

Listing Courtesy of: PILLAR 9 - IDX / Listed By: Source 1 Realty Corp.
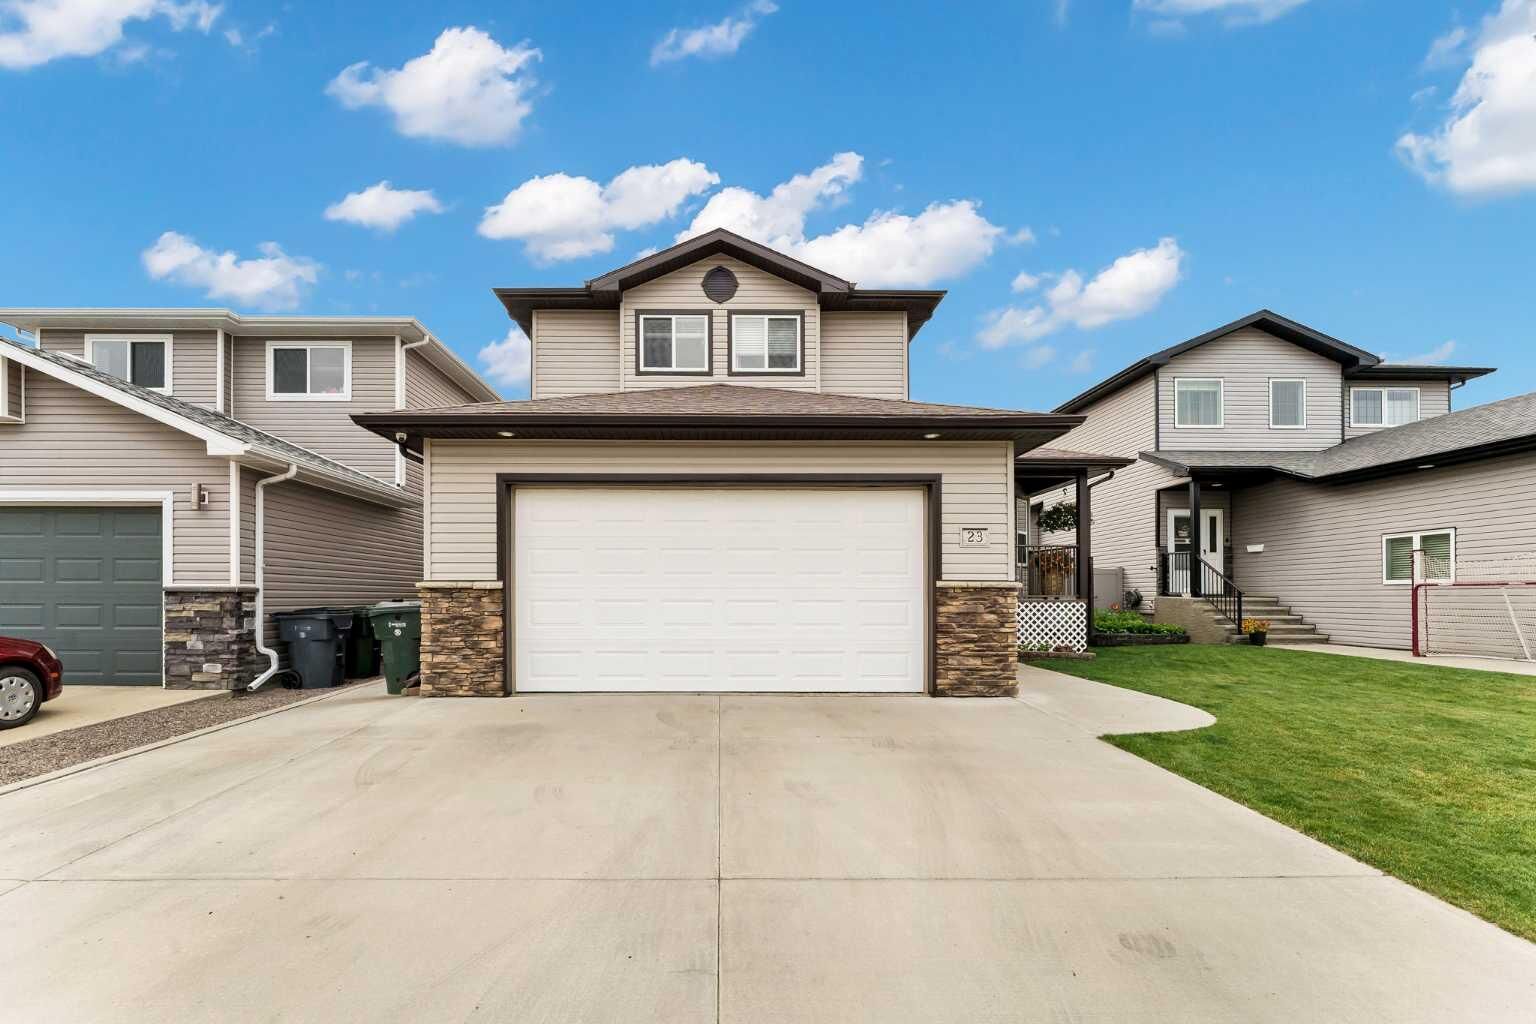
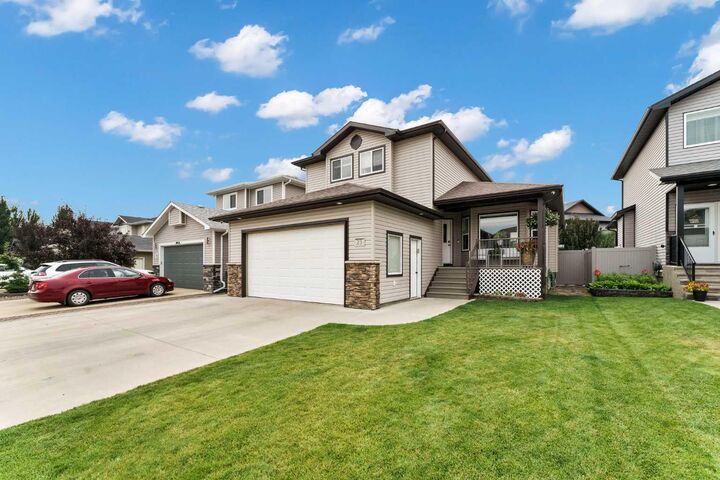
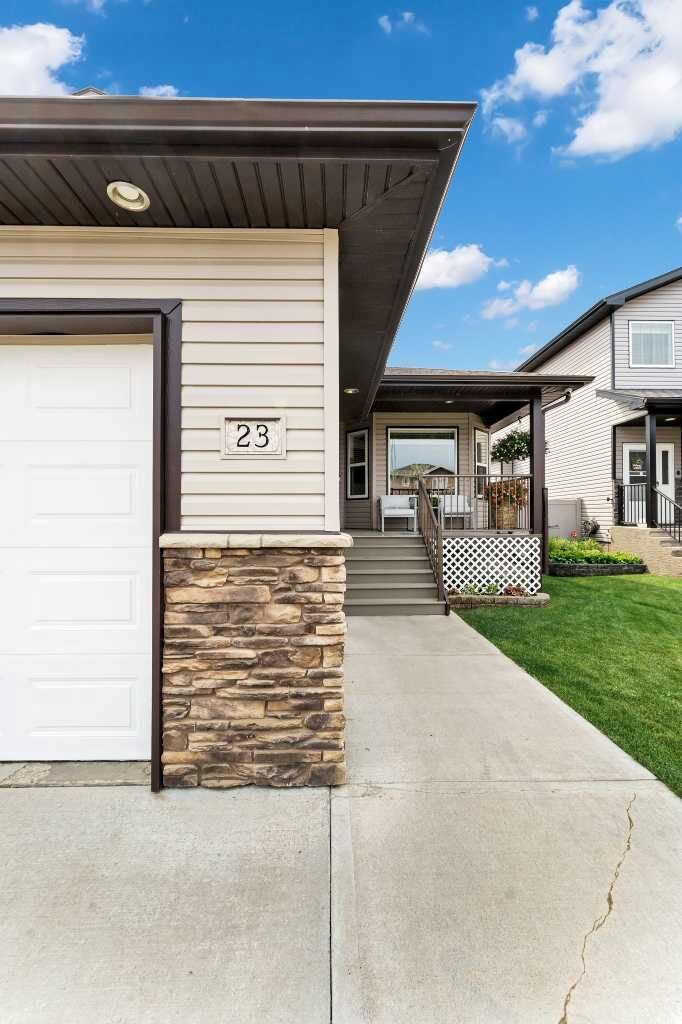
23 Somerset Place SE Medicine Hat, AB T1B 0G9
Active (1 Days)
$451,405 (USD)
Description
MLS®:
A2336810
A2336810
Lot Size
4,616 SQFT
4,616 SQFT
Type
Single-Family Home
Single-Family Home
Year Built
2009
2009
Style
2 Storey
2 Storey
County
Cypress County
Cypress County
Listed By
Carly Catalano Morin, Source 1 Realty Corp.
Source
PILLAR 9 - IDX
Last checked Aug 13 2026 at 9:26 AM GMT+0000
PILLAR 9 - IDX
Last checked Aug 13 2026 at 9:26 AM GMT+0000
Bathroom Details
- Full Bathrooms: 3
- Half Bathroom: 1
Interior Features
- Appliances : Refrigerator
- Appliances : Dishwasher
- Appliances : Electric Stove
- Laundry/Utility Room : Main Level
- Appliances : Dryer
- Appliances : Garage Control(s)
- Appliances : Range Hood
- Appliances : Window Coverings
- Laundry/Utility Room : Laundry Room
- Appliances : Washer
- Breakfast Bar
- Built-In Features
- Closet Organizers
- Pantry
- Walk-In Closet(s)
- Appliances : Central Air Conditioner
- Vinyl Windows
- Quartz Counters
Subdivision
- Southland
Lot Information
- Landscaped
- Street Lighting
- Back Lane
- Underground Sprinklers
- Back Yard
Property Features
- Fireplace: Total Fireplace(s) : 1 Electric
- Foundation: Poured Concrete
Heating and Cooling
- Forced Air
- Central Air
Basement Information
- Full
Flooring
- Carpet
- Laminate
Exterior Features
- Roof: Asphalt Shingle
Garage
- Double Garage Attached
Parking
- Parking Space(s) : 5
Stories
- 2
Living Area
- 1,608 sqft
Location
Disclaimer: Data is supplied by Pillar 9™ MLS® System. Pillar 9™ is the owner of the copyright in its MLS® System. Data is deemed reliable but is not guaranteed accurate by Pillar 9™. The trademarks MLS®, Multiple Listing Service® and the associated logos are owned by The Canadian Real Estate Association (CREA) and identify the quality of services provided by real estate professionals who are members of CREA. Used under license.
Data is supplied by Pillar 9™ MLS® System. Pillar 9™ is the owner of the copyright in its MLS® System. Data is deemed reliable but is not guaranteed accurate by Pillar 9™. The trademarks MLS®, Multiple Listing Service® and the associated logos are owned by The Canadian Real Estate Association (CREA) and identify the quality of services provided by real estate professionals who are members of CREA. Used under license.
Data is supplied by Pillar 9™ MLS® System. Pillar 9™ is the owner of the copyright in its MLS® System. Data is deemed reliable but is not guaranteed accurate by Pillar 9™. The trademarks MLS®, Multiple Listing Service® and the associated logos are owned by The Canadian Real Estate Association (CREA) and identify the quality of services provided by real estate professionals who are members of CREA. Used under license.


The main floor welcomes you with a spacious entryway leading into a large, comfortable living room featuring a cozy fireplace. The generous dining area sits adjacent to the beautifully renovated kitchen, which has been thoughtfully updated with white quartz countertops, a subway tile backsplash with contrasting dark grout, a black undermount sink, a brand-new refrigerator, and a dishwasher replaced this year. Laminate flooring flows throughout the main living areas, while a convenient 2-piece bathroom and main-floor laundry/mudroom with direct access to the attached garage complete this level.
Off the dining room, step outside to a combination of covered and uncovered deck space overlooking the fully fenced backyard. The vinyl fence was completed in October 2025, and underground sprinklers make yard maintenance easy. There is also the option for RV parking, adding even more versatility to the property.
Upstairs, you'll find three spacious bedrooms, including a generous primary suite with a walk-in closet and private 3-piece ensuite. A 4-piece main bathroom serves the additional bedrooms.
The fully developed basement offers even more room to relax and entertain, featuring a dedicated theatre room complete with projector, a recreation room, an additional bedroom, a 4-piece bathroom, and convenient under-stair storage.
Additional features include a high-efficiency furnace, tankless hotwater and shingles replaced in 2018. With a functional family-friendly layout, numerous updates, excellent indoor and outdoor living space, and a great Southlands location, this home is ready for its next owners.