

Listing Courtesy of: PILLAR 9 - IDX / Listed By: Source 1 Realty Corp.
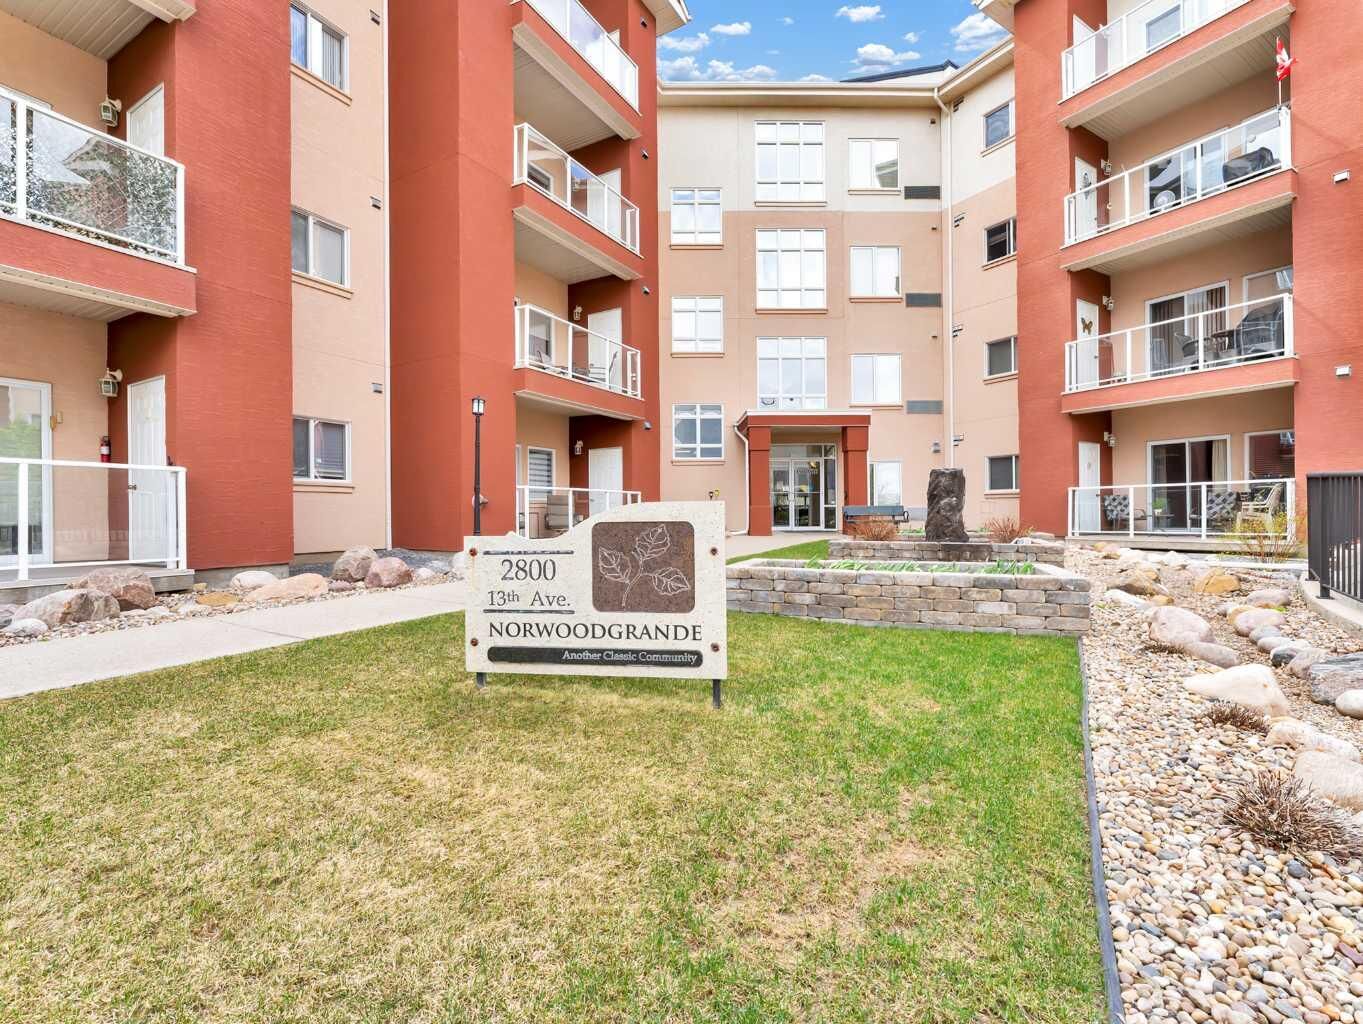
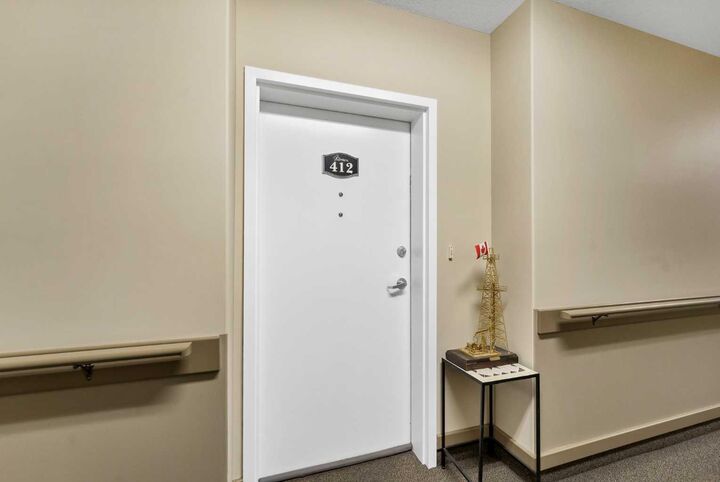
2800 13 Avenue SE 412 Medicine Hat, AB T1A 3P9
Active (0 Days)
$246,998 (USD)
Description
MLS®:
A2352921
A2352921
Type
Single-Family Home
Single-Family Home
Year Built
2007
2007
Style
Apartment-Single Level Unit
Apartment-Single Level Unit
County
Cypress County
Cypress County
Listed By
Carly Catalano Morin, Source 1 Realty Corp.
Source
PILLAR 9 - IDX
Last checked Oct 17 2026 at 12:24 AM GMT+0000
PILLAR 9 - IDX
Last checked Oct 17 2026 at 12:24 AM GMT+0000
Bathroom Details
- Full Bathrooms: 2
Interior Features
- Appliances : Refrigerator
- Appliances : Stove(s)
- Appliances : Dishwasher
- Appliances : Dryer
- Appliances : Window Coverings
- Laundry/Utility Room : Laundry Room
- Appliances : Washer
- Appliances : Microwave Hood Fan
- Granite Counters
- High Ceilings
- Kitchen Island
- No Smoking Home
- Open Floorplan
- Pantry
- Storage
- No Animal Home
- Recreation Facilities
Subdivision
- Connaught
Property Features
- Fireplace: Total Fireplace(s) : 1 Electric
Heating and Cooling
- Forced Air
- Central Air
Condo Information
- Fees: $459
Flooring
- Carpet
- Linoleum
Exterior Features
- Roof: Asphalt Shingle
Parking
- Underground
- Parking Space(s) : 1
Stories
- 1
Living Area
- 1,132 sqft
Location
Disclaimer: Data is supplied by Pillar 9™ MLS® System. Pillar 9™ is the owner of the copyright in its MLS® System. Data is deemed reliable but is not guaranteed accurate by Pillar 9™. The trademarks MLS®, Multiple Listing Service® and the associated logos are owned by The Canadian Real Estate Association (CREA) and identify the quality of services provided by real estate professionals who are members of CREA. Used under license.
Data is supplied by Pillar 9™ MLS® System. Pillar 9™ is the owner of the copyright in its MLS® System. Data is deemed reliable but is not guaranteed accurate by Pillar 9™. The trademarks MLS®, Multiple Listing Service® and the associated logos are owned by The Canadian Real Estate Association (CREA) and identify the quality of services provided by real estate professionals who are members of CREA. Used under license.
Data is supplied by Pillar 9™ MLS® System. Pillar 9™ is the owner of the copyright in its MLS® System. Data is deemed reliable but is not guaranteed accurate by Pillar 9™. The trademarks MLS®, Multiple Listing Service® and the associated logos are owned by The Canadian Real Estate Association (CREA) and identify the quality of services provided by real estate professionals who are members of CREA. Used under license.


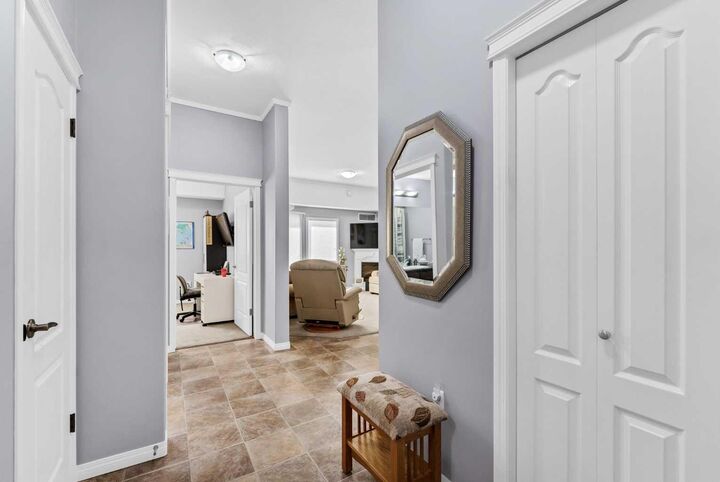
A generous entry welcomes you with a coat closet and a separate laundry room complete with built-in shelving. The second bedroom sits next to the large 4-piece main bathroom, providing a comfortable space for guests, hobbies or a home office. Beyond, the open-concept kitchen, dining and living area offers plenty of room to entertain or unwind. Granite countertops, a corner pantry and ample cabinetry make the kitchen as practical as it is inviting, while a corner electric fireplace adds warmth and ambience to the living room. Step outside onto your south-facing deck to enjoy the sunshine, with a handy storage room just off the deck.
The spacious primary bedroom is tucked beyond the living area and features a walk-in closet and a private 3-piece ensuite. Titled underground parking and additional underground storage add everyday convenience. Residents also enjoy access to guest suites, a gym and a recreation room. Condo fees of $651.44 per month include utilities and condo amenities, making it easy to settle in and enjoy everything Norwood Grande has to offer!