

Listing Courtesy of: PILLAR 9 - IDX / Listed By: 2 Percent Realty
3090 15 Avenue SE 305 Medicine Hat, AB T1B 3Z3
Active
$146,125 (USD)
Description
MLS®:
A2335698
A2335698
Type
Single-Family Home
Single-Family Home
Year Built
1988
1988
Style
Apartment-Single Level Unit
Apartment-Single Level Unit
County
Cypress County
Cypress County
Listed By
Sarah Pahl, 2 Percent Realty
Source
PILLAR 9 - IDX
Last checked Aug 8 2026 at 4:45 AM GMT+0000
PILLAR 9 - IDX
Last checked Aug 8 2026 at 4:45 AM GMT+0000
Bathroom Details
- Full Bathroom: 1
- Half Bathroom: 1
Interior Features
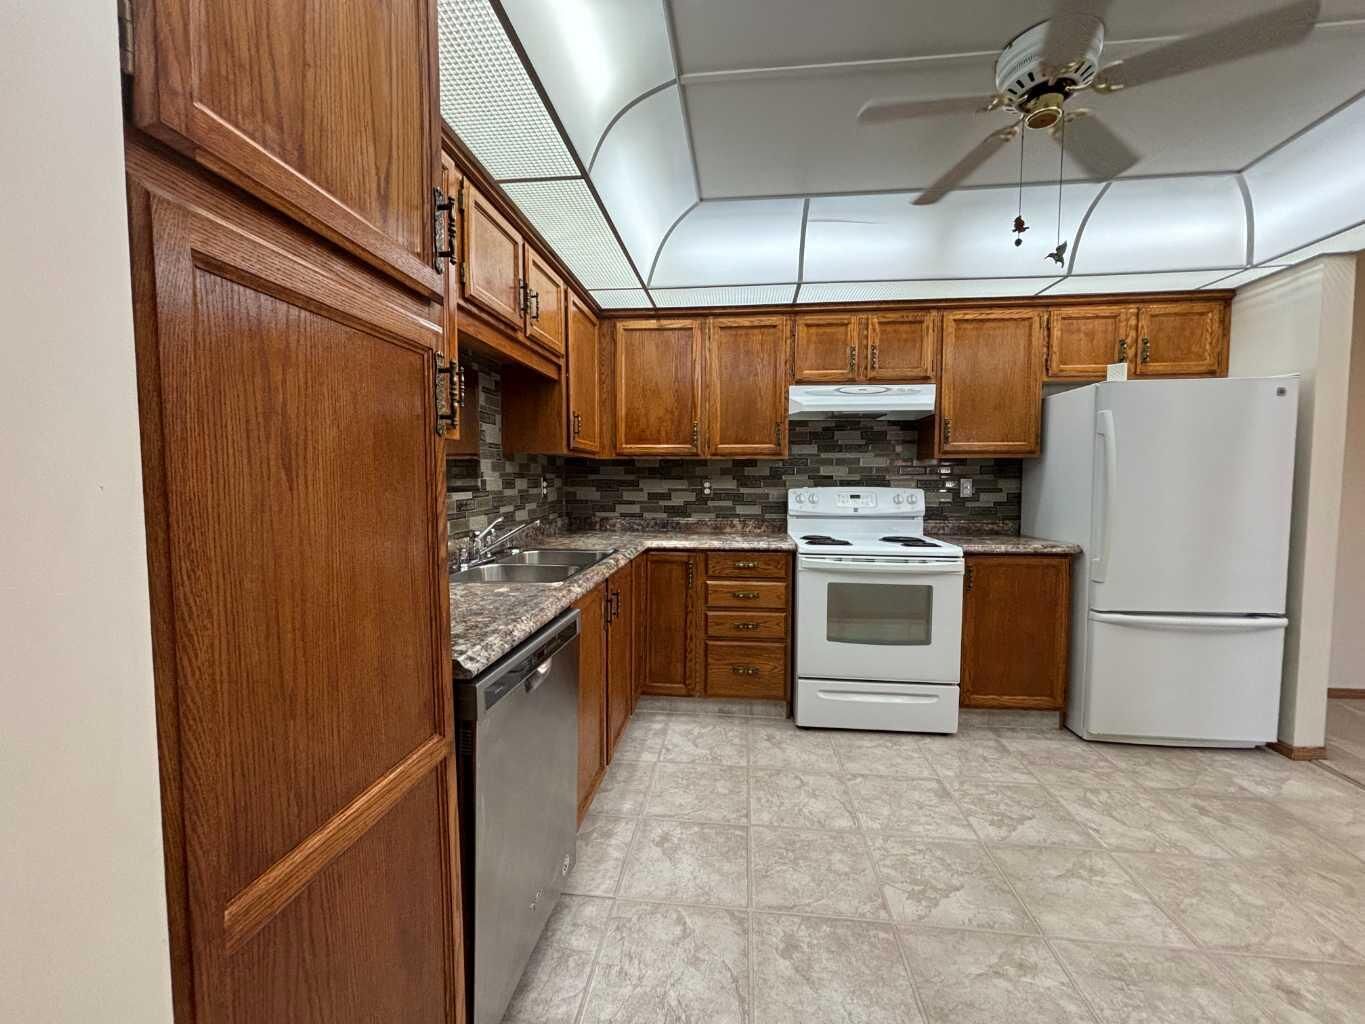
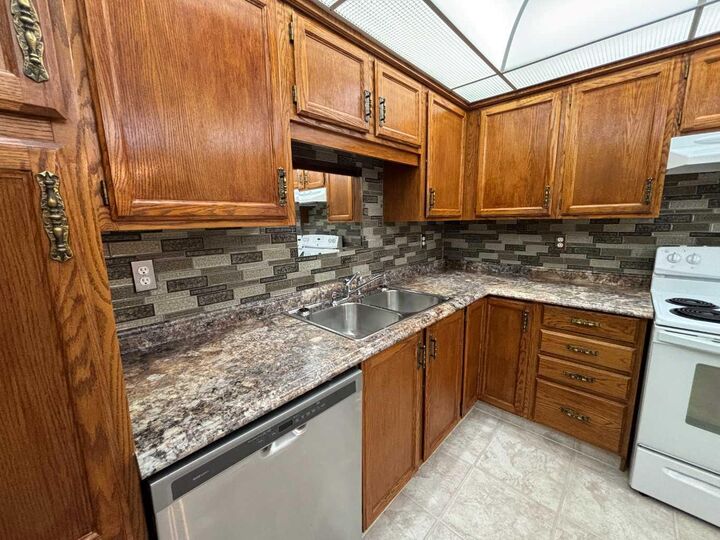
- Appliances : Refrigerator
- Appliances : Dishwasher
- Appliances : Electric Stove
- Laundry/Utility Room : Laundry Room
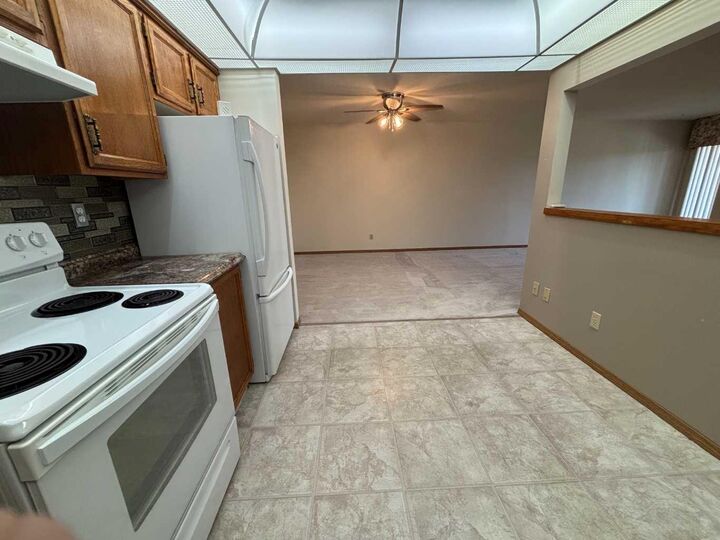
- Ceiling Fan(s)
- Closet Organizers
- See Remarks
- Elevator
Subdivision
- Crestwood-Norwood
Property Features
- Fireplace: Total Fireplace(s) : 0
Heating and Cooling
- Boiler
- Wall Unit(s)
Condo Information
- Fees: $392
Flooring
- Carpet
- Linoleum
Parking
- Underground
- Parking Space(s) : 1
Stories
- 1
Living Area
- 950 sqft
Location
Disclaimer: Data is supplied by Pillar 9™ MLS® System. Pillar 9™ is the owner of the copyright in its MLS® System. Data is deemed reliable but is not guaranteed accurate by Pillar 9™. The trademarks MLS®, Multiple Listing Service® and the associated logos are owned by The Canadian Real Estate Association (CREA) and identify the quality of services provided by real estate professionals who are members of CREA. Used under license.
Data is supplied by Pillar 9™ MLS® System. Pillar 9™ is the owner of the copyright in its MLS® System. Data is deemed reliable but is not guaranteed accurate by Pillar 9™. The trademarks MLS®, Multiple Listing Service® and the associated logos are owned by The Canadian Real Estate Association (CREA) and identify the quality of services provided by real estate professionals who are members of CREA. Used under license.
Data is supplied by Pillar 9™ MLS® System. Pillar 9™ is the owner of the copyright in its MLS® System. Data is deemed reliable but is not guaranteed accurate by Pillar 9™. The trademarks MLS®, Multiple Listing Service® and the associated logos are owned by The Canadian Real Estate Association (CREA) and identify the quality of services provided by real estate professionals who are members of CREA. Used under license.


Step inside to find a large kitchen with plenty of cabinetry and workspace, flowing into the bright dining and living room area—ideal for entertaining or relaxing at home. The condo features two comfortable bedrooms, including a primary suite with its own private 2-piece ensuite for added convenience.
You’ll love the in-suite laundry room, along with the abundance of closet and storage space throughout the home, making organization easy and practical.
Enjoy your morning coffee or unwind in the evening on the private balcony overlooking a peaceful courtyard, providing a quiet and inviting outdoor retreat.
The building also offers excellent amenities, including a small fitness centre and a games room/community space, creating opportunities to stay active and connect with neighbours.