

Listing Courtesy of: PILLAR 9 - IDX / Source 1 Realty Corp.
336 7 Street SE Medicine Hat, AB T1A 1J7
Active
$224,900 (CAD)
Description
MLS®:
A2312261
A2312261
Lot Size
6,499 SQFT
6,499 SQFT
Type
Single-Family Home
Single-Family Home
Year Built
1919
1919
Style
Bungalow
Bungalow
County
Cypress County
Cypress County
Listed By
Norbert Klaiber, Source 1 Realty Corp.
Source
PILLAR 9 - IDX
Last checked May 29 2026 at 7:48 PM GMT+0000
PILLAR 9 - IDX
Last checked May 29 2026 at 7:48 PM GMT+0000
Bathroom Details
- Full Bathroom: 1
Interior Features
- Appliances : Refrigerator
- Appliances : Washer/Dryer
- Appliances : Window Coverings
- Laundry/Utility Room : In Basement
- Appliances : Range
- Appliances : Trash Compactor
- See Remarks
Subdivision
- Se Hill
Lot Information
- Landscaped
- Street Lighting
- Back Lane
- Back Yard
- City Lot
Property Features
- Fireplace: Total Fireplace(s) : 0
- Foundation: Poured Concrete
Heating and Cooling
- Natural Gas
- None
Basement Information
- Full
Flooring
- Carpet
- Linoleum
- Hardwood
Exterior Features
- Roof: Asphalt Shingle
Parking
- Parking Pad
- Parking Space(s) : 4
Stories
- 1
Living Area
- 899 sqft
Location
Disclaimer: Data is supplied by Pillar 9™ MLS® System. Pillar 9™ is the owner of the copyright in its MLS® System. Data is deemed reliable but is not guaranteed accurate by Pillar 9™. The trademarks MLS®, Multiple Listing Service® and the associated logos are owned by The Canadian Real Estate Association (CREA) and identify the quality of services provided by real estate professionals who are members of CREA. Used under license.
Data is supplied by Pillar 9™ MLS® System. Pillar 9™ is the owner of the copyright in its MLS® System. Data is deemed reliable but is not guaranteed accurate by Pillar 9™. The trademarks MLS®, Multiple Listing Service® and the associated logos are owned by The Canadian Real Estate Association (CREA) and identify the quality of services provided by real estate professionals who are members of CREA. Used under license.
Data is supplied by Pillar 9™ MLS® System. Pillar 9™ is the owner of the copyright in its MLS® System. Data is deemed reliable but is not guaranteed accurate by Pillar 9™. The trademarks MLS®, Multiple Listing Service® and the associated logos are owned by The Canadian Real Estate Association (CREA) and identify the quality of services provided by real estate professionals who are members of CREA. Used under license.


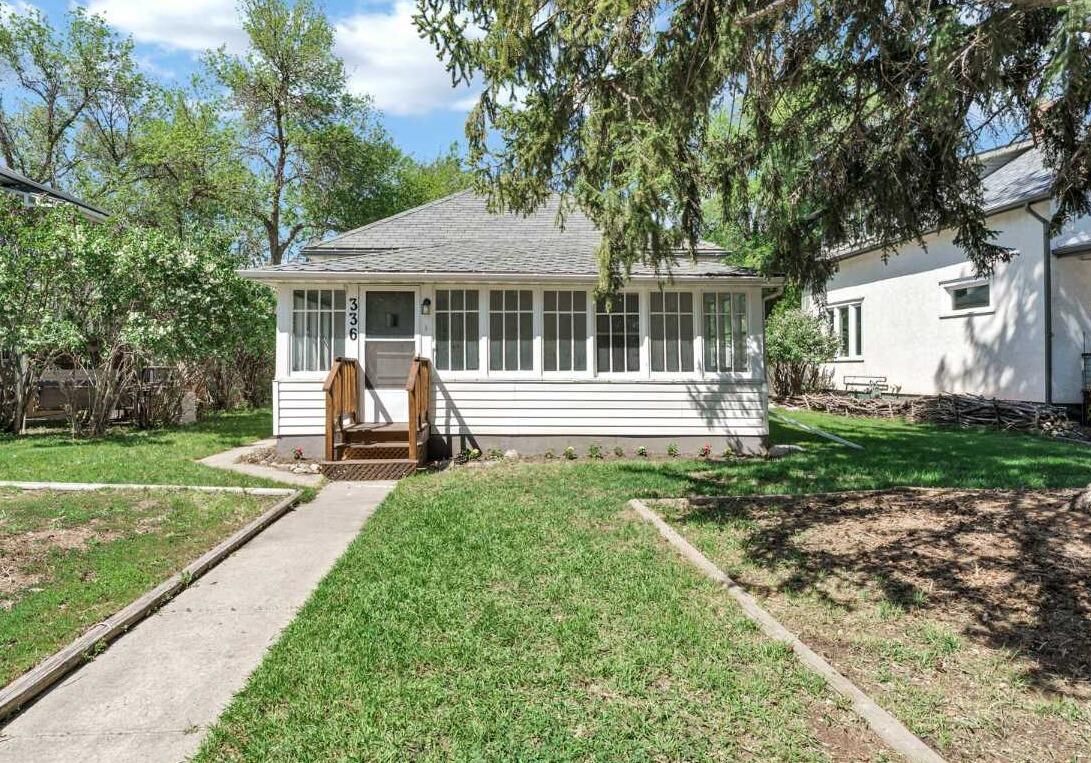
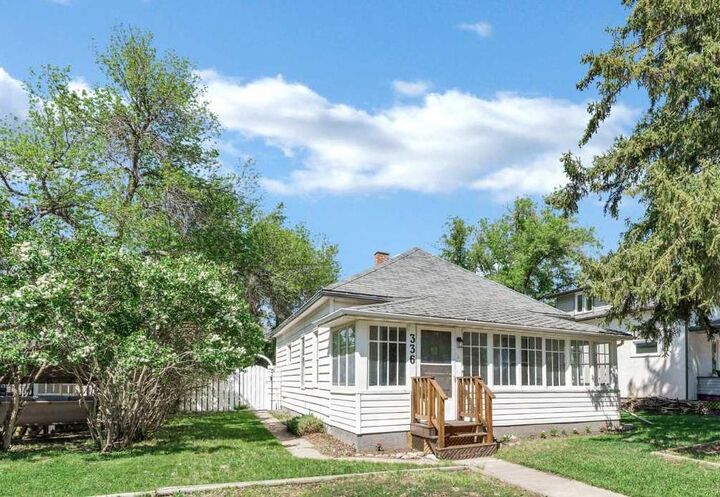
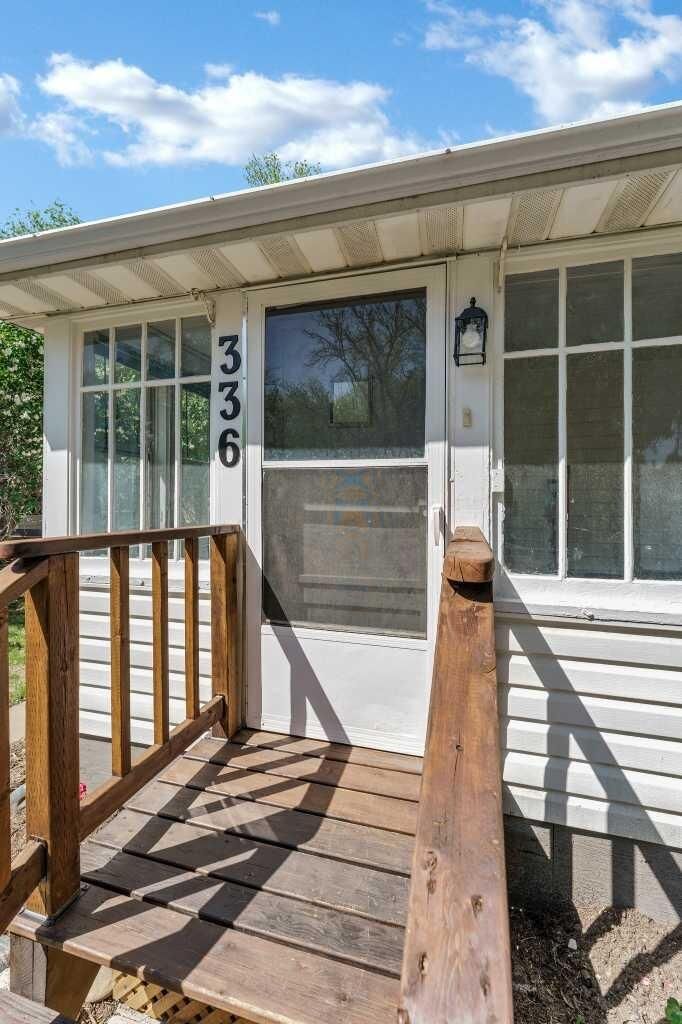
The spacious enclosed front porch features fresh paint and new carpet, creating the perfect sun-filled entry and relaxing sitting area. Inside, the open and bright layout provides a welcoming atmosphere, while many newer windows enhance both comfort and efficiency.
The main bathroom features a fully serviced jet tub, perfect for unwinding after a long day. Additional updates include a 100-amp electrical service, as well a recent service on the furnace for added peace of mind.
Mature trees provide shade in the quiet, fenced backyard. This is a wonderful space for children, pets, gardening, or summer evenings spent entertaining. A two-car parking pad and storage shed add functionality to this large backyard.
Conveniently located close to schools, parks, and shopping, this is the lifestyle you’ve been looking for -comfort, convenience, and a place that feels like home.
This is a wonderful opportunity to own a character home in one of the city’s most beloved neighborhoods.