

Listing Courtesy of: PILLAR 9 - IDX / Listed By: eXp Realty
37 Somerset Lane SE Medicine Hat, AB T1B 0E5
Active
$162,372 (USD)
Description
MLS®:
A2340385
A2340385
Type
Single-Family Home
Single-Family Home
Year Built
2007
2007
Style
2 Storey
2 Storey
County
Cypress County
Cypress County
Listed By
Bonita Catalano, eXp Realty
Source
PILLAR 9 - IDX
Last checked Aug 29 2026 at 1:01 AM GMT+0000
PILLAR 9 - IDX
Last checked Aug 29 2026 at 1:01 AM GMT+0000
Bathroom Details
- Full Bathroom: 1
- Half Bathroom: 1
Interior Features
- Appliances : Refrigerator
- Appliances : Stove(s)
- Appliances : Dishwasher
- Appliances : Dryer
- Appliances : Range Hood
- Appliances : Washer
- Laundry/Utility Room : Upper Level
- Laundry/Utility Room : In Hall
- Storage
- Appliances : Central Air Conditioner
Subdivision
- Southland
Lot Information
- No Neighbours Behind
Property Features
- Fireplace: Total Fireplace(s) : 0
- Foundation: Poured Concrete
Heating and Cooling
- Forced Air
- Central Air
Condo Information
- Fees: $229
Flooring
- Carpet
- Vinyl
Exterior Features
- Roof: Asphalt
Parking
- Stall
- Parking Space(s) : 1
Stories
- 2
Living Area
- 1,059 sqft
Location
Disclaimer: Data is supplied by Pillar 9™ MLS® System. Pillar 9™ is the owner of the copyright in its MLS® System. Data is deemed reliable but is not guaranteed accurate by Pillar 9™. The trademarks MLS®, Multiple Listing Service® and the associated logos are owned by The Canadian Real Estate Association (CREA) and identify the quality of services provided by real estate professionals who are members of CREA. Used under license.
Data is supplied by Pillar 9™ MLS® System. Pillar 9™ is the owner of the copyright in its MLS® System. Data is deemed reliable but is not guaranteed accurate by Pillar 9™. The trademarks MLS®, Multiple Listing Service® and the associated logos are owned by The Canadian Real Estate Association (CREA) and identify the quality of services provided by real estate professionals who are members of CREA. Used under license.
Data is supplied by Pillar 9™ MLS® System. Pillar 9™ is the owner of the copyright in its MLS® System. Data is deemed reliable but is not guaranteed accurate by Pillar 9™. The trademarks MLS®, Multiple Listing Service® and the associated logos are owned by The Canadian Real Estate Association (CREA) and identify the quality of services provided by real estate professionals who are members of CREA. Used under license.


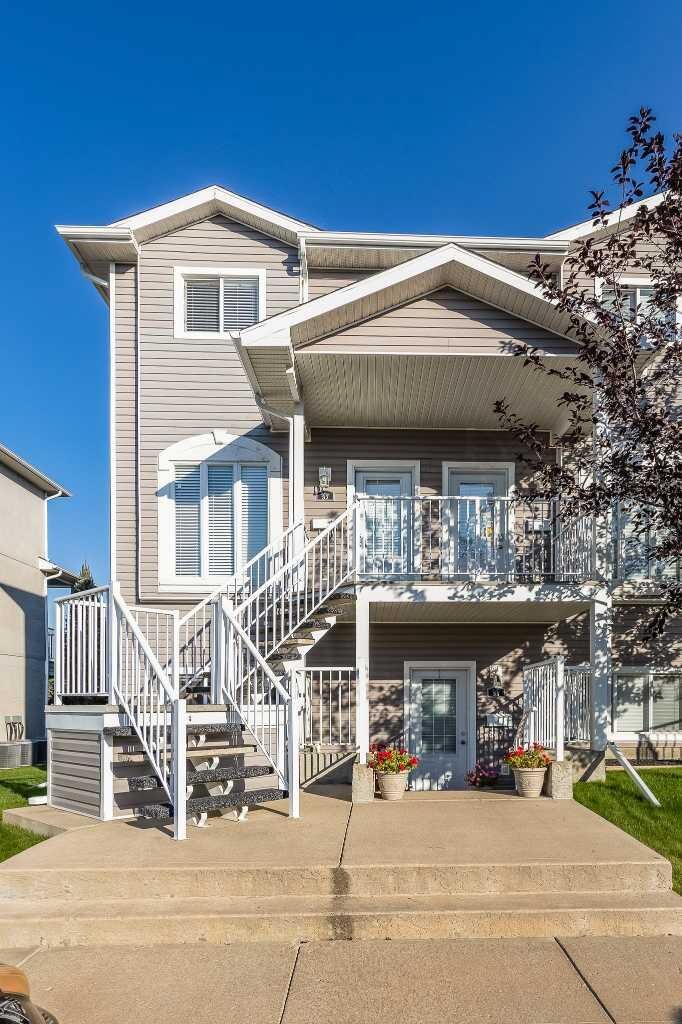
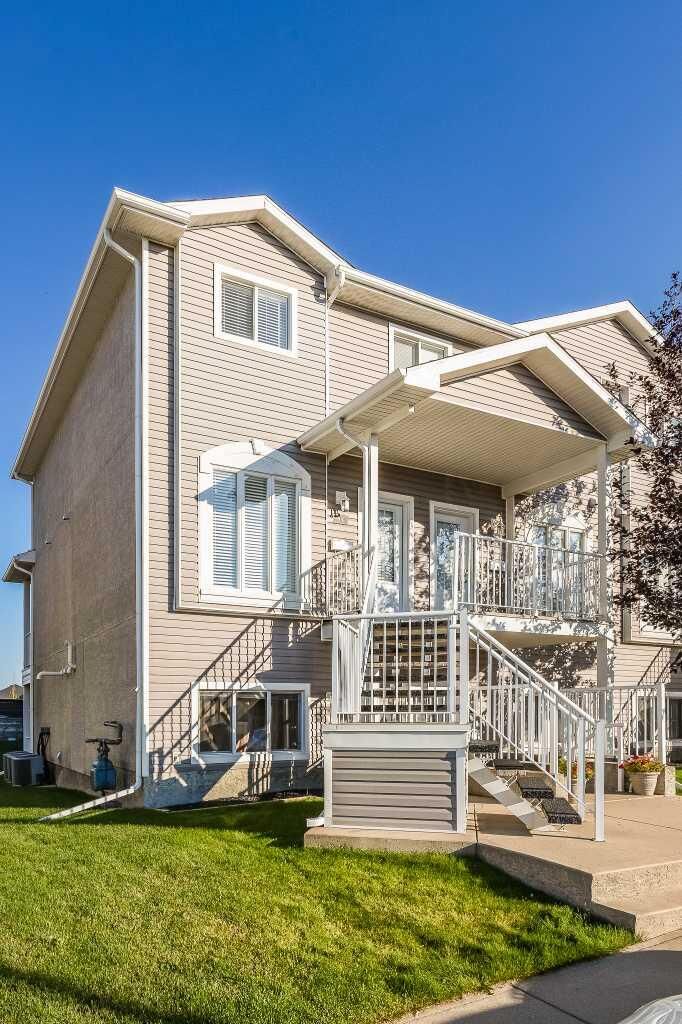
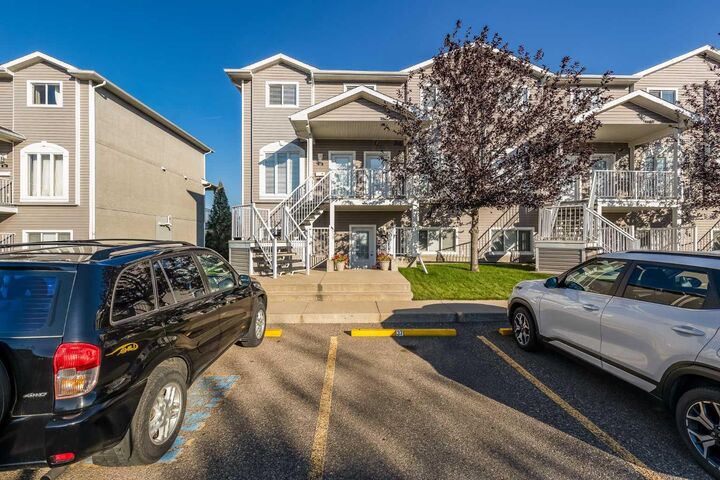
One of the standout features of this unit is its unique front-facing view. Rather than looking directly toward another unit’s front door, the view looks down the parking area, giving you a more open outlook that is one of the more desirable views in the complex. The home also comes with a parking stall located directly in front of the unit, making everyday convenience that much easier.
The main floor offers a comfortable layout with the living room, kitchen and dining area, along with a convenient half bathroom. Upstairs you’ll find two bedrooms and a full bathroom. Located close to plenty of shopping, groceries, restaurants and other everyday amenities, this is a convenient and desirable location.
Whether you're looking for your first home or adding to your investment portfolio, this one is worth a look. The current long-term tenants have loved the home and would be happy to stay, making this an appealing option for an investor looking for a property with established tenants already in place.