

Listing Courtesy of: PILLAR 9 - IDX / Listed By: eXp Realty
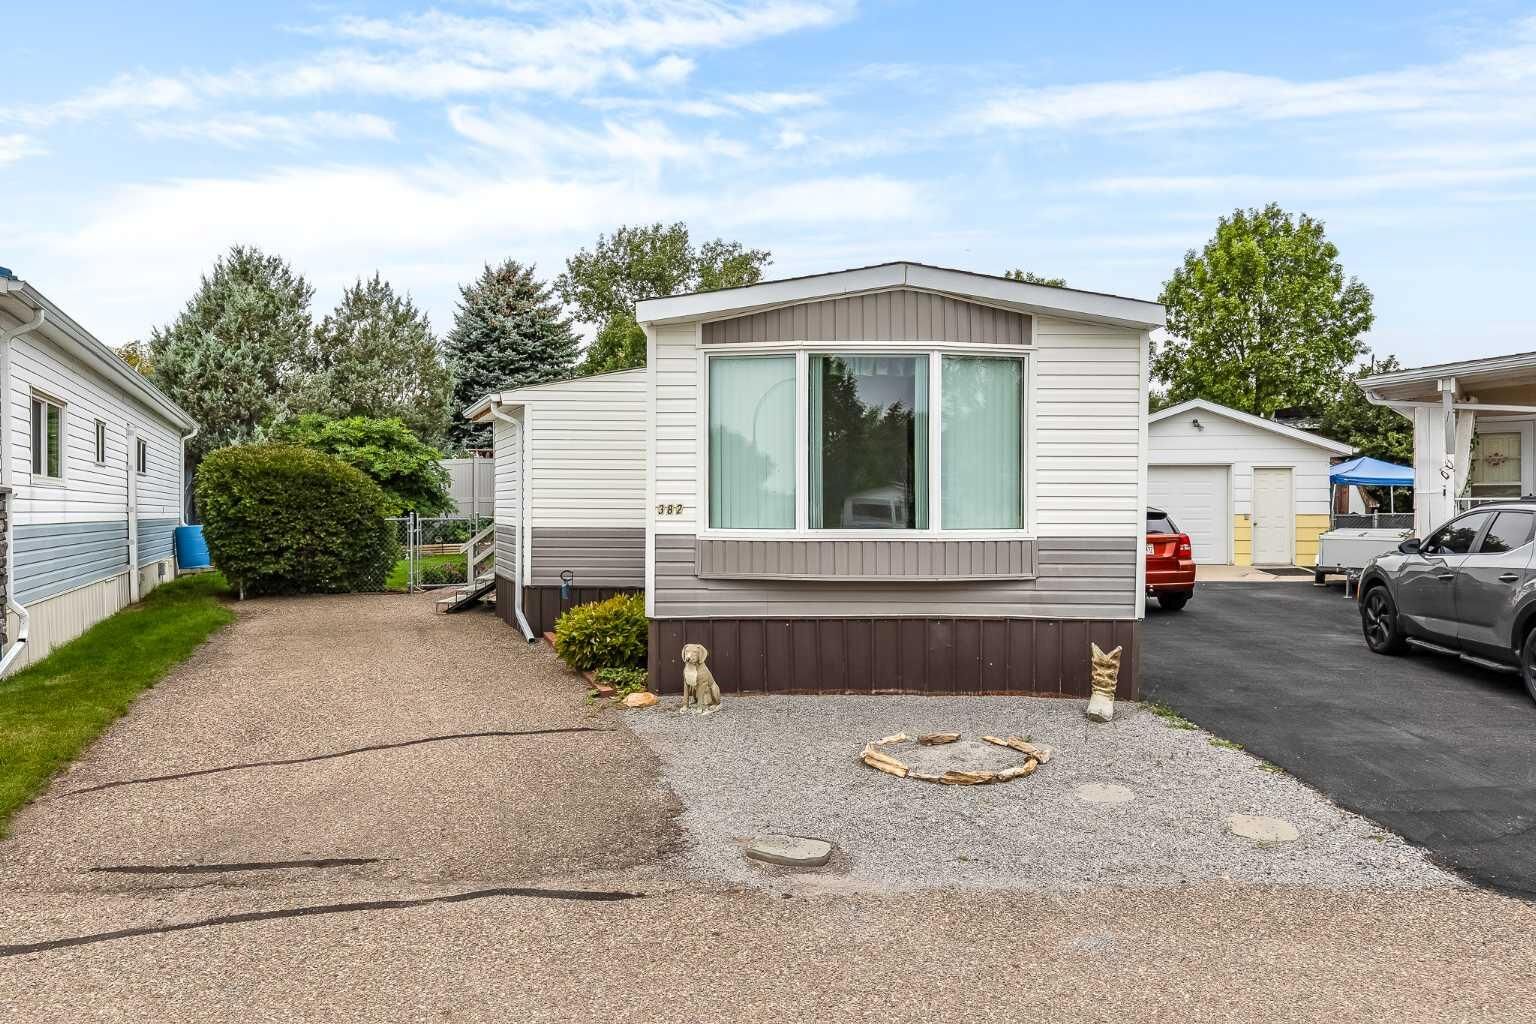
382 Belanca Crescent SW Medicine Hat, AB T1A 7A1
Active (0 Days)
$129,106 (USD)
Description
MLS®:
A2345109
A2345109
Lot Size
4,190 SQFT
4,190 SQFT
Type
Single-Family Home
Single-Family Home
Year Built
1978
1978
Style
Mobile Home-Single Wide
Mobile Home-Single Wide
County
Cypress County
Cypress County
Listed By
Tony Marsh, eXp Realty
Source
PILLAR 9 - IDX
Last checked Sep 16 2026 at 11:24 PM GMT+0000
PILLAR 9 - IDX
Last checked Sep 16 2026 at 11:24 PM GMT+0000
Bathroom Details
- Full Bathroom: 1
Interior Features
- Appliances : Refrigerator
- Appliances : Stove(s)
- Appliances : Dishwasher
- Laundry/Utility Room : Main Level
- Appliances : Dryer
- Appliances : Range Hood
- Appliances : Window Coverings
- Appliances : Washer
- Storage
- Appliances : Central Air Conditioner
Subdivision
- Sw Hill
Lot Information
- Irregular Lot
- Lawn
- Back Yard
- Pie Shaped Lot
Property Features
- Fireplace: Total Fireplace(s) : 0
- Foundation: Block
Heating and Cooling
- Forced Air
- Central Air
Flooring
- Carpet
- Linoleum
Exterior Features
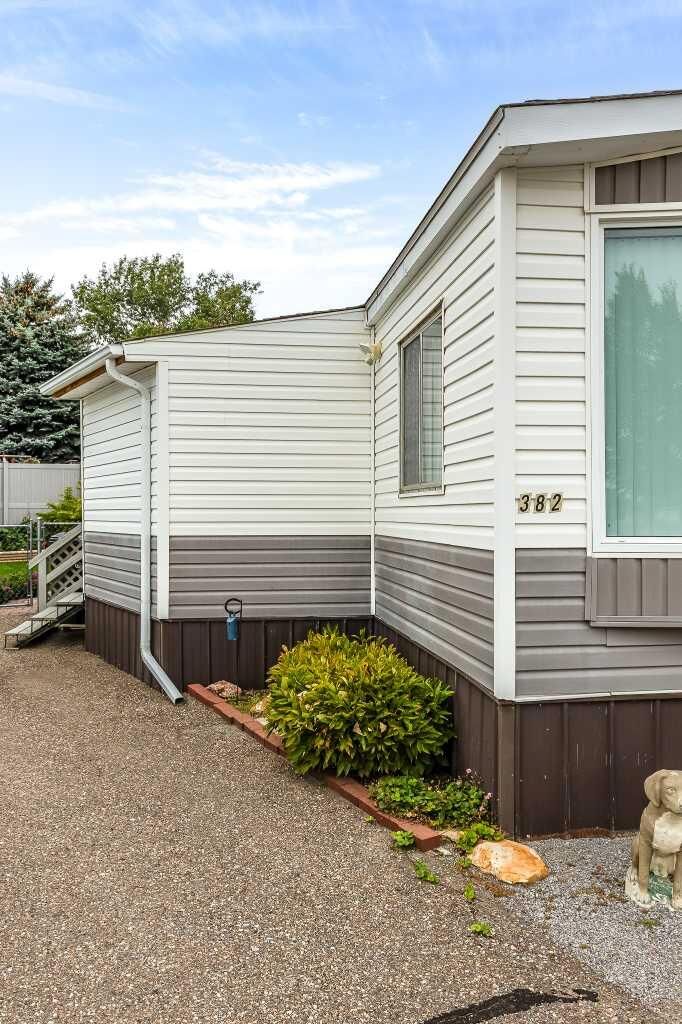
- Roof: Asphalt Shingle
Parking
- Parking Pad
- Parking Space(s) : 1
Stories
- 1
Living Area
- 976 sqft
Location
Disclaimer: Data is supplied by Pillar 9™ MLS® System. Pillar 9™ is the owner of the copyright in its MLS® System. Data is deemed reliable but is not guaranteed accurate by Pillar 9™. The trademarks MLS®, Multiple Listing Service® and the associated logos are owned by The Canadian Real Estate Association (CREA) and identify the quality of services provided by real estate professionals who are members of CREA. Used under license.
Data is supplied by Pillar 9™ MLS® System. Pillar 9™ is the owner of the copyright in its MLS® System. Data is deemed reliable but is not guaranteed accurate by Pillar 9™. The trademarks MLS®, Multiple Listing Service® and the associated logos are owned by The Canadian Real Estate Association (CREA) and identify the quality of services provided by real estate professionals who are members of CREA. Used under license.
Data is supplied by Pillar 9™ MLS® System. Pillar 9™ is the owner of the copyright in its MLS® System. Data is deemed reliable but is not guaranteed accurate by Pillar 9™. The trademarks MLS®, Multiple Listing Service® and the associated logos are owned by The Canadian Real Estate Association (CREA) and identify the quality of services provided by real estate professionals who are members of CREA. Used under license.


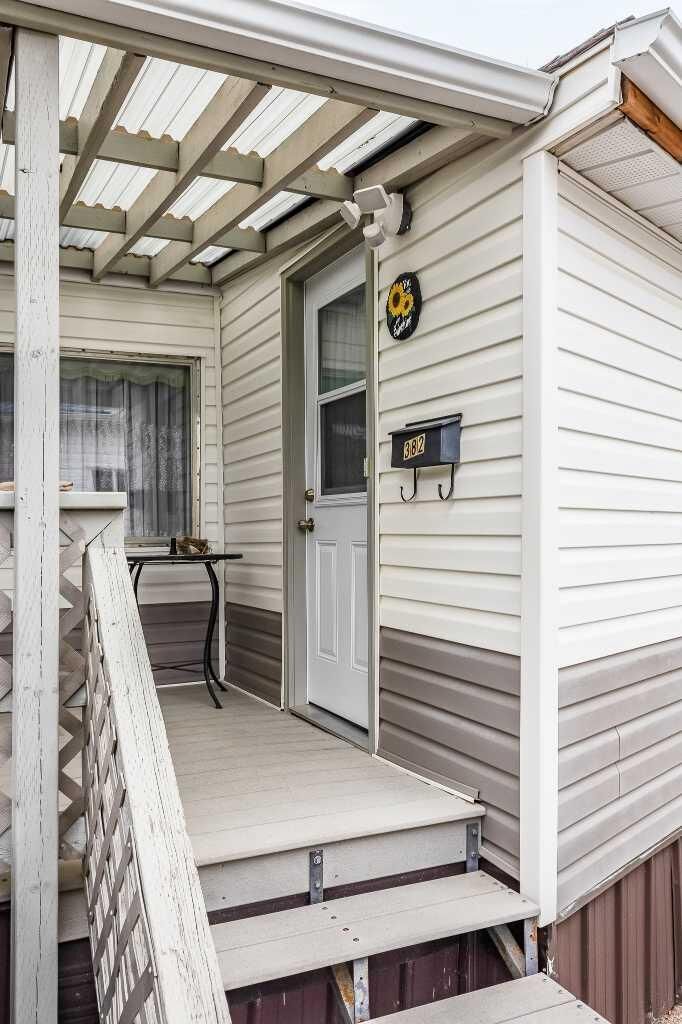
spacious dining area at the front which is next to the functional kitchen. A large living room leads to the two bedrooms and full 4 piece bathroom. And if you need more bedrooms, the second bedroom could easily be converted back into 2 rooms. Laundry is conveniently located in the second porch, at the back of the house. Outside you’re going to love this fully fenced, private and well maintained pie shaped back yard with mature plants and two separate patio areas. Many updates have been done to this home in recent years, and it’s ready for you to move in! Remember, no lot fees! Call your favourite agent today to book a tour.