

Listing Courtesy of: PILLAR 9 - IDX / Listed By: Real Broker
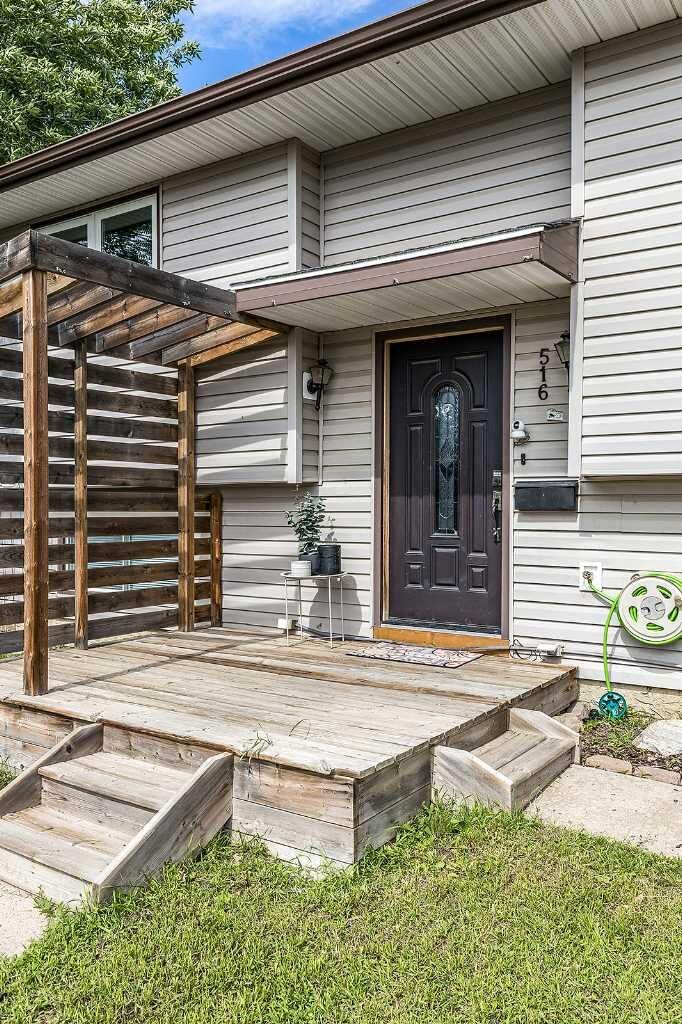
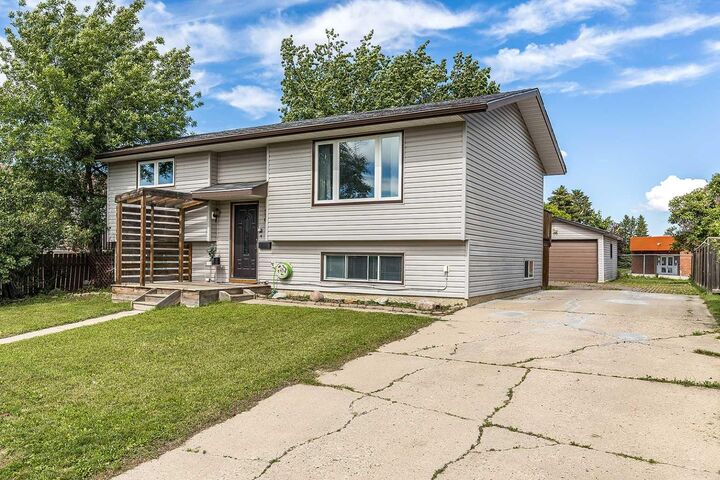
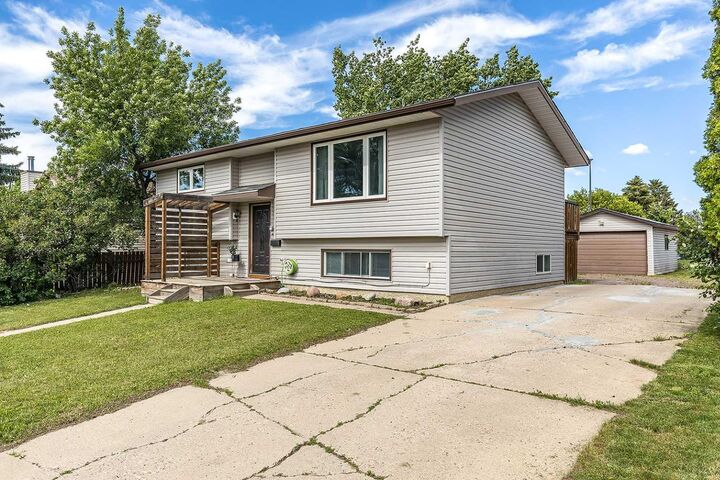
516 Sissons Crescent SE Medicine Hat, AB T1B 2J9
Active
$274,066 (USD)
Description
MLS®:
A2324219
A2324219
Lot Size
6,380 SQFT
6,380 SQFT
Type
Single-Family Home
Single-Family Home
Year Built
1978
1978
Style
Bi-Level
Bi-Level
County
Cypress County
Cypress County
Listed By
Sarah Mackenzie, Real Broker
Source
PILLAR 9 - IDX
Last checked Jul 6 2026 at 5:40 PM GMT+0000
PILLAR 9 - IDX
Last checked Jul 6 2026 at 5:40 PM GMT+0000
Bathroom Details
- Full Bathrooms: 2
Interior Features
- Appliances : Refrigerator
- Appliances : Stove(s)
- Appliances : Dishwasher
- Appliances : Garage Control(s)
- Appliances : Range Hood
- Appliances : Washer/Dryer
- Laundry/Utility Room : In Basement
- See Remarks
- Appliances : Central Air Conditioner
Subdivision
- Se Southridge
Lot Information
- Back Yard
Property Features
- Fireplace: Total Fireplace(s) : 0
- Foundation: Poured Concrete
Heating and Cooling
- Forced Air
- Central Air
Basement Information
- Full
Flooring
- Carpet
- Laminate
- Vinyl
Exterior Features
- Roof: Asphalt Shingle
Garage
- Single Garage Detached
Parking
- Driveway
- Parking Space(s) : 4
Stories
- 2
Living Area
- 951 sqft
Location
Disclaimer: Data is supplied by Pillar 9™ MLS® System. Pillar 9™ is the owner of the copyright in its MLS® System. Data is deemed reliable but is not guaranteed accurate by Pillar 9™. The trademarks MLS®, Multiple Listing Service® and the associated logos are owned by The Canadian Real Estate Association (CREA) and identify the quality of services provided by real estate professionals who are members of CREA. Used under license.
Data is supplied by Pillar 9™ MLS® System. Pillar 9™ is the owner of the copyright in its MLS® System. Data is deemed reliable but is not guaranteed accurate by Pillar 9™. The trademarks MLS®, Multiple Listing Service® and the associated logos are owned by The Canadian Real Estate Association (CREA) and identify the quality of services provided by real estate professionals who are members of CREA. Used under license.
Data is supplied by Pillar 9™ MLS® System. Pillar 9™ is the owner of the copyright in its MLS® System. Data is deemed reliable but is not guaranteed accurate by Pillar 9™. The trademarks MLS®, Multiple Listing Service® and the associated logos are owned by The Canadian Real Estate Association (CREA) and identify the quality of services provided by real estate professionals who are members of CREA. Used under license.


The main floor features a bright, open-concept living area with updated vinyl windows and excellent natural light. The spacious kitchen offers modern appliances, an eating bar, and direct access to both the BBQ deck and lower patio, perfect for indoor-outdoor living.
The lower level provides a flexible layout, including a large bedroom with a walk-in closet and direct access to a full bathroom, making it an ideal guest suite or comfortable private retreat.
Outside, the fully fenced yard offers a secure space for children and pets. In addition to the detached garage, the property includes a large rear parking pad with ample room for RV parking, recreational vehicles, or multiple cars.
Move-in ready and offering exceptional value, this Southridge home delivers comfort, convenience, and a fantastic family-friendly location.