

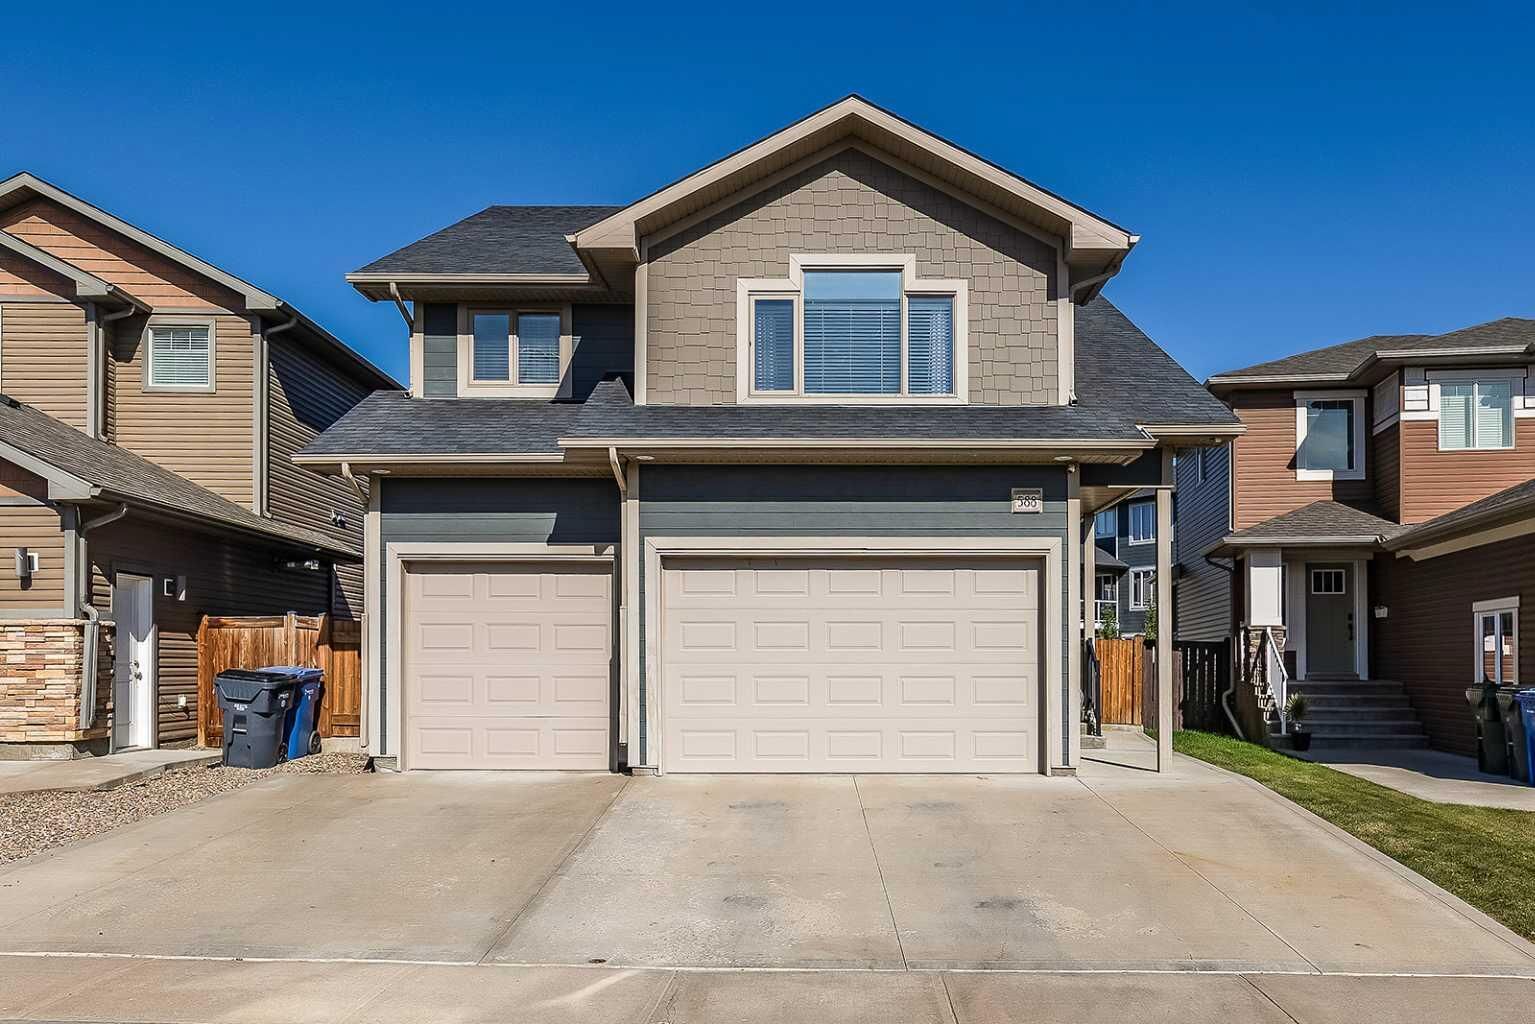
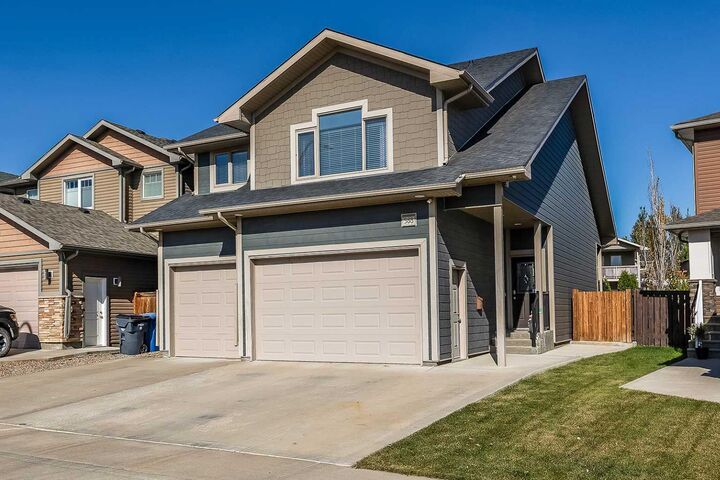
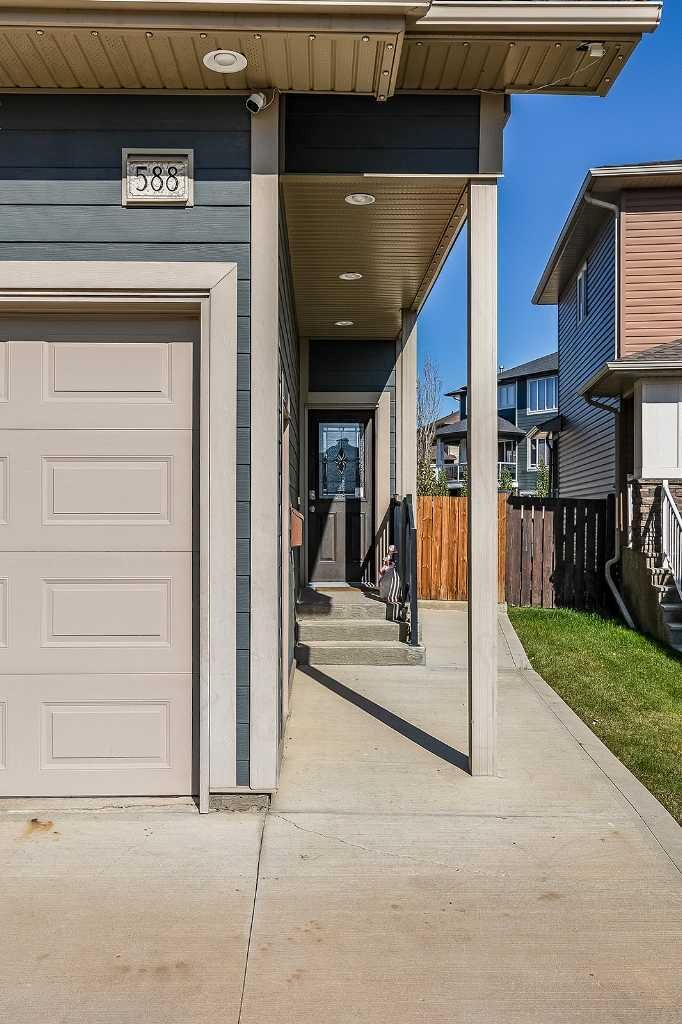
Listing Courtesy of: PILLAR 9 - IDX / Listed By: Re/Max Medalta Real Estate
588 Vista Drive SE Medicine Hat, AB T1B 0N1
Active (0 Days)
$428,069 (USD)
Description
MLS®:
A2350881
A2350881
Lot Size
4,408 SQFT
4,408 SQFT
Type
Single-Family Home
Single-Family Home
Year Built
2013
2013
Style
2 Storey
2 Storey
County
Cypress County
Cypress County
Listed By
Devon Felesky, Re/Max Medalta Real Estate
Source
PILLAR 9 - IDX
Last checked Oct 8 2026 at 1:53 AM GMT+0000
PILLAR 9 - IDX
Last checked Oct 8 2026 at 1:53 AM GMT+0000
Bathroom Details
- Full Bathrooms: 3
- Half Bathroom: 1
Interior Features
- Appliances : Refrigerator
- Appliances : Stove(s)
- Appliances : Dishwasher
- Laundry/Utility Room : Main Level
- Appliances : Garage Control(s)
- Appliances : Washer/Dryer
- Appliances : Window Coverings
- Appliances : Microwave Hood Fan
- Appliances : Bar Fridge
- See Remarks
- Appliances : Central Air Conditioner
Subdivision
- Se Southridge
Lot Information
- Landscaped
- Back Yard
- Level
Property Features
- Fireplace: Family Room
- Fireplace: Electric
- Fireplace: Total Fireplace(s) : 1 Basement
- Foundation: Poured Concrete
Heating and Cooling
- Natural Gas
- Central Air
Basement Information
- Full
Flooring
- Carpet
- Vinyl Plank
Exterior Features
- Roof: Asphalt Shingle
Garage
- Double Garage Attached
Parking
- Oversized
- Parking Space(s) : 4
Stories
- 2
Living Area
- 1,676 sqft
Location
Disclaimer: Data is supplied by Pillar 9™ MLS® System. Pillar 9™ is the owner of the copyright in its MLS® System. Data is deemed reliable but is not guaranteed accurate by Pillar 9™. The trademarks MLS®, Multiple Listing Service® and the associated logos are owned by The Canadian Real Estate Association (CREA) and identify the quality of services provided by real estate professionals who are members of CREA. Used under license.
Data is supplied by Pillar 9™ MLS® System. Pillar 9™ is the owner of the copyright in its MLS® System. Data is deemed reliable but is not guaranteed accurate by Pillar 9™. The trademarks MLS®, Multiple Listing Service® and the associated logos are owned by The Canadian Real Estate Association (CREA) and identify the quality of services provided by real estate professionals who are members of CREA. Used under license.
Data is supplied by Pillar 9™ MLS® System. Pillar 9™ is the owner of the copyright in its MLS® System. Data is deemed reliable but is not guaranteed accurate by Pillar 9™. The trademarks MLS®, Multiple Listing Service® and the associated logos are owned by The Canadian Real Estate Association (CREA) and identify the quality of services provided by real estate professionals who are members of CREA. Used under license.


The main floor is bright, open and designed for everyday living and entertaining. The spacious kitchen features a massive eat-at island, ample cabinetry and a super-convenient pantry/laundry room. Open to the kitchen is a generous dining area with direct access to the back deck, along with a comfortable living room that creates a great central gathering space.
Upstairs you'll find three bedrooms and a full 4-piece bathroom, including a spacious primary suite complete with a walk-in closet and private 3-piece ensuite. A convenient 2-piece powder room is located on the way to the lower level, along with access to the impressive 25'3" x 25'6" attached garage—perfect for vehicles, toys and extra storage.
The fully developed basement adds even more living space with a large family room featuring a built-in entertainment area and bar, a fourth bedroom, another 4-piece bathroom, and an adorable home office complete with a built-in desk and sliding barn door.
Outside, enjoy a fully fenced and landscaped backyard and a great back deck for relaxing or entertaining. Located in the sought-after Hamptons community, this home offers the space, layout and features families are looking for!