

Listing Courtesy of: PILLAR 9 - IDX / Listed By: Source 1 Realty Corp.
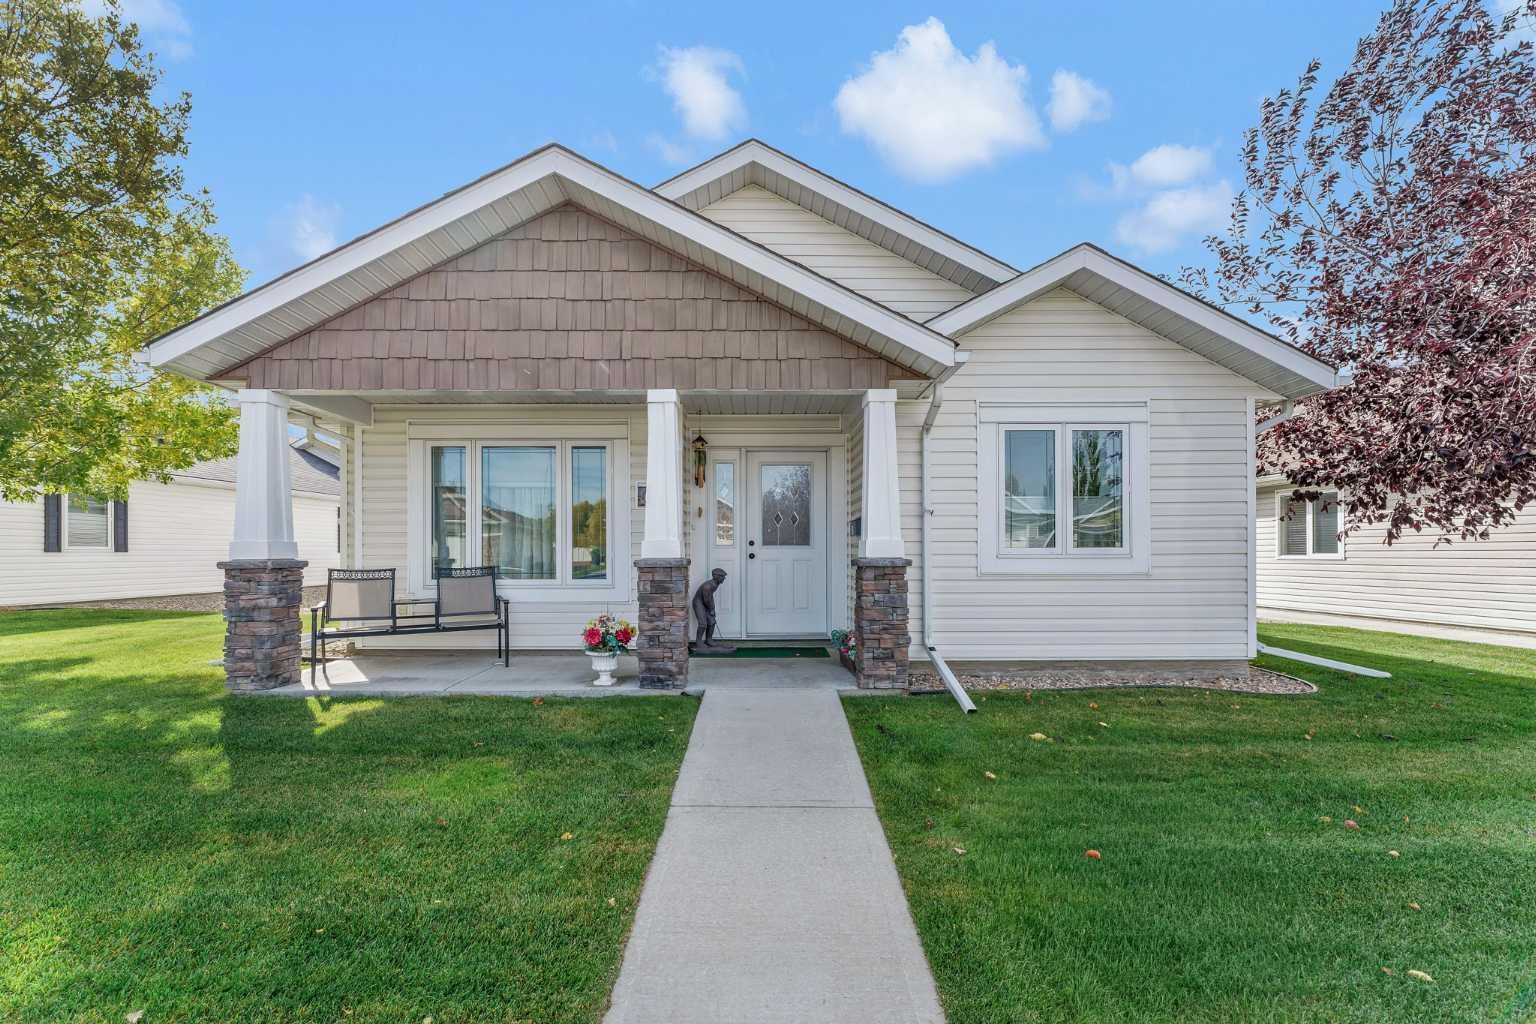
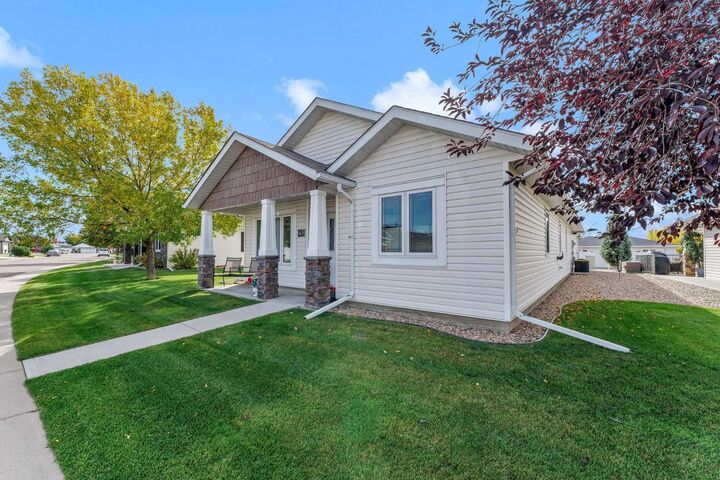
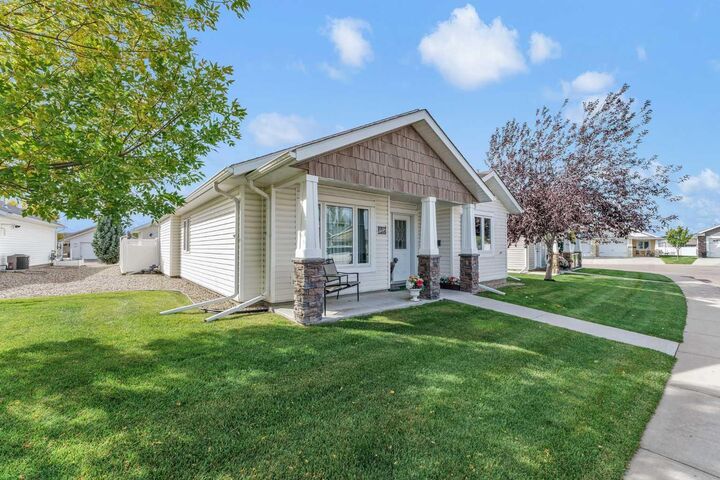
69 Chartwell Place SE Medicine Hat, AB T1B 0E4
Active (1 Days)
$429,900 (CAD)
Description
MLS®:
A2348647
A2348647
Type
Single-Family Home
Single-Family Home
Year Built
2011
2011
Style
Bungalow
Bungalow
County
Cypress County
Cypress County
Listed By
Carly Catalano Morin, Source 1 Realty Corp.
Source
PILLAR 9 - IDX
Last checked Sep 29 2026 at 10:58 AM GMT+0000
PILLAR 9 - IDX
Last checked Sep 29 2026 at 10:58 AM GMT+0000
Bathroom Details
- Full Bathrooms: 2
Interior Features
- Appliances : Refrigerator
- Appliances : Stove(s)
- Appliances : Dishwasher
- Appliances : Dryer
- Appliances : Garage Control(s)
- Appliances : Window Coverings
- Laundry/Utility Room : Laundry Room
- Appliances : Washer
- Laundry/Utility Room : In Unit
- Appliances : Microwave Hood Fan
- Built-In Features
- Closet Organizers
- French Door
- Kitchen Island
- Open Floorplan
- Pantry
- Walk-In Closet(s)
- Vaulted Ceiling(s)
- Appliances : Central Air Conditioner
- Vinyl Windows
Subdivision
- Southland
Lot Information
- Landscaped
- Low Maintenance Landscape
- Street Lighting
- Back Lane
Property Features
- Fireplace: Total Fireplace(s) : 0
- Foundation: Slab
Heating and Cooling
- Forced Air
- Central Air
Flooring
- Carpet
- Laminate
- Vinyl
Exterior Features
- Roof: Asphalt Shingle
Garage
- Double Garage Attached
Parking
- Parking Space(s) : 2
Stories
- 1
Living Area
- 1,245 sqft
Location
Disclaimer: Data is supplied by Pillar 9™ MLS® System. Pillar 9™ is the owner of the copyright in its MLS® System. Data is deemed reliable but is not guaranteed accurate by Pillar 9™. The trademarks MLS®, Multiple Listing Service® and the associated logos are owned by The Canadian Real Estate Association (CREA) and identify the quality of services provided by real estate professionals who are members of CREA. Used under license.
Data is supplied by Pillar 9™ MLS® System. Pillar 9™ is the owner of the copyright in its MLS® System. Data is deemed reliable but is not guaranteed accurate by Pillar 9™. The trademarks MLS®, Multiple Listing Service® and the associated logos are owned by The Canadian Real Estate Association (CREA) and identify the quality of services provided by real estate professionals who are members of CREA. Used under license.
Data is supplied by Pillar 9™ MLS® System. Pillar 9™ is the owner of the copyright in its MLS® System. Data is deemed reliable but is not guaranteed accurate by Pillar 9™. The trademarks MLS®, Multiple Listing Service® and the associated logos are owned by The Canadian Real Estate Association (CREA) and identify the quality of services provided by real estate professionals who are members of CREA. Used under license.


Inside, the 1,245 sq. ft. layout brings the kitchen, dining area, and living room together beneath a vaulted ceiling, creating an airy space for everyday life and entertaining. The kitchen offers a pantry and plenty of storage, with more storage throughout the home to help keep things organized. Two bedrooms and a den provide flexibility for guests, hobbies, or a home office. There are also two full bathrooms, including a private ensuite with a walk-in shower.
An oversized double attached garage offers generous room for vehicles and storage, while the backyard shed adds space for seasonal items. Monthly lot rent is $686.10/month and includes water, sewer, snow removal, and landscaping, leaving you more time to enjoy your home and community.
This welcoming Chartwell Gardens home brings together the space you need and the low-maintenance lifestyle you’ve been looking for.