

Listing Courtesy of: PILLAR 9 - IDX / Listed By: Real Estate Centre
804 8 Street SE Medicine Hat, AB T1A 1M8
Active (1 Days)
$416,224 (USD)
1,772
SQFT
Description
MLS®:
A2341311
A2341311
Type
Multifamily
Multifamily
Year Built
1914
1914
Style
1 and Half Storey
1 and Half Storey
County
Cypress County
Cypress County
Listed By
Selena Lapp, Real Estate Centre
Source
PILLAR 9 - IDX
Last checked Sep 2 2026 at 8:33 AM GMT+0000
PILLAR 9 - IDX
Last checked Sep 2 2026 at 8:33 AM GMT+0000
Bathroom Details
Interior Features
- High Ceilings
- Kitchen Island
- Open Floorplan
- Separate Entrance
- Laminate Counters
- Appliances : Central Air Conditioner
- Vinyl Windows
Subdivision
- River Flats
Property Features
- Fireplace: Wood Burning
- Fireplace: Brick Facing
- Fireplace: Total Fireplace(s) : 1 Bedroom
- Foundation: Poured Concrete
Heating and Cooling
- Natural Gas
- Central Air
Basement Information
- Full
Exterior Features
- Roof: Asphalt
Parking
- Plug-In
- Parking Space(s) : 6
Stories
- 2
Living Area
- 1,772 sqft
Location
Disclaimer: Data is supplied by Pillar 9™ MLS® System. Pillar 9™ is the owner of the copyright in its MLS® System. Data is deemed reliable but is not guaranteed accurate by Pillar 9™. The trademarks MLS®, Multiple Listing Service® and the associated logos are owned by The Canadian Real Estate Association (CREA) and identify the quality of services provided by real estate professionals who are members of CREA. Used under license.
Data is supplied by Pillar 9™ MLS® System. Pillar 9™ is the owner of the copyright in its MLS® System. Data is deemed reliable but is not guaranteed accurate by Pillar 9™. The trademarks MLS®, Multiple Listing Service® and the associated logos are owned by The Canadian Real Estate Association (CREA) and identify the quality of services provided by real estate professionals who are members of CREA. Used under license.
Data is supplied by Pillar 9™ MLS® System. Pillar 9™ is the owner of the copyright in its MLS® System. Data is deemed reliable but is not guaranteed accurate by Pillar 9™. The trademarks MLS®, Multiple Listing Service® and the associated logos are owned by The Canadian Real Estate Association (CREA) and identify the quality of services provided by real estate professionals who are members of CREA. Used under license.


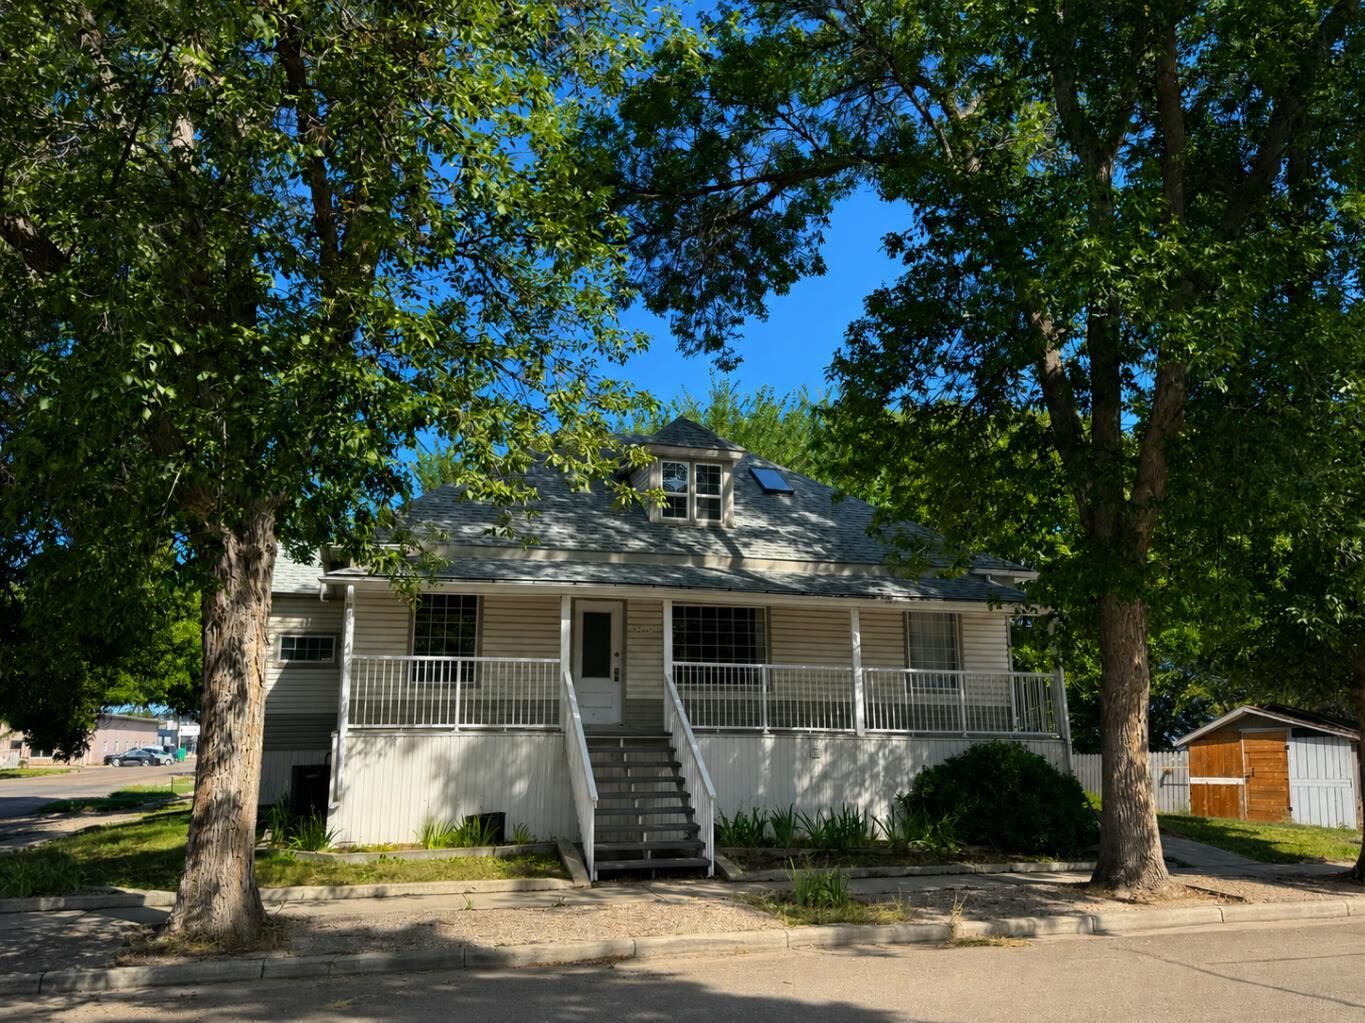
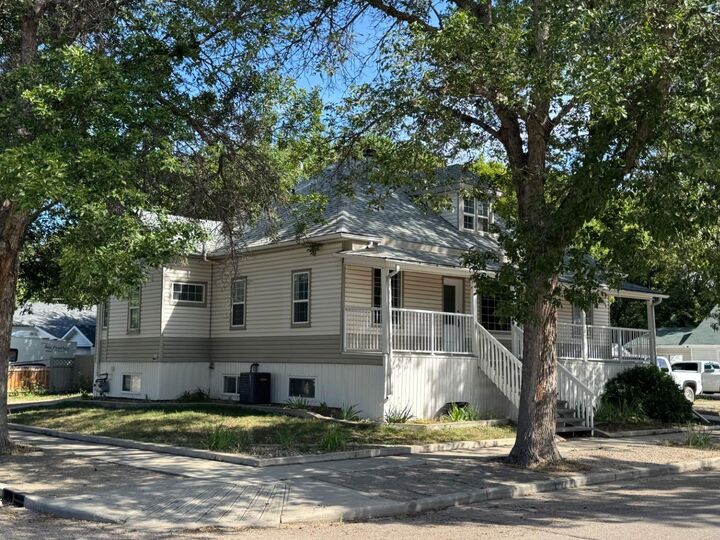
This unique property features three separate suites. The two basement suites are currently rented for a combined $1,900 per month, while the spacious main-floor suite has previously rented for $2,100 per month, providing excellent revenue potential.
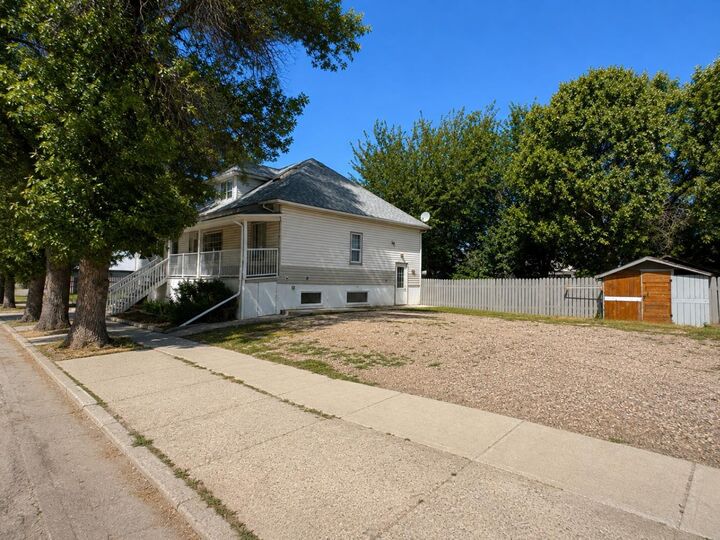
Situated on a large lot, the property offers a fully fenced and private backyard surrounded by mature trees, along with a spacious storage shed and plenty of off-street parking. Three assigned parking stalls with plug-ins are provided for the basement suites, while an additional three off-street parking spaces serve the main-floor suite. Outdoor living is another highlight, with a large, recently upgraded shaded deck as well as a separate private deck off the main-floor entrance.
Inside, the expansive main level is bright, welcoming, and full of character. The kitchen and dining area have been beautifully updated with newer flooring and paint, renovated countertops, and stainless steel appliances approximately one year old. The adjoining living room provides plenty of space to relax or entertain, while two generously sized bedrooms and a full bathroom complete the main floor. A conveniently located stacked washer and dryer can be found on the way to the upper level.
Upstairs offers even more living space with a large bedroom, second full bathroom, charming nooks, and additional storage, creating a cozy and functional retreat.
The lower level is accessed through a separate entrance and contains two self-contained suites. Each suite has its own utilities, with both sharing access to a common laundry area.
With its combination of character, thoughtful renovations, generous outdoor space, ample parking, and established rental income, 804 8 Street SE offers exceptional versatility as a revenue property, multi-generational home, or owner occupied investment.
Call your REALTOR® today to arrange your private viewing of this impressive income producing property!