

Listing Courtesy of: REALTORS® Association of Edmonton / Listed By: Sharon C Ryan, Re/Max Elite
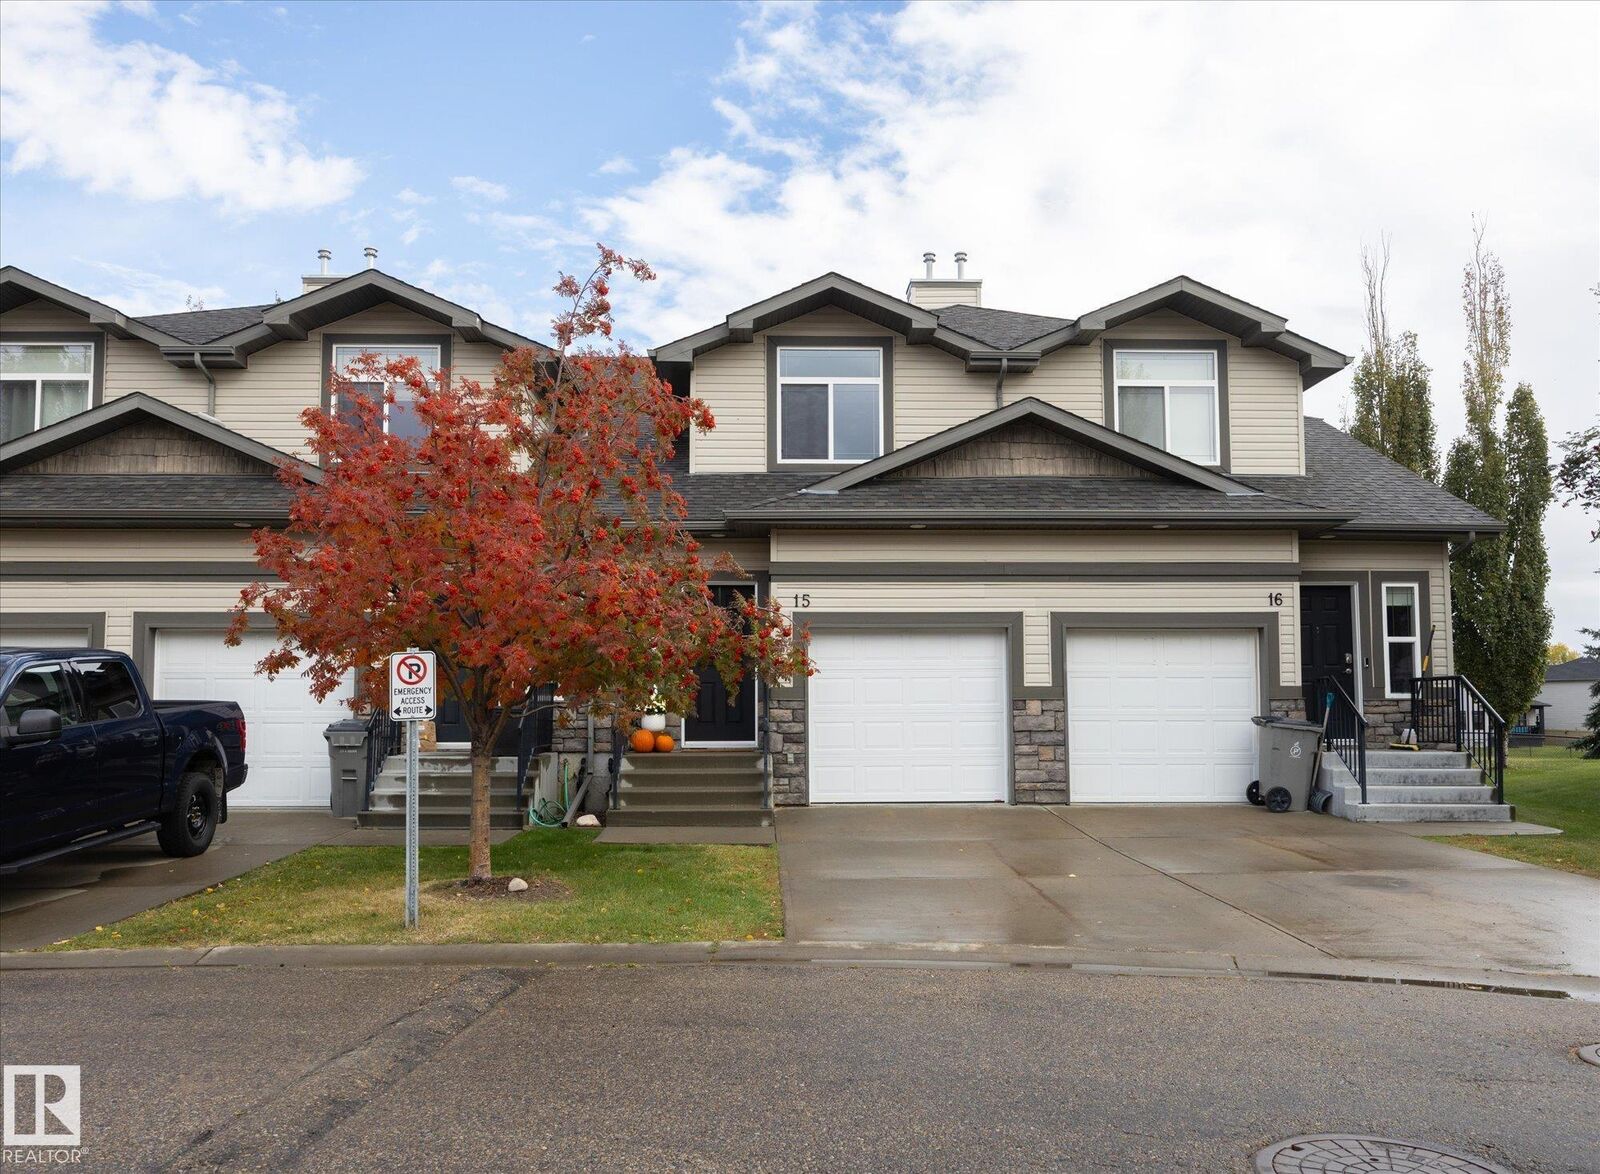
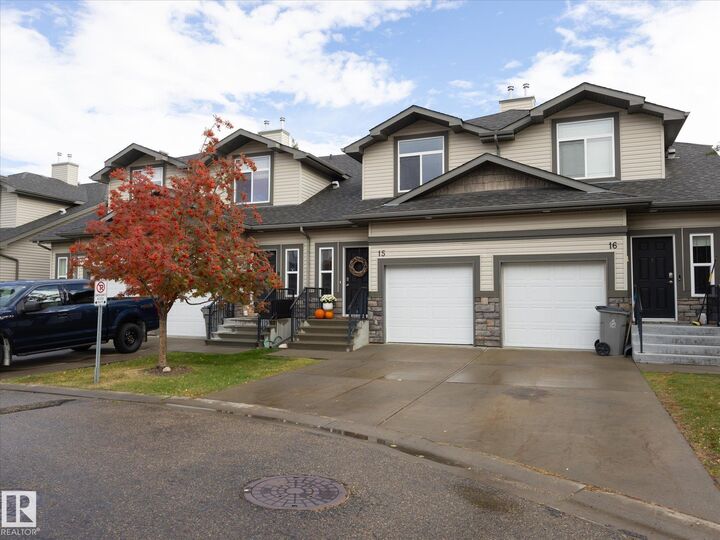
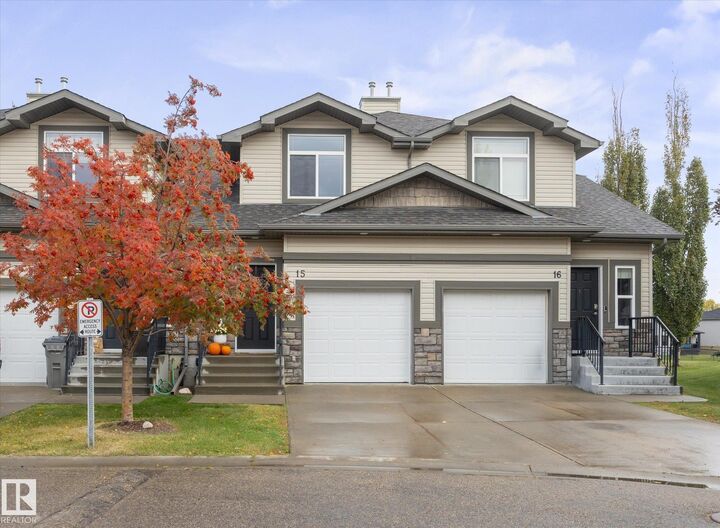
9511 102 Avenue 15 Morinville, AB T8R 0C6
Active
$259,900 (CAD)
OPEN HOUSE TIMES
-
OPENSat, Oct 1012 noon - 2:00 pm
Description
IMMACULATE, MOVE-IN READY & BACKING ONTO A PARK! Discover exceptional value in this beautifully refreshed 1,224 sq. ft. townhouse in Morinville! Offering 3 bedrooms and a single attached garage, this meticulously maintained home combines comfort, style and affordability. BRAND NEW VINYL FLOORING AND FRESH PAINT THROUGHOUT create a bright, modern and inviting atmosphere. One of this property's most desirable features is its PEACEFUL SOUTH FACING PARK-BACKING LOCATION, providing a wonderful sense of openness and green space right outside your door. Enjoy the convenience of an attached garage, the ease of low-maintenance condo living and REASONABLE CONDO FEES. Perfect for first-time buyers, growing families, downsizers or investors seeking outstanding value. This immaculate home is truly move-in ready, with nothing left to do but unpack and enjoy! AN EXCEPTIONAL OPPORTUNITY!
MLS®:
E4512216
E4512216
Type
Townhouse
Townhouse
Year Built
2010
2010
Style
2 Storey
2 Storey
County
Sturgeon County
Sturgeon County
Listed By
Sharon C Ryan, Re/Max Elite
Source
REALTORS® Association of Edmonton
Last checked Oct 8 2026 at 8:51 PM GMT+0000
REALTORS® Association of Edmonton
Last checked Oct 8 2026 at 8:51 PM GMT+0000
Bathroom Details
- Full Bathrooms: 2
- Half Bathroom: 1
Interior Features
- Amenities: Dishwasher-Built-In
- Amenities: Dryer
- Amenities: Garage Control
- Amenities: Stove-Electric
- Amenities: Washer
- Amenities: Garage Opener
- Amenities: Microwave Hood Fan
- Amenities: Refrigerator
- Additional Rooms:
Lot Information
- Landscaped
- Backs Onto Park/Trees
- Private Setting
Property Features
- Foundation: Concrete Perimeter
Heating and Cooling
- Forced Air-1
- Natural Gas
Basement Information
- Full
- Unfinished
Exterior Features
- Roof: Asphalt Shingles
Garage
- Single Garage Attached
Parking
- Single Garage Attached
Stories
- 2
Living Area
- 1,350 sqft
Location
Disclaimer: Copyright 2024 REALTORS® Association of Edmonton IDX. Trademarks are owned or controlled by the Canadian Real Estate Association (CREA) and identify real estate professionals who are members of CREA (REALTOR®, REALTORS®) and/or the quality of services they provide (MLS®, Multiple Listing Service®). 10/8/26 13:51

