

Listing Courtesy of: REALTORS® Association of Edmonton / Listed By: Mary Bark, Remax River City
9815 107A Avenue Morinville, AB T8R 2R2
Active
$300,486 (USD)
OPEN HOUSE TIMES
-
OPENSat, Jul 2512 noon - 2:00 pm

Description
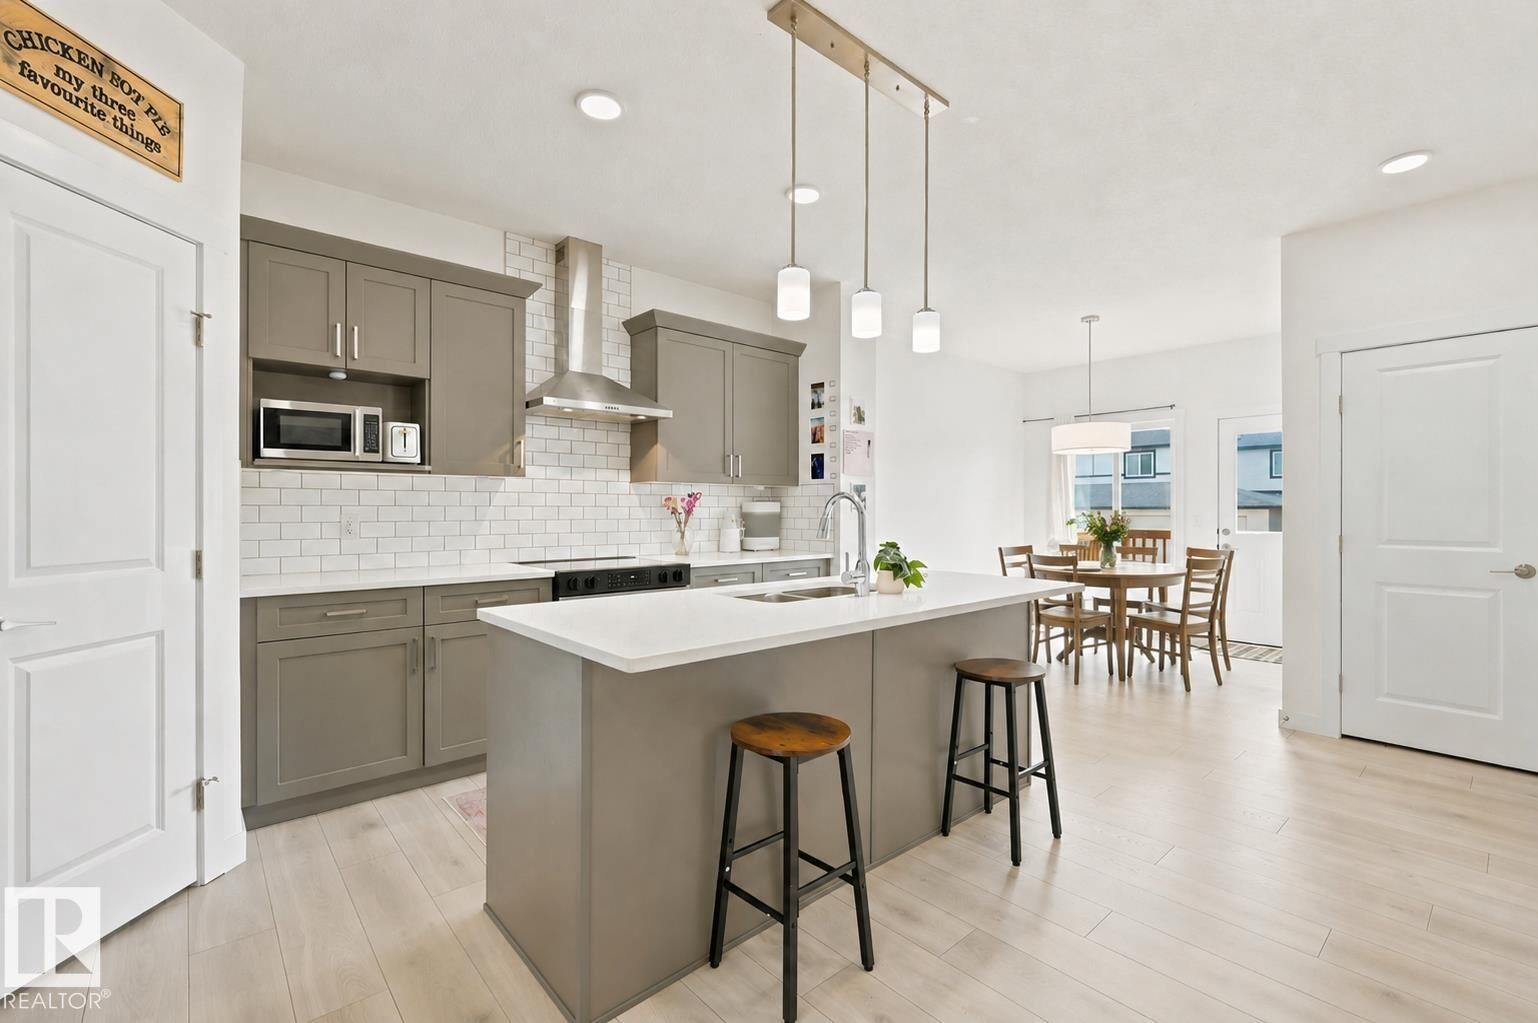
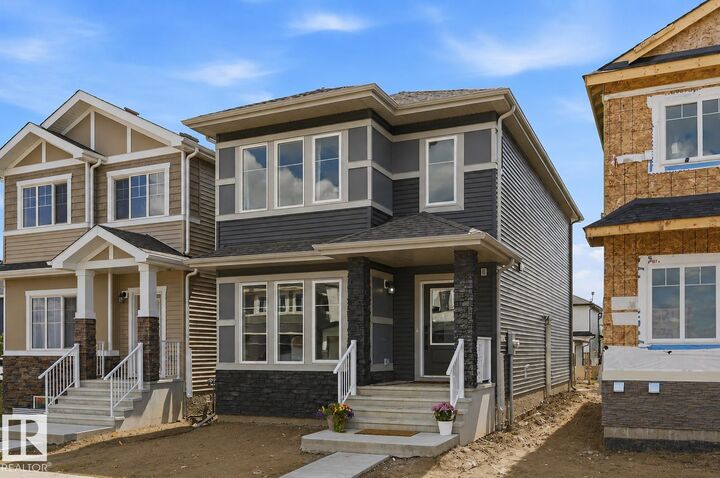
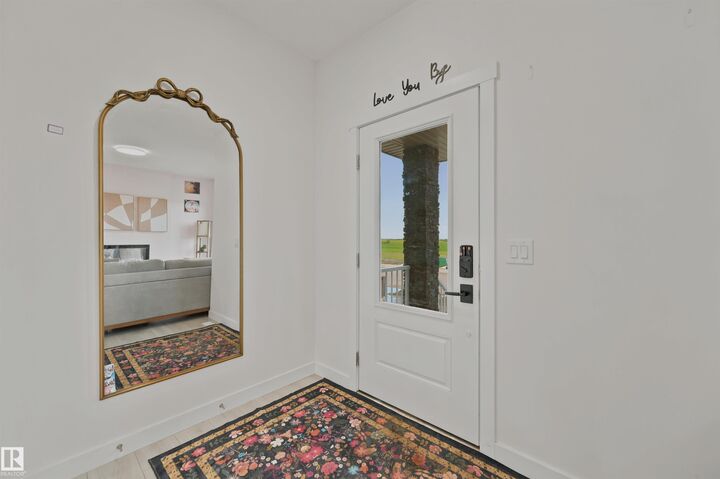
UPPER LEVEL LAUNDRY, BONUS ROOM, MAIN FLOOR DEN, SEPARATE ENTRANCE & 1,686 SQ. FT. OF MODERN LIVING! This AKASH built home offers 3 bedrooms, 2.5 bathrooms, and a bright open-concept layout designed for today's lifestyle. The spacious kitchen flows seamlessly into the dining and living areas, while large windows fill the home with natural light. Durable laminate and vinyl flooring provide style and easy maintenance throughout. Upstairs, the generous primary suite features a private 4-piece ensuite, accompanied by two additional bedrooms, a versatile bonus room, and convenient upper-level laundry. The separate entrance adds flexibility for future possibilities. Located in the family-friendly community of Edgewood in Morinville, you'll enjoy quiet streets, parks, schools, and everyday amenities just minutes away. Some images have been virtually staged or digitally enhanced using AI.
MLS®:
E4500523
E4500523
Type
Single-Family Home
Single-Family Home
Year Built
2025
2025
Style
2 Storey
2 Storey
County
Sturgeon County
Sturgeon County
Listed By
Mary Bark, Remax River City
Source
REALTORS® Association of Edmonton
Last checked Jul 25 2026 at 4:15 AM GMT+0000
REALTORS® Association of Edmonton
Last checked Jul 25 2026 at 4:15 AM GMT+0000
Bathroom Details
- Full Bathrooms: 2
- Half Bathroom: 1
Interior Features
- Amenities: Dishwasher-Built-In
- Amenities: Dryer
- Amenities: Hood Fan
- Amenities: Washer
- Amenities: Refrigerator
- Additional Rooms:
- Amenities: Oven-Microwave
Lot Information
- Flat Site
Property Features
- Foundation: Concrete Perimeter
Heating and Cooling
- Forced Air-1
- Natural Gas
Basement Information
- Full
- Unfinished
Exterior Features
- Roof: Asphalt Shingles
Parking
- Rear Drive Access
- 2 Outdoor Stalls
- Parking Pad Cement/Paved
Stories
- 2
Living Area
- 1,685 sqft
Location
Disclaimer: Copyright 2024 REALTORS® Association of Edmonton IDX. Trademarks are owned or controlled by the Canadian Real Estate Association (CREA) and identify real estate professionals who are members of CREA (REALTOR®, REALTORS®) and/or the quality of services they provide (MLS®, Multiple Listing Service®). 7/24/26 21:15

