

Listing Courtesy of: PILLAR 9 - IDX / Listed By: Re/Max Real Estate Lethbridge
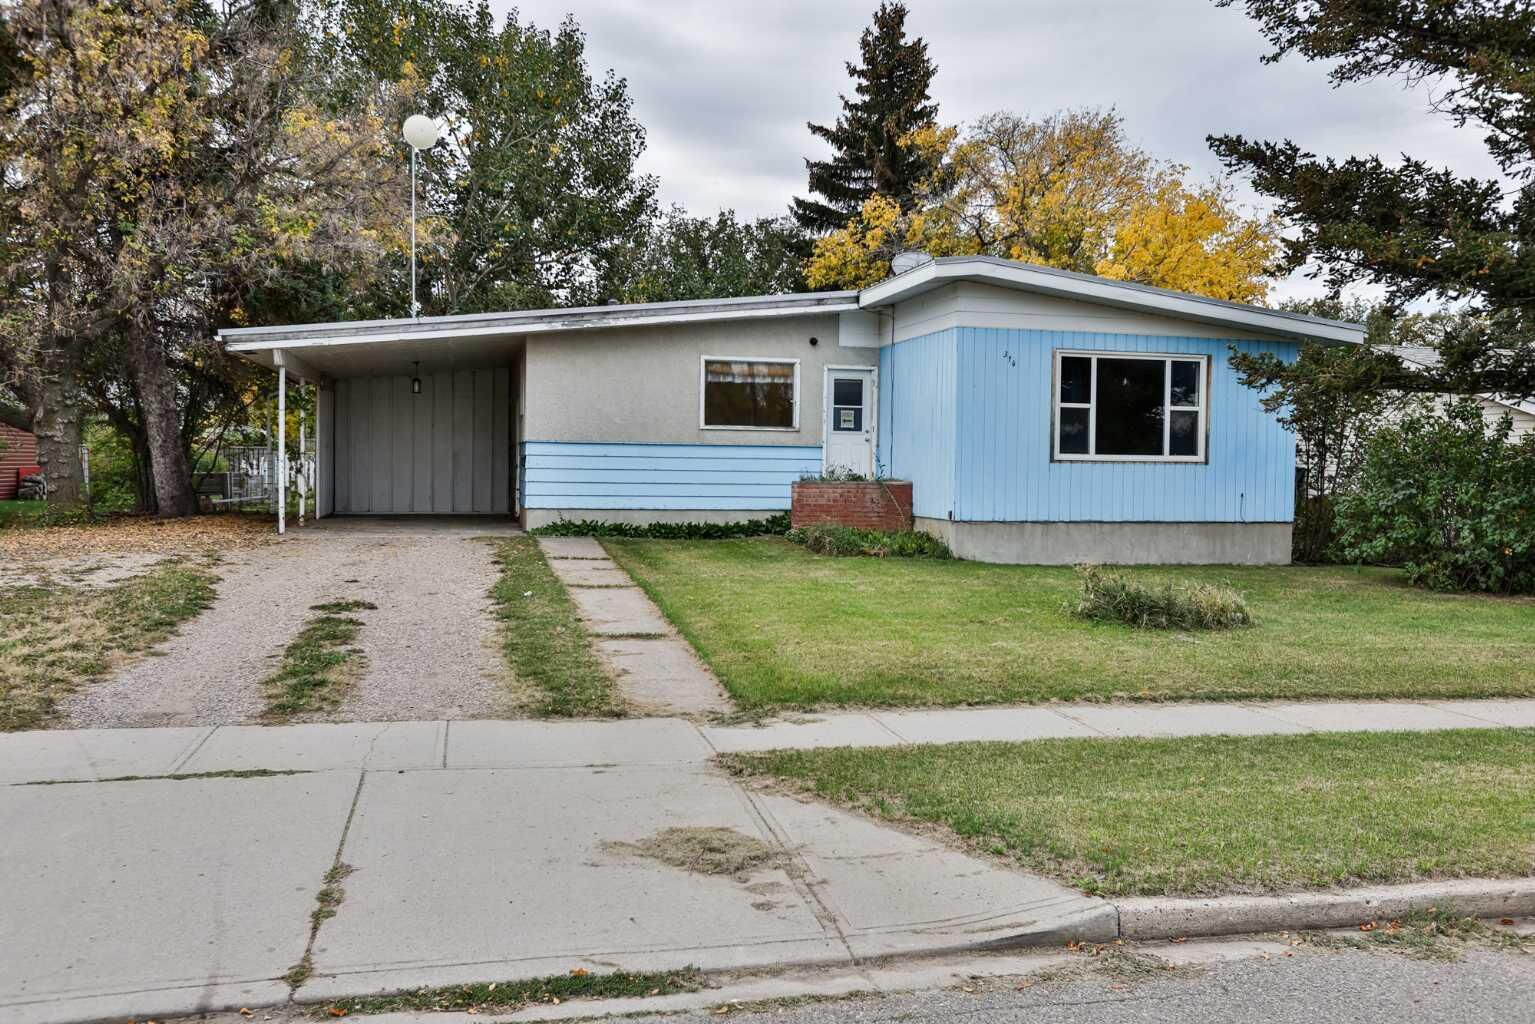
314 Kipp Street Nobleford, AB T0L 1S0
Active (0 Days)
$260,000 (CAD)
Description
MLS®:
A2349414
A2349414
Lot Size
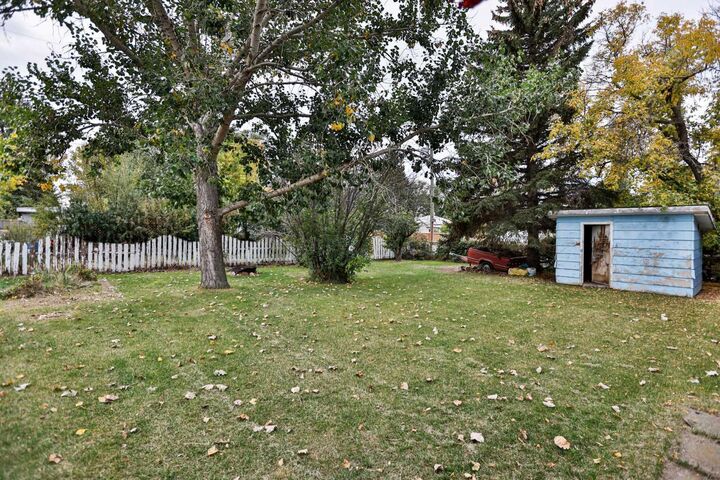
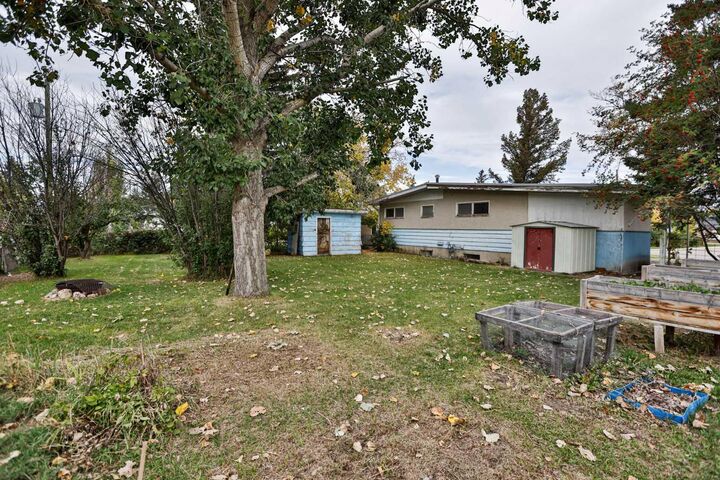
9,000 SQFT
9,000 SQFT
Type
Single-Family Home
Single-Family Home
Year Built
1960
1960
Style
Bungalow
Bungalow
County
Lethbridge County
Lethbridge County
Listed By
Whitney Maronda, Re/Max Real Estate Lethbridge
Source
PILLAR 9 - IDX
Last checked Oct 3 2026 at 1:15 AM GMT+0000
PILLAR 9 - IDX
Last checked Oct 3 2026 at 1:15 AM GMT+0000
Bathroom Details
- Full Bathroom: 1
Interior Features
- Appliances : Refrigerator
- Appliances : Washer/Dryer
- Appliances : Window Coverings
- Laundry/Utility Room : In Basement
- Appliances : Gas Stove
- Built-In Features
- Ceiling Fan(s)
- Laminate Counters
Subdivision
- None
Lot Information
- Treed
- Lawn
- Back Lane
- Back Yard
Property Features
- Fireplace: Total Fireplace(s) : 0
- Foundation: Poured Concrete
Heating and Cooling
- Natural Gas
- None
Basement Information
- Full
Flooring
- Carpet
- Linoleum
- Laminate
Exterior Features
- Roof: Metal
Parking
- Parking Space(s) : 2
- Attached Carport
Stories
- 1
Living Area
- 1,068 sqft
Location
Disclaimer: Data is supplied by Pillar 9™ MLS® System. Pillar 9™ is the owner of the copyright in its MLS® System. Data is deemed reliable but is not guaranteed accurate by Pillar 9™. The trademarks MLS®, Multiple Listing Service® and the associated logos are owned by The Canadian Real Estate Association (CREA) and identify the quality of services provided by real estate professionals who are members of CREA. Used under license.
Data is supplied by Pillar 9™ MLS® System. Pillar 9™ is the owner of the copyright in its MLS® System. Data is deemed reliable but is not guaranteed accurate by Pillar 9™. The trademarks MLS®, Multiple Listing Service® and the associated logos are owned by The Canadian Real Estate Association (CREA) and identify the quality of services provided by real estate professionals who are members of CREA. Used under license.
Data is supplied by Pillar 9™ MLS® System. Pillar 9™ is the owner of the copyright in its MLS® System. Data is deemed reliable but is not guaranteed accurate by Pillar 9™. The trademarks MLS®, Multiple Listing Service® and the associated logos are owned by The Canadian Real Estate Association (CREA) and identify the quality of services provided by real estate professionals who are members of CREA. Used under license.


The main floor features three bedrooms, a full bathroom, a living room and a kitchen with a gas range with convection oven and a newer refrigerator. Downstairs, you’ll find an additional bedroom and family room space, providing options for your future plans. Updates over the years include a metal roof, two exterior doors and a living room window. The home requires repairs and updating, making it an opportunity for someone with the skills and vision to bring new life to the property.
Enjoy the appeal of a smaller community while staying within reach of city amenities. Located approximately 32 kilometres northwest of Lethbridge, Nobleford is home to Noble Central School, offering kindergarten through Grade 12. Local parks, playgrounds and walking paths provide opportunities to get outdoors, while the seasonal spray park, basketball court and outdoor fitness equipment add to the community’s recreational appeal. From an evening stroll to an afternoon at the park, there is plenty to appreciate about life in Nobleford.
Priced below assessed value! Contact your REALTOR® for more information and to arrange a showing.