

Listing Courtesy of: PILLAR 9 - IDX / Listed By: eXp Realty
10 Ranchers Meadows Okotoks, AB T1S 0P5
Active (0 Days)
$631,074 (USD)
Description
MLS®:
A2349111
A2349111
Lot Size
4,736 SQFT
4,736 SQFT
Type
Single-Family Home
Single-Family Home
Year Built
2026
2026
Style
2 Storey
2 Storey
County
Foothills County
Foothills County
Listed By
Anna Kaufman, eXp Realty
Source
PILLAR 9 - IDX
Last checked Oct 13 2026 at 8:13 PM GMT+0000
PILLAR 9 - IDX
Last checked Oct 13 2026 at 8:13 PM GMT+0000
Bathroom Details
- Full Bathrooms: 4
Interior Features
- Appliances : Refrigerator
- Appliances : Dishwasher
- Appliances : Built-In Oven
- Appliances : Garage Control(s)
- Appliances : Microwave
- Appliances : Range Hood
- Laundry/Utility Room : Laundry Room
- Appliances : Gas Cooktop
- Laundry/Utility Room : Upper Level
- Built-In Features
- Closet Organizers
- Double Vanity
- High Ceilings
- Kitchen Island
- No Smoking Home
- Open Floorplan
- Pantry
- Soaking Tub
- Storage
- Walk-In Closet(s)
- No Animal Home
- Recessed Lighting
- Natural Woodwork
- Vinyl Windows
- Quartz Counters
Subdivision
- Air Ranch
Lot Information
- No Neighbours Behind
- Private
- Rectangular Lot
- Back Yard
- Backs on to Park/Green Space
- Level
Property Features
- Fireplace: Total Fireplace(s) : 1 Gas
- Foundation: Poured Concrete
Heating and Cooling
- Forced Air
- None
Basement Information
- Full
Flooring
- Carpet
- Hardwood
- Tile
Exterior Features
- Roof: Asphalt Shingle
Garage
- Triple Garage Attached
Parking
- Parking Space(s) : 6
Stories
- 2
Living Area
- 2,671 sqft
Location
Disclaimer: Data is supplied by Pillar 9™ MLS® System. Pillar 9™ is the owner of the copyright in its MLS® System. Data is deemed reliable but is not guaranteed accurate by Pillar 9™. The trademarks MLS®, Multiple Listing Service® and the associated logos are owned by The Canadian Real Estate Association (CREA) and identify the quality of services provided by real estate professionals who are members of CREA. Used under license.
Data is supplied by Pillar 9™ MLS® System. Pillar 9™ is the owner of the copyright in its MLS® System. Data is deemed reliable but is not guaranteed accurate by Pillar 9™. The trademarks MLS®, Multiple Listing Service® and the associated logos are owned by The Canadian Real Estate Association (CREA) and identify the quality of services provided by real estate professionals who are members of CREA. Used under license.
Data is supplied by Pillar 9™ MLS® System. Pillar 9™ is the owner of the copyright in its MLS® System. Data is deemed reliable but is not guaranteed accurate by Pillar 9™. The trademarks MLS®, Multiple Listing Service® and the associated logos are owned by The Canadian Real Estate Association (CREA) and identify the quality of services provided by real estate professionals who are members of CREA. Used under license.


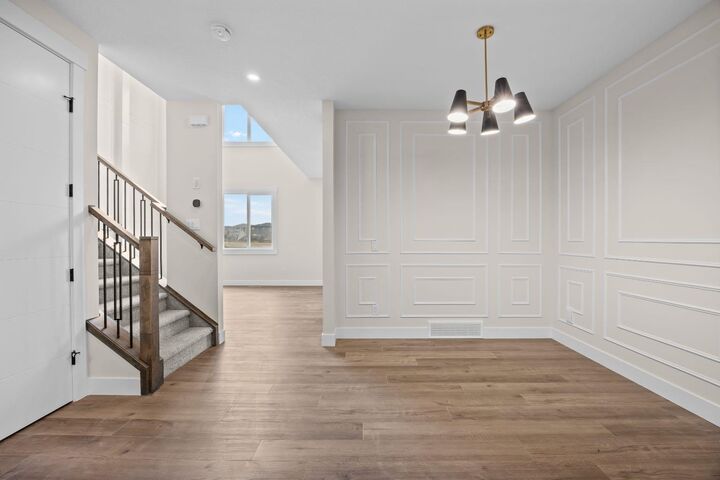
From the moment you step inside, the grand open-to-above living room makes an immediate impression. Expansive windows flood the space with natural light, while soaring ceilings and beautiful open railings create an airy, inviting atmosphere connecting the main and upper levels. The impressive great room provides the perfect setting for entertaining, gathering with family, or relaxing at the end of the day.
The kitchen offers generous cabinetry, ample counter space, and a functional layout that flows seamlessly into the surrounding living and dining areas, making everyday living and hosting a breeze. A standout feature is the main-floor bedroom and full bathroom, providing exceptional flexibility for multigenerational living, overnight guests, or anyone who appreciates the convenience of a bedroom without stairs.
Upstairs, the open railings overlooking the two-storey living room continue the home's impressive architectural design. The large bonus room offers a fantastic secondary living space, perfect for movie nights, a kids' retreat, or a comfortable family lounge.
The spacious primary suite is a true retreat, complete with a generous walk-in closet and luxurious private ensuite. An additional upper-level bedroom features its own private ensuite, ideal for teenagers or guests, while the third upper bedroom is conveniently served by a separate four-piece bathroom. With three bedrooms upstairs, multiple bathrooms, and a generous bonus room, this layout offers plenty of room for everyone.
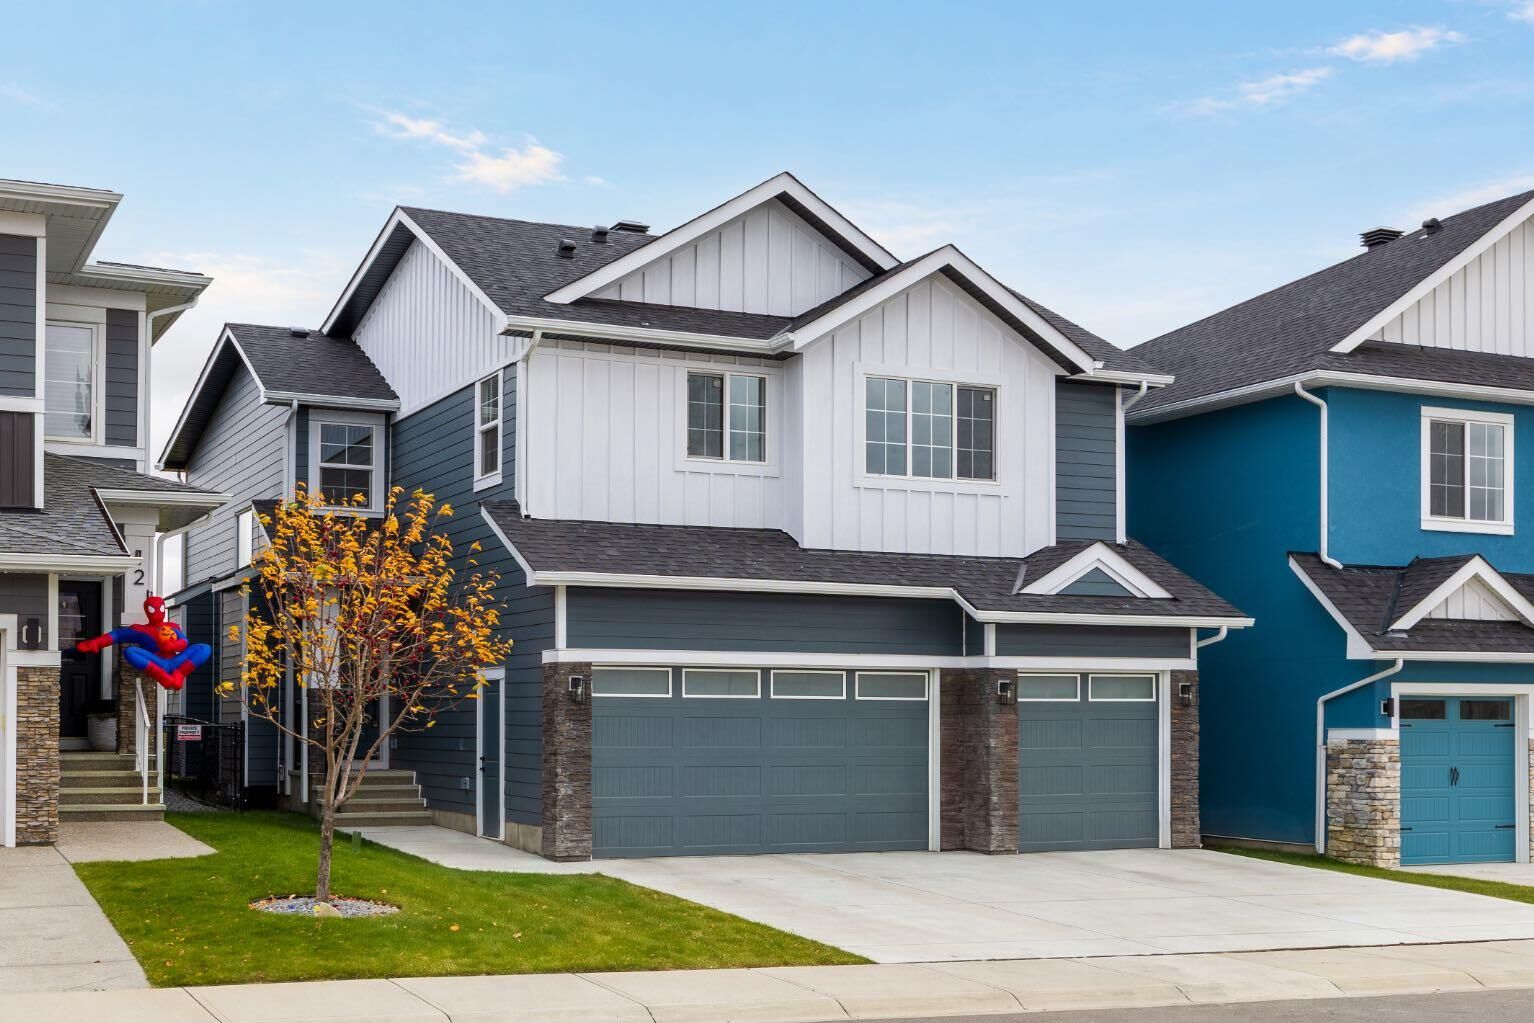
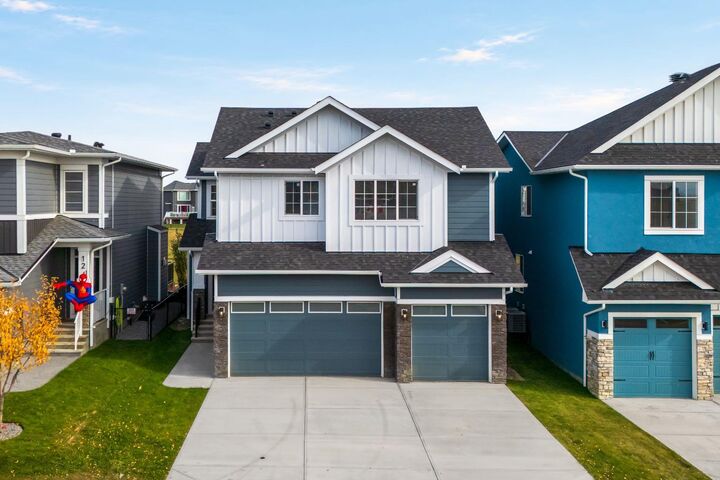
The undeveloped basement is awaiting your personal touch, offering endless possibilities for additional bedrooms, a home gym, theatre, recreation room, or whatever suits your lifestyle. The triple attached garage provides plenty of space for vehicles, storage, and recreational equipment.
And then there's the location! Situated directly across from a school, this home offers incredible convenience for families, with nearby parks, pathways, and green spaces adding to the appeal. Located in Air Ranch, one of Okotoks' most desirable communities, residents enjoy a peaceful setting surrounded by beautiful homes while remaining just minutes from shopping, restaurants, recreation, and everyday amenities, with Calgary a convenient drive away.