

Listing Courtesy of: PILLAR 9 - IDX / Listed By: Century 21 Foothills Real Estate
200 Community 1310 Okotoks, AB T1S 2L2
Active
$236,983 (USD)
Description
MLS®:
A2336945
A2336945
Type
Single-Family Home
Single-Family Home
Year Built
2007
2007
Style
Apartment-Single Level Unit
Apartment-Single Level Unit
County
Foothills County
Foothills County
Listed By
Sarah Michel, Century 21 Foothills Real Estate
Angie Collisson, Century 21 Foothills Real Estate
Angie Collisson, Century 21 Foothills Real Estate
Source
PILLAR 9 - IDX
Last checked Aug 27 2026 at 9:51 PM GMT+0000
PILLAR 9 - IDX
Last checked Aug 27 2026 at 9:51 PM GMT+0000
Bathroom Details
- Full Bathrooms: 2
Interior Features
- Appliances : Refrigerator
- Appliances : Stove(s)
- Appliances : Dishwasher
- Appliances : Microwave
- Appliances : Washer/Dryer
- Appliances : Window Coverings
- Laundry/Utility Room : In Unit
- No Smoking Home
- No Animal Home
Subdivision
- Woodhaven
Property Features
- Fireplace: Total Fireplace(s) : 0
Heating and Cooling
- In Floor
- None
Condo Information
- Fees: $421
Flooring
- Carpet
- Linoleum
Parking
- Underground
- Parking Space(s) : 1
Stories
- 1
Living Area
- 894 sqft
Location
Disclaimer: Data is supplied by Pillar 9™ MLS® System. Pillar 9™ is the owner of the copyright in its MLS® System. Data is deemed reliable but is not guaranteed accurate by Pillar 9™. The trademarks MLS®, Multiple Listing Service® and the associated logos are owned by The Canadian Real Estate Association (CREA) and identify the quality of services provided by real estate professionals who are members of CREA. Used under license.
Data is supplied by Pillar 9™ MLS® System. Pillar 9™ is the owner of the copyright in its MLS® System. Data is deemed reliable but is not guaranteed accurate by Pillar 9™. The trademarks MLS®, Multiple Listing Service® and the associated logos are owned by The Canadian Real Estate Association (CREA) and identify the quality of services provided by real estate professionals who are members of CREA. Used under license.
Data is supplied by Pillar 9™ MLS® System. Pillar 9™ is the owner of the copyright in its MLS® System. Data is deemed reliable but is not guaranteed accurate by Pillar 9™. The trademarks MLS®, Multiple Listing Service® and the associated logos are owned by The Canadian Real Estate Association (CREA) and identify the quality of services provided by real estate professionals who are members of CREA. Used under license.


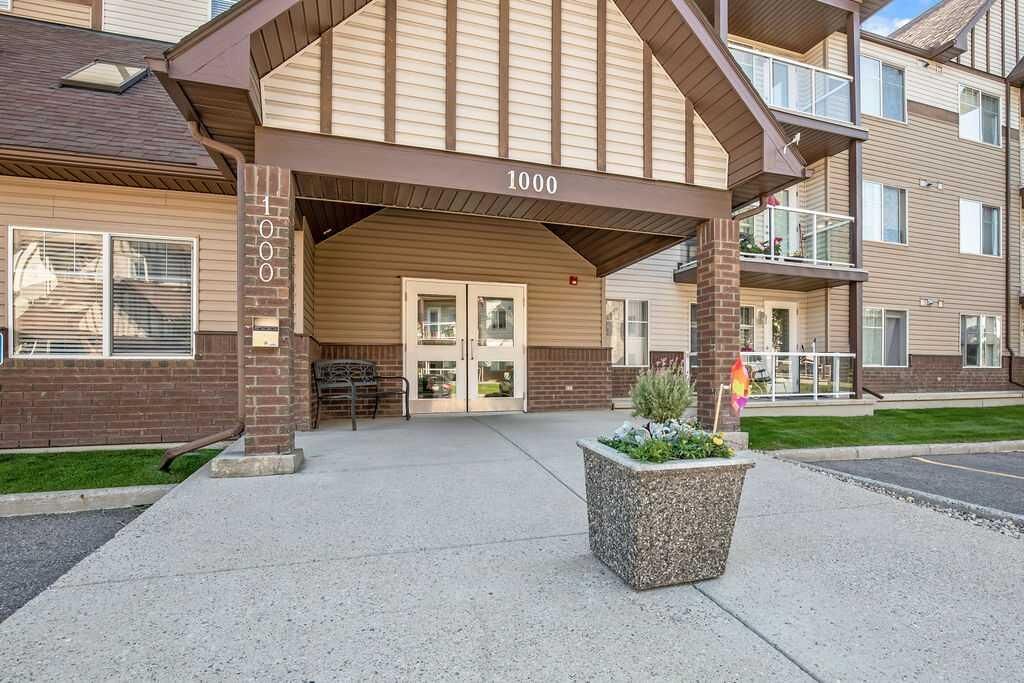
This lovely unit is tucked away on the 3rd floor, with no one above and a peaceful outlook over mature trees. It’s a quiet and comfortable location within the building, and the thoughtfully designed layout makes excellent use of the space.
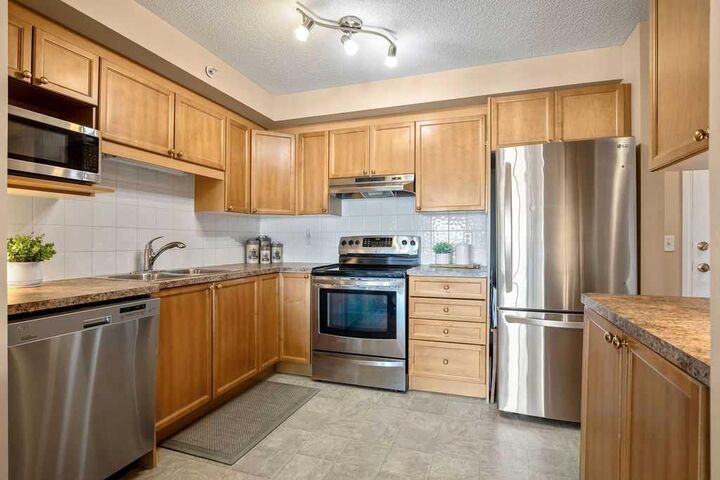
The well-appointed kitchen features warm wood cabinetry, stainless steel appliances and a bright white backsplash. Just beyond, the dining area and spacious living room are filled with natural light from the large window, while the east-facing deck is the perfect spot to step outside and enjoy your morning coffee in the sunshine.
Both bedrooms are generously sized, offering plenty of room for larger furniture, while two full bathrooms provide added convenience. The primary ensuite features a walk-in shower, making everyday living comfortable and easy.
There’s also in-suite laundry with great storage, along with a handy front hall closet to keep everything organized. When the cooler months arrive, you’ll appreciate the comfort of warm feet with in-floor heating.
Your assigned underground parking stall keeps your vehicle protected year-round, and the additional storage locker gives you that extra bit of space everyone appreciates.