

Listing Courtesy of: PILLAR 9 - IDX / Listed By: Real Broker
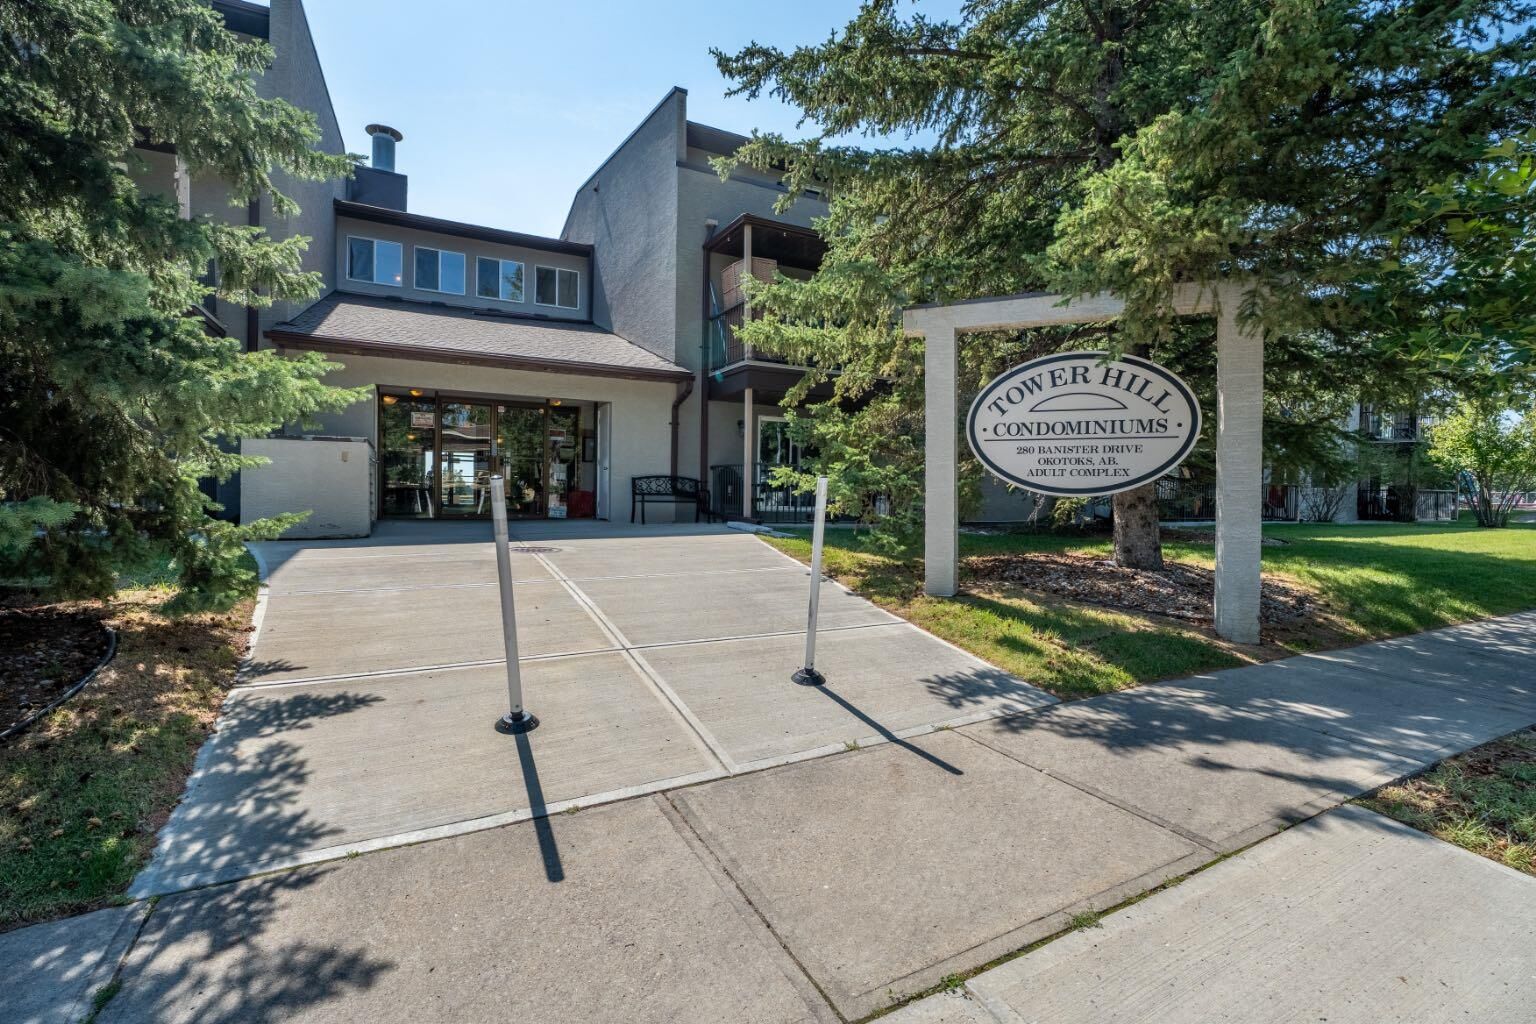
280 Banister Drive 207 Okotoks, AB T1S 1Y5
Active
$155,110 (USD)
Description
MLS®:
A2339103
A2339103
Type
Single-Family Home
Single-Family Home
Year Built
1982
1982
Style
Apartment-Single Level Unit
Apartment-Single Level Unit
County
Foothills County
Foothills County
Listed By
Jackie Hutchinson, Real Broker
Source
PILLAR 9 - IDX
Last checked Aug 26 2026 at 9:16 PM GMT+0000
PILLAR 9 - IDX
Last checked Aug 26 2026 at 9:16 PM GMT+0000
Bathroom Details
- Full Bathroom: 1
Interior Features
- Appliances : Refrigerator
- Appliances : Dishwasher
- Appliances : Electric Stove
- Appliances : Microwave Hood Fan
- Laundry/Utility Room : Common Area
- Ceiling Fan(s)
- Closet Organizers
- Open Floorplan
- Walk-In Closet(s)
- See Remarks
Subdivision
- Tower Hill
Property Features
- Fireplace: Total Fireplace(s) : 0
Heating and Cooling
- Natural Gas
- None
Condo Information
- Fees: $454
Flooring
- Linoleum
- Laminate
Parking
- Underground
- Parking Space(s) : 1
Stories
- 1
Living Area
- 949 sqft
Location
Disclaimer: Data is supplied by Pillar 9™ MLS® System. Pillar 9™ is the owner of the copyright in its MLS® System. Data is deemed reliable but is not guaranteed accurate by Pillar 9™. The trademarks MLS®, Multiple Listing Service® and the associated logos are owned by The Canadian Real Estate Association (CREA) and identify the quality of services provided by real estate professionals who are members of CREA. Used under license.
Data is supplied by Pillar 9™ MLS® System. Pillar 9™ is the owner of the copyright in its MLS® System. Data is deemed reliable but is not guaranteed accurate by Pillar 9™. The trademarks MLS®, Multiple Listing Service® and the associated logos are owned by The Canadian Real Estate Association (CREA) and identify the quality of services provided by real estate professionals who are members of CREA. Used under license.
Data is supplied by Pillar 9™ MLS® System. Pillar 9™ is the owner of the copyright in its MLS® System. Data is deemed reliable but is not guaranteed accurate by Pillar 9™. The trademarks MLS®, Multiple Listing Service® and the associated logos are owned by The Canadian Real Estate Association (CREA) and identify the quality of services provided by real estate professionals who are members of CREA. Used under license.


The kitchen has all the essentials: dishwasher, electric stove, microwave hood fan, and fridge, plus plenty of cabinet space and a functional layout that makes cooking easy. The dining area sits right off the kitchen, perfect for everyday meals.
Down the hall you'll find two good-sized bedrooms, including a primary that easily fits a queen or king set. Both bedrooms share a 4-piece bathroom, and you've got a walk-in closet plus closet organizers for extra storage.
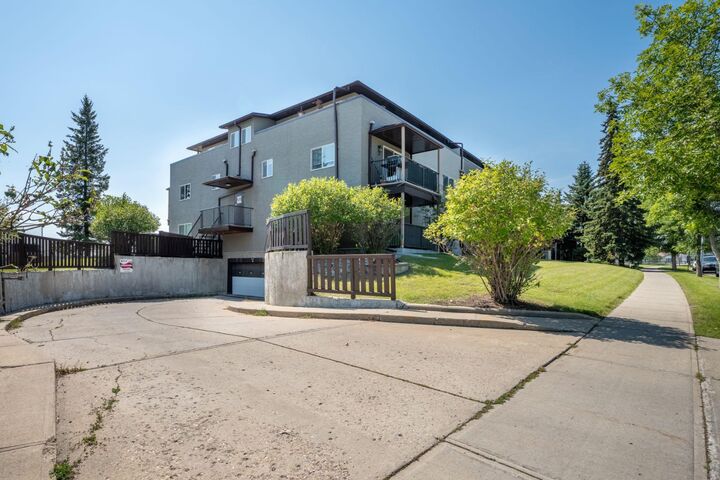
Head out to your private balcony and take in the view over the park and ball diamonds, a great spot for morning coffee or unwinding after work. Outside your door you've got schools, shopping, and walking and bike paths all close by!