

Listing Courtesy of: PILLAR 9 - IDX / Listed By: Re/Max Complete Realty
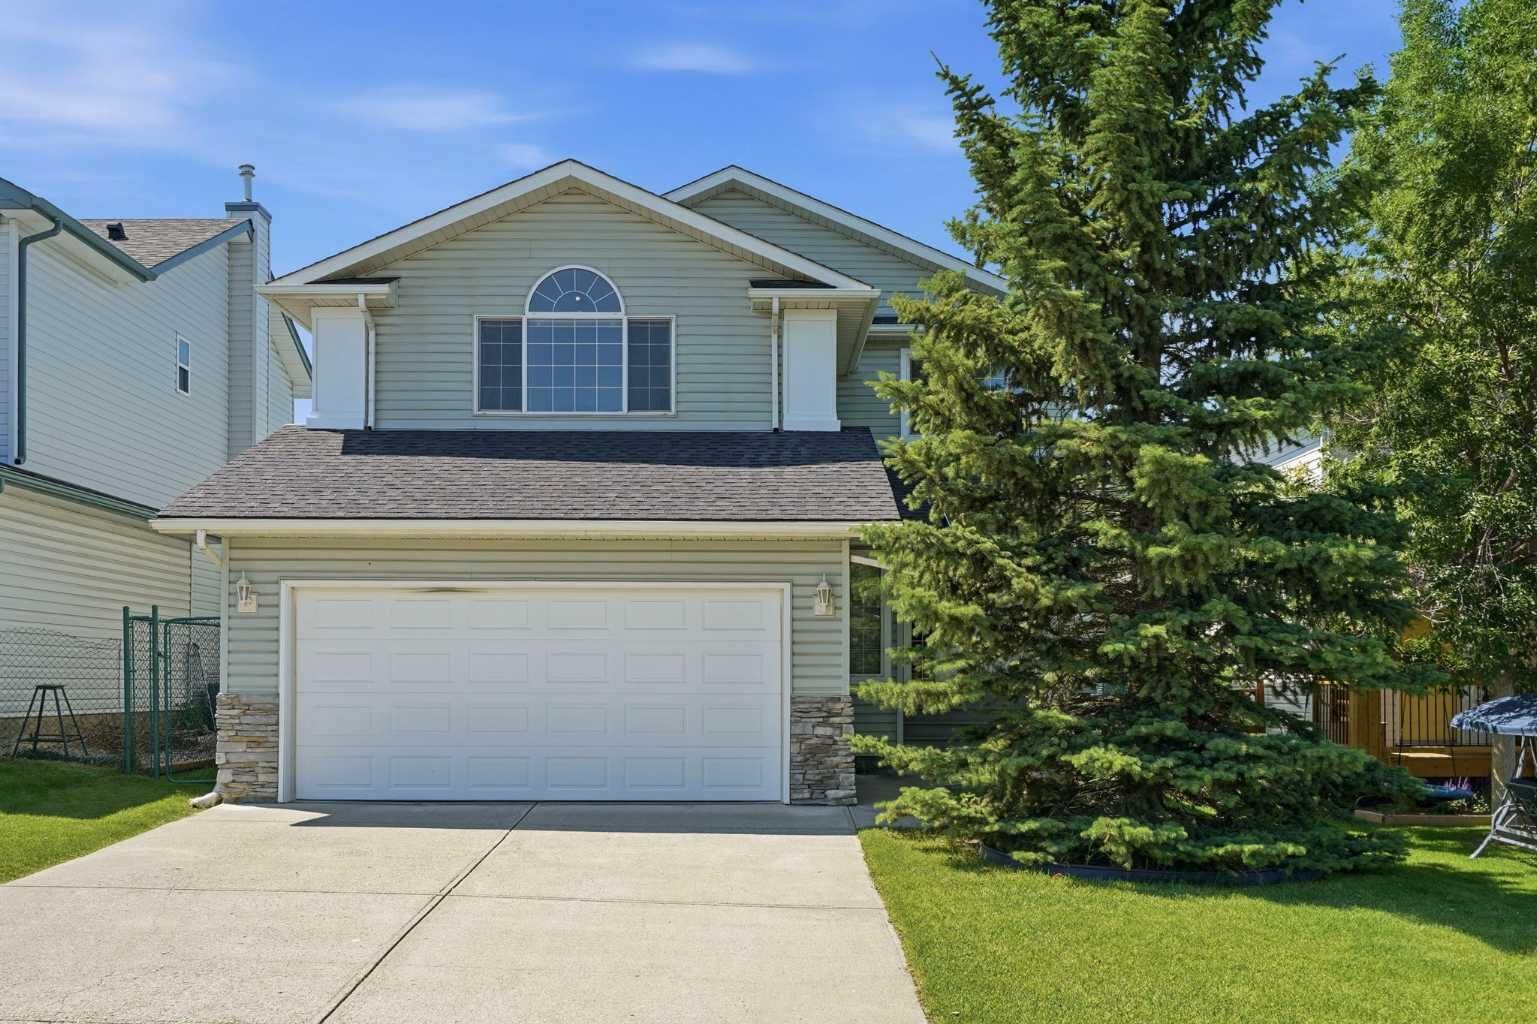
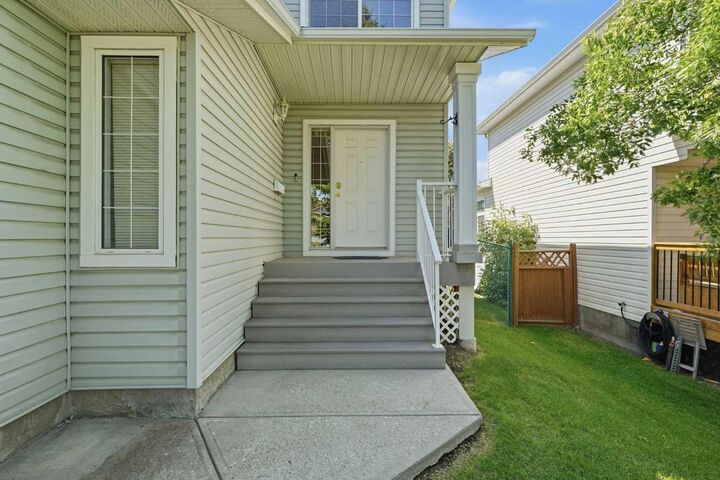
5 Sheep River Link Okotoks, AB T1S 1S2
Active
$594,900 (CAD)
Description
MLS®:
A2327788
A2327788
Lot Size
4,650 SQFT
4,650 SQFT
Type
Single-Family Home
Single-Family Home
Year Built
1999
1999
Style
2 Storey
2 Storey
County
Foothills County
Foothills County
Listed By
Nevin Jones, Re/Max Complete Realty
Source
PILLAR 9 - IDX
Last checked Jul 9 2026 at 11:01 PM GMT+0000
PILLAR 9 - IDX
Last checked Jul 9 2026 at 11:01 PM GMT+0000
Bathroom Details
- Full Bathrooms: 2
- Half Bathroom: 1
Interior Features
- Appliances : Refrigerator
- Appliances : Dishwasher
- Appliances : Electric Stove
- Laundry/Utility Room : Main Level
- Appliances : Microwave
- Appliances : Range Hood
- Appliances : Washer/Dryer
- Appliances : Window Coverings
- Chandelier
- Kitchen Island
- Open Floorplan
- Pantry
- Jetted Tub
- See Remarks
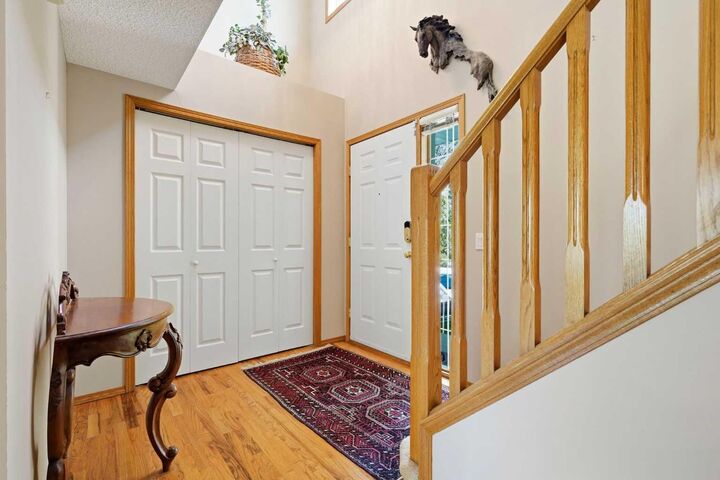
- Natural Woodwork
Subdivision
- Sheep River Ridge
Lot Information
- Landscaped
- Private
- Back Yard
- Fruit Trees/Shrub(s)
- City Lot
- No Back Lane
Property Features
- Fireplace: Gas
- Fireplace: Tile
- Fireplace: Total Fireplace(s) : 1 Family Room
- Foundation: Poured Concrete
Heating and Cooling
- Natural Gas
- None
Basement Information
- Full
Flooring
- Carpet
- Linoleum
- Hardwood
Exterior Features
- Roof: Asphalt Shingle
Garage
- Double Garage Attached
Parking
- Parking Space(s) : 4
Stories
- 2
Living Area
- 1,903 sqft
Location
Disclaimer: Data is supplied by Pillar 9™ MLS® System. Pillar 9™ is the owner of the copyright in its MLS® System. Data is deemed reliable but is not guaranteed accurate by Pillar 9™. The trademarks MLS®, Multiple Listing Service® and the associated logos are owned by The Canadian Real Estate Association (CREA) and identify the quality of services provided by real estate professionals who are members of CREA. Used under license.
Data is supplied by Pillar 9™ MLS® System. Pillar 9™ is the owner of the copyright in its MLS® System. Data is deemed reliable but is not guaranteed accurate by Pillar 9™. The trademarks MLS®, Multiple Listing Service® and the associated logos are owned by The Canadian Real Estate Association (CREA) and identify the quality of services provided by real estate professionals who are members of CREA. Used under license.
Data is supplied by Pillar 9™ MLS® System. Pillar 9™ is the owner of the copyright in its MLS® System. Data is deemed reliable but is not guaranteed accurate by Pillar 9™. The trademarks MLS®, Multiple Listing Service® and the associated logos are owned by The Canadian Real Estate Association (CREA) and identify the quality of services provided by real estate professionals who are members of CREA. Used under license.


Upstairs you’ll find three bedrooms and 3 piece bath plus a large bonus room — ideal as a playroom, media hub, or a grown-up hangout. The primary suite pampers with an ensuite that includes a jetted tub and separate shower. Outside, the private, treed backyard and spacious deck set the scene for summer BBQs, gardening, and backyard games, while the friendly, family-filled street means plenty of playmates for little ones and a true neighbourhood feel.
This is a home that balances everyday practicality with classic character — move right in and start making memories.