

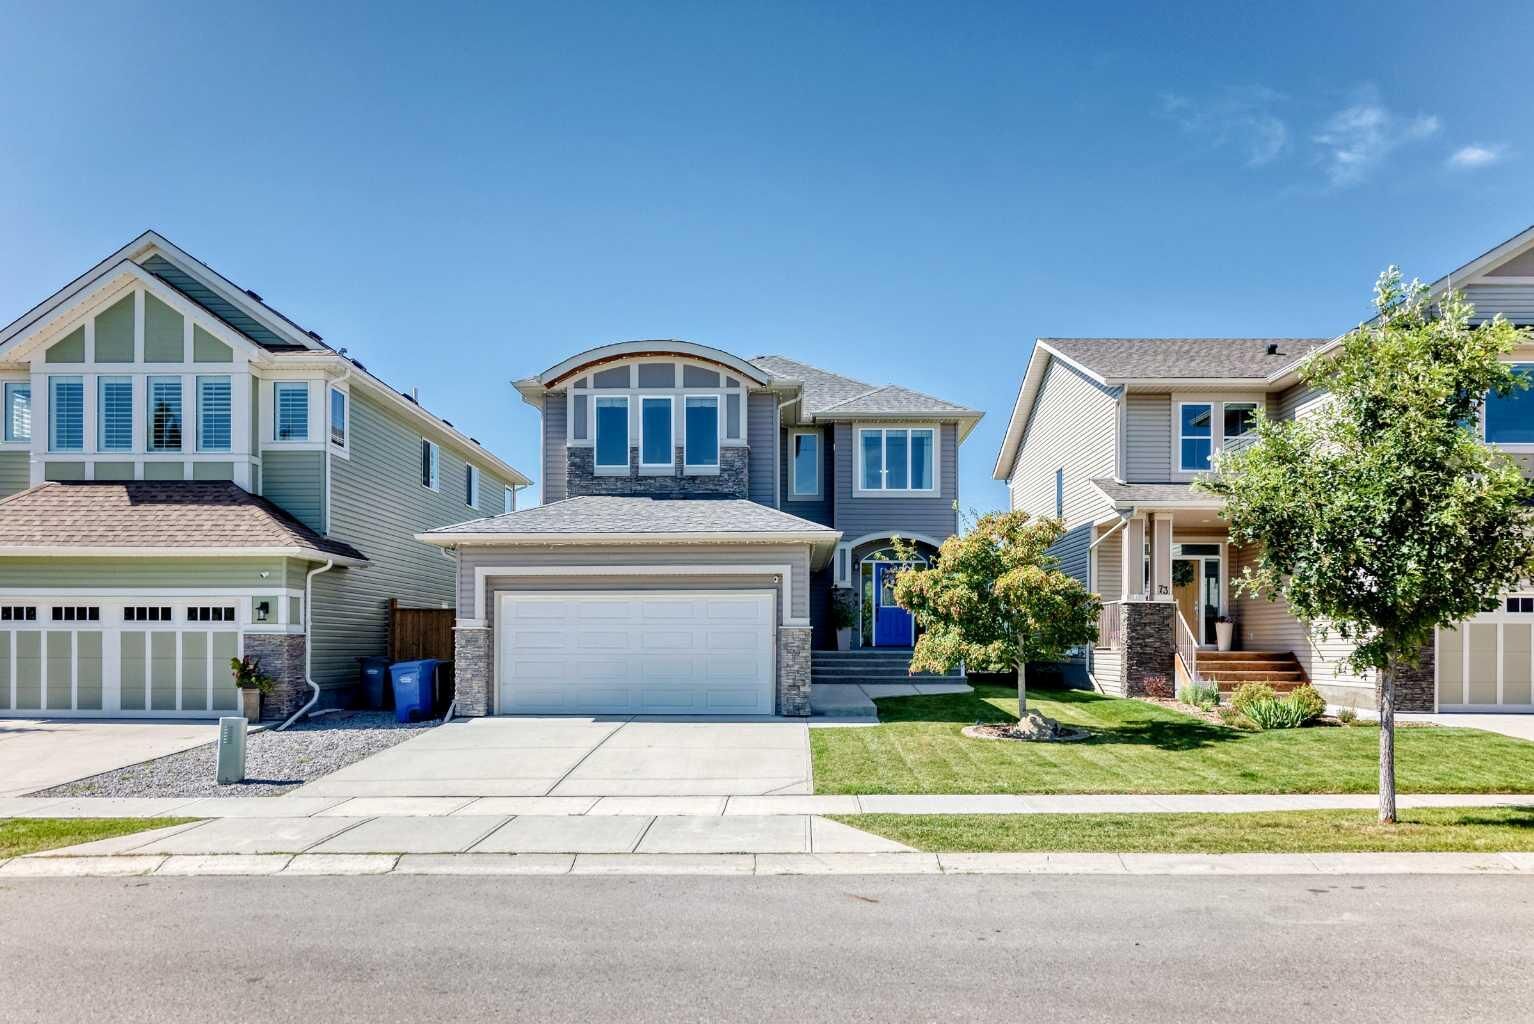
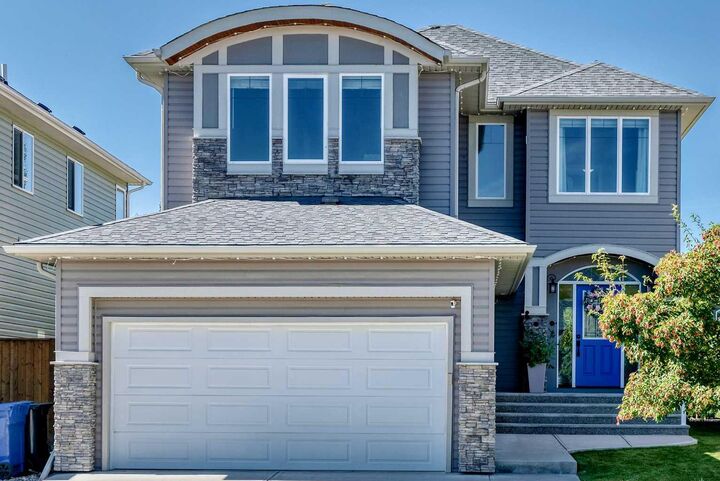
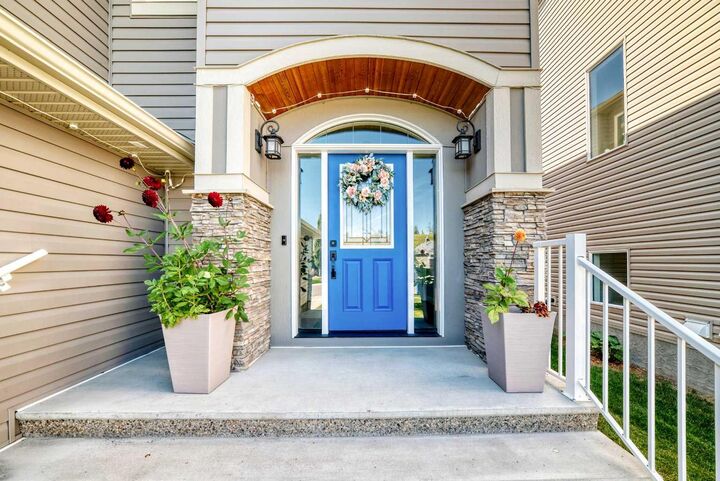
Listing Courtesy of: PILLAR 9 - IDX / Listed By: Re/Max Complete Realty
71 Sheep River Cove Okotoks, AB T1S 0M7
Active
$750,000 (CAD)
Description
MLS®:
A2340215
A2340215
Lot Size
4,656 SQFT
4,656 SQFT
Type
Single-Family Home
Single-Family Home
Year Built
2015
2015
Style
2 Storey
2 Storey
County
Foothills County
Foothills County
Listed By
Heather Moores, Re/Max Complete Realty
Source
PILLAR 9 - IDX
Last checked Aug 26 2026 at 8:01 PM GMT+0000
PILLAR 9 - IDX
Last checked Aug 26 2026 at 8:01 PM GMT+0000
Bathroom Details
- Full Bathrooms: 3
- Half Bathroom: 1
Interior Features
- Appliances : Refrigerator
- Appliances : Dishwasher
- Appliances : Dryer
- Appliances : Garage Control(s)
- Appliances : Microwave
- Appliances : Window Coverings
- Laundry/Utility Room : Laundry Room
- Appliances : Washer
- Appliances : Microwave Hood Fan
- Laundry/Utility Room : Upper Level
- Appliances : Water Softener
- Appliances : Oven
- Breakfast Bar
- Ceiling Fan(s)
- Closet Organizers
- Kitchen Island
- No Smoking Home
- Pantry
- Storage
- Appliances : Central Air Conditioner
Subdivision
- Sheep River Ridge
Lot Information
- Landscaped
- Rectangular Lot
- Back Yard
- Front Yard
- Backs on to Park/Green Space
- Level
- Few Trees
- Dog Run Fenced In
Property Features
- Fireplace: Total Fireplace(s) : 1 Gas
- Foundation: Poured Concrete
Heating and Cooling
- Forced Air
- Central Air
Basement Information
- Full
Flooring
- Carpet
- Hardwood
Exterior Features
- Roof: Asphalt Shingle
Garage
- Double Garage Attached
Parking
- Heated Garage
- Parking Space(s) : 4
Stories
- 2
Living Area
- 1,903 sqft
Location
Disclaimer: Data is supplied by Pillar 9™ MLS® System. Pillar 9™ is the owner of the copyright in its MLS® System. Data is deemed reliable but is not guaranteed accurate by Pillar 9™. The trademarks MLS®, Multiple Listing Service® and the associated logos are owned by The Canadian Real Estate Association (CREA) and identify the quality of services provided by real estate professionals who are members of CREA. Used under license.
Data is supplied by Pillar 9™ MLS® System. Pillar 9™ is the owner of the copyright in its MLS® System. Data is deemed reliable but is not guaranteed accurate by Pillar 9™. The trademarks MLS®, Multiple Listing Service® and the associated logos are owned by The Canadian Real Estate Association (CREA) and identify the quality of services provided by real estate professionals who are members of CREA. Used under license.
Data is supplied by Pillar 9™ MLS® System. Pillar 9™ is the owner of the copyright in its MLS® System. Data is deemed reliable but is not guaranteed accurate by Pillar 9™. The trademarks MLS®, Multiple Listing Service® and the associated logos are owned by The Canadian Real Estate Association (CREA) and identify the quality of services provided by real estate professionals who are members of CREA. Used under license.


Step inside to a bright and welcoming main floor featuring 9' ceilings, hardwood floors and large windows that fill the home with natural light. The impressive gourmet kitchen is designed for both everyday living and entertaining, offering abundant granite counter space, loads of ceiling height cabinetry, a massive centre island with breakfast bar, and a convenient walk-through pantry. Just off the garage entrance, custom built-in lockers and drawers provide exceptional storage and organization for busy family life.
The main-floor living room is a true focal point, featuring a stunning custom-built fireplace wall that adds warmth and character to the space. The open-concept design provides an easy flow between the kitchen, dining area, and living room, creating a comfortable setting for both entertaining and everyday family time.
Upstairs, you'll find three generously sized bedrooms, a spacious bonus room, and convenient upper-floor laundry. The primary bedroom offers a beautiful ensuite and large walk-in closet, creating a private retreat at the end of the day.
The fully developed basement adds even more versatility with a fourth bedroom, three-piece bathroom, and large family/games room. Whether used for movie nights, guests, teenagers, hobbies, or recreation, this level provides valuable additional space for the entire family.
Outside, the beautifully landscaped backyard takes full advantage of the peaceful green-space setting. Enjoy your morning coffee, entertain friends, or watch the kids play while taking in the open outlook. The nearby walking paths and playground make it easy to enjoy everything this family friendly neighbourhood has to offer.
Additional features include central air conditioning, a heated garage, upper-floor laundry, excellent storage, and quality finishes throughout. An elementary school, variety of school bus stops and shopping are also conveniently located nearby, making everyday life that much easier.
Move-in ready and beautifully maintained. Come see it for yourself!