

Listing Courtesy of: PILLAR 9 - IDX / Listed By: Diamond Realty & Associates Ltd
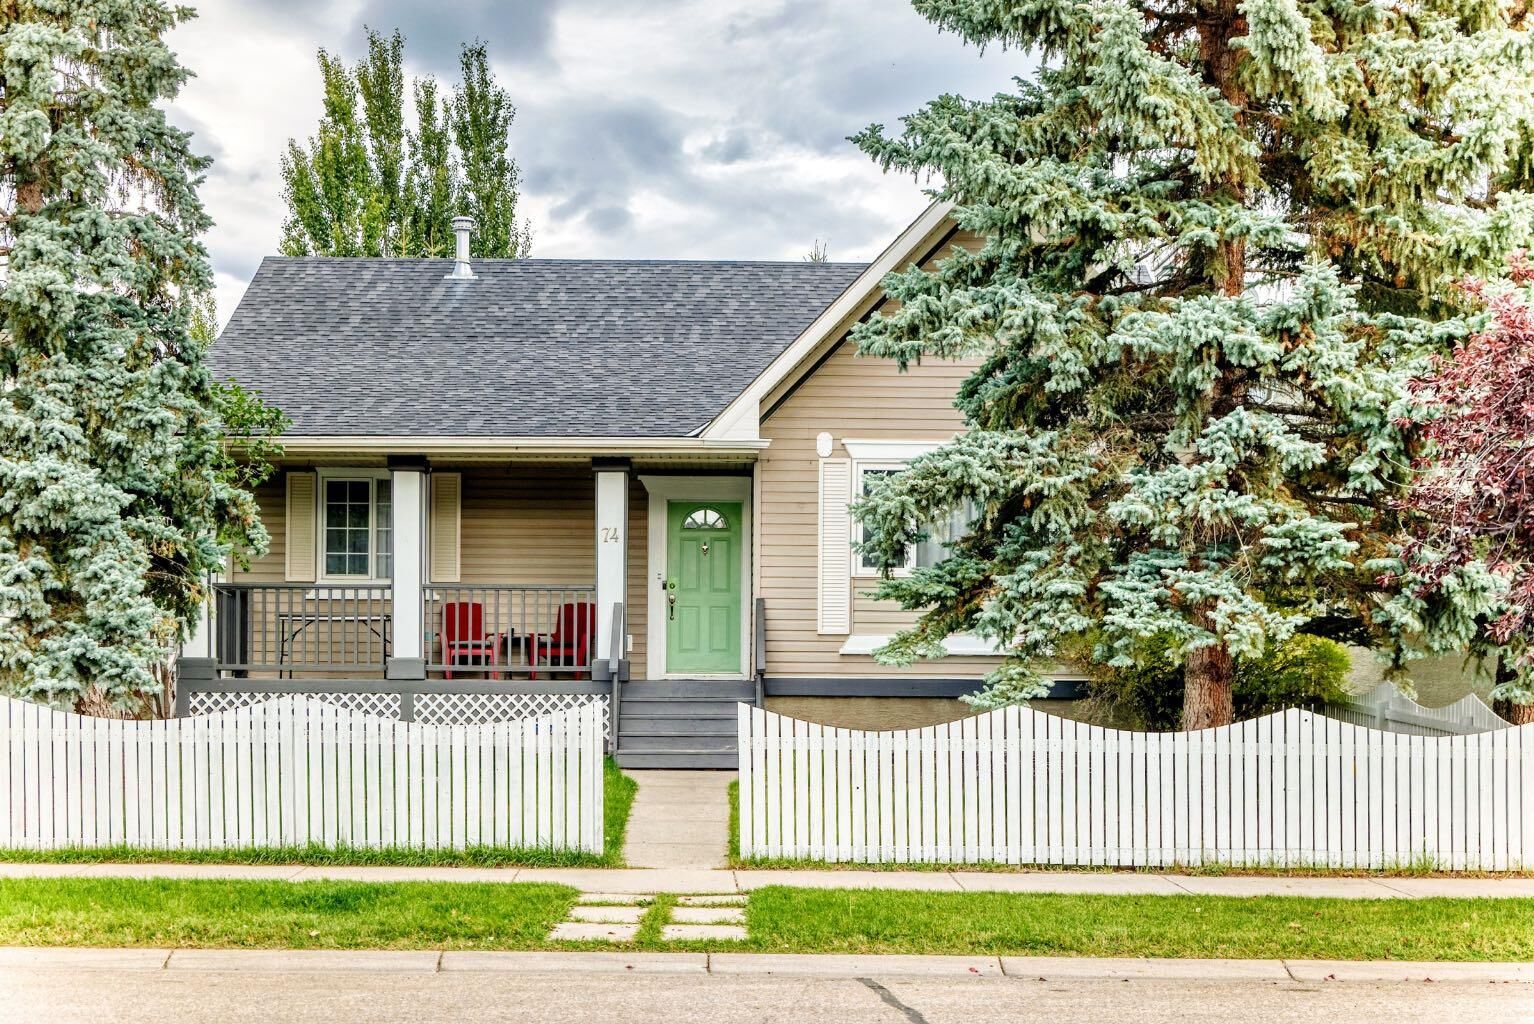
74 Cimarron Drive Okotoks, AB T1S 1R9
Active (1 Days)
$525,000 (CAD)
Description
MLS®:
A2347983
A2347983
Lot Size
5,123 SQFT
5,123 SQFT
Type
Single-Family Home
Single-Family Home
Year Built
1995
1995
Style
Bungalow
Bungalow
County
Foothills County
Foothills County
Listed By
Kim Fleury, Diamond Realty & Associates Ltd
Source
PILLAR 9 - IDX
Last checked Sep 27 2026 at 12:12 AM GMT+0000
PILLAR 9 - IDX
Last checked Sep 27 2026 at 12:12 AM GMT+0000
Bathroom Details
- Full Bathrooms: 3
Interior Features
- Appliances : Refrigerator
- Appliances : Stove(s)
- Appliances : Dishwasher
- Appliances : Dryer
- Appliances : Window Coverings
- Laundry/Utility Room : Laundry Room
- Appliances : Washer
- Double Vanity
- Storage
- Walk-In Closet(s)
Subdivision
- Cimarron
Lot Information
- Rectangular Lot
- Back Yard
- Front Yard
Property Features
- Fireplace: Total Fireplace(s) : 0
- Foundation: Poured Concrete
Heating and Cooling
- Natural Gas
- None
Basement Information
- Full
Flooring
- Carpet
- Linoleum
Exterior Features
- Roof: Asphalt Shingle
Garage
- Double Garage Detached
Parking
- Parking Space(s) : 2
Stories
- 1
Living Area
- 1,303 sqft
Location
Disclaimer: Data is supplied by Pillar 9™ MLS® System. Pillar 9™ is the owner of the copyright in its MLS® System. Data is deemed reliable but is not guaranteed accurate by Pillar 9™. The trademarks MLS®, Multiple Listing Service® and the associated logos are owned by The Canadian Real Estate Association (CREA) and identify the quality of services provided by real estate professionals who are members of CREA. Used under license.
Data is supplied by Pillar 9™ MLS® System. Pillar 9™ is the owner of the copyright in its MLS® System. Data is deemed reliable but is not guaranteed accurate by Pillar 9™. The trademarks MLS®, Multiple Listing Service® and the associated logos are owned by The Canadian Real Estate Association (CREA) and identify the quality of services provided by real estate professionals who are members of CREA. Used under license.
Data is supplied by Pillar 9™ MLS® System. Pillar 9™ is the owner of the copyright in its MLS® System. Data is deemed reliable but is not guaranteed accurate by Pillar 9™. The trademarks MLS®, Multiple Listing Service® and the associated logos are owned by The Canadian Real Estate Association (CREA) and identify the quality of services provided by real estate professionals who are members of CREA. Used under license.


The main floor offers three bedrooms, including a comfortable primary bedroom with a walk-in closet and private 3-piece ensuite. A spacious kitchen provides plenty of room for everyday meals and entertaining, while the large living and dining area creates an inviting central gathering space. A second 4-piece bathroom completes the main level.
Downstairs, the fully finished basement adds excellent versatility with its own eat-in kitchen, spacious living room, generous bedroom, 5-piece bathroom, laundry room, pantry, walk-in closet, and additional storage. The basement is currently identified as an illegal suite, making it a great option for extended family, guests, or those looking for additional flexibility within the home.
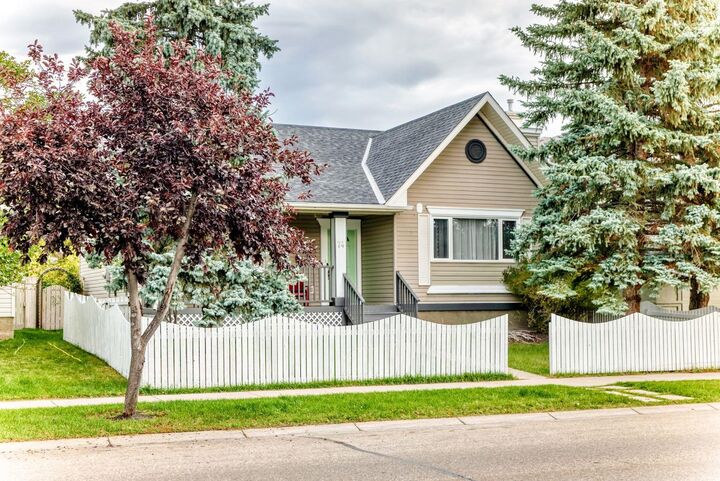
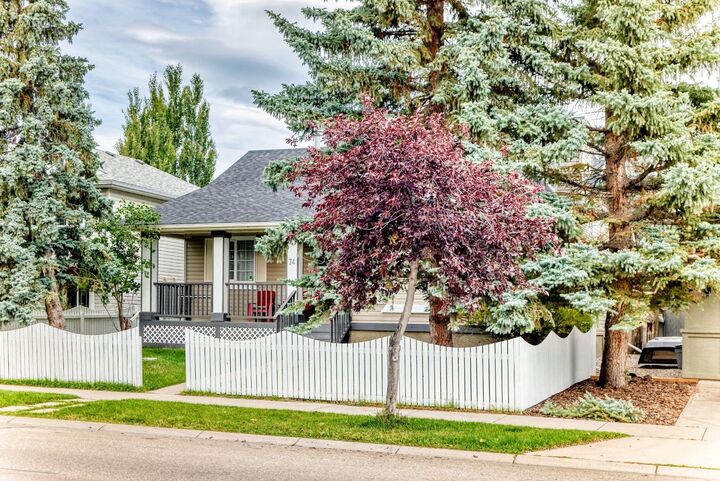
Outside, enjoy a fenced backyard with a deck, fire pit, and additional storage space, along with a welcoming front porch. The 21'3" × 19'5" detached double garage provides secure parking and extra room for tools or seasonal storage.