

Listing Courtesy of: PILLAR 9 - IDX / Listed By: Coldwell Banker Vision Realty
5800 46 Street #51 Olds, AB T4H 1G8
Active
$115,025 (USD)
Description
MLS®:
A2325038
A2325038
Type
Mfghome
Mfghome
Year Built
2007
2007
Style
Mobile Home-Single Wide
Mobile Home-Single Wide
County
Mountain View County
Mountain View County
Listed By
Glenn Christiansen, Coldwell Banker Vision Realty
Source
PILLAR 9 - IDX
Last checked Aug 31 2026 at 11:20 PM GMT+0000
PILLAR 9 - IDX
Last checked Aug 31 2026 at 11:20 PM GMT+0000
Bathroom Details
- Full Bathrooms: 2
- Half Bathroom: 1
Interior Features
- Appliances : Refrigerator
- Appliances : Dishwasher
- Appliances : Electric Stove
- Appliances : Dryer
- Laundry/Utility Room : Laundry Room
- Appliances : Washer
- Appliances : Freezer
- Appliances : Microwave Hood Fan
- Laundry/Utility Room : In Hall
- High Ceilings
- Kitchen Island
- Open Floorplan
- Vaulted Ceiling(s)
Subdivision
- None
Property Features
- Fireplace: Total Fireplace(s) : 0
- Foundation: Block
- Foundation: Wood
Heating and Cooling
- Natural Gas
Flooring
- Linoleum
- Laminate
Exterior Features
- Roof: Asphalt Shingle
Parking
- Paved
- Parking Space(s) : 2
Stories
- 1
Living Area
- 1,344 sqft
Location
Disclaimer: Data is supplied by Pillar 9™ MLS® System. Pillar 9™ is the owner of the copyright in its MLS® System. Data is deemed reliable but is not guaranteed accurate by Pillar 9™. The trademarks MLS®, Multiple Listing Service® and the associated logos are owned by The Canadian Real Estate Association (CREA) and identify the quality of services provided by real estate professionals who are members of CREA. Used under license.
Data is supplied by Pillar 9™ MLS® System. Pillar 9™ is the owner of the copyright in its MLS® System. Data is deemed reliable but is not guaranteed accurate by Pillar 9™. The trademarks MLS®, Multiple Listing Service® and the associated logos are owned by The Canadian Real Estate Association (CREA) and identify the quality of services provided by real estate professionals who are members of CREA. Used under license.
Data is supplied by Pillar 9™ MLS® System. Pillar 9™ is the owner of the copyright in its MLS® System. Data is deemed reliable but is not guaranteed accurate by Pillar 9™. The trademarks MLS®, Multiple Listing Service® and the associated logos are owned by The Canadian Real Estate Association (CREA) and identify the quality of services provided by real estate professionals who are members of CREA. Used under license.


You will love the massive kitchen, packed with endless cabinet space, expansive countertops, and a central island made for gathering. The layout offers an ideal retreat with a spacious primary bedroom featuring a private 4-piece ensuite (complete with a deep oval tub for soaking), plus two additional bright bedrooms, a full main bath, and a handy 2-piece bath.
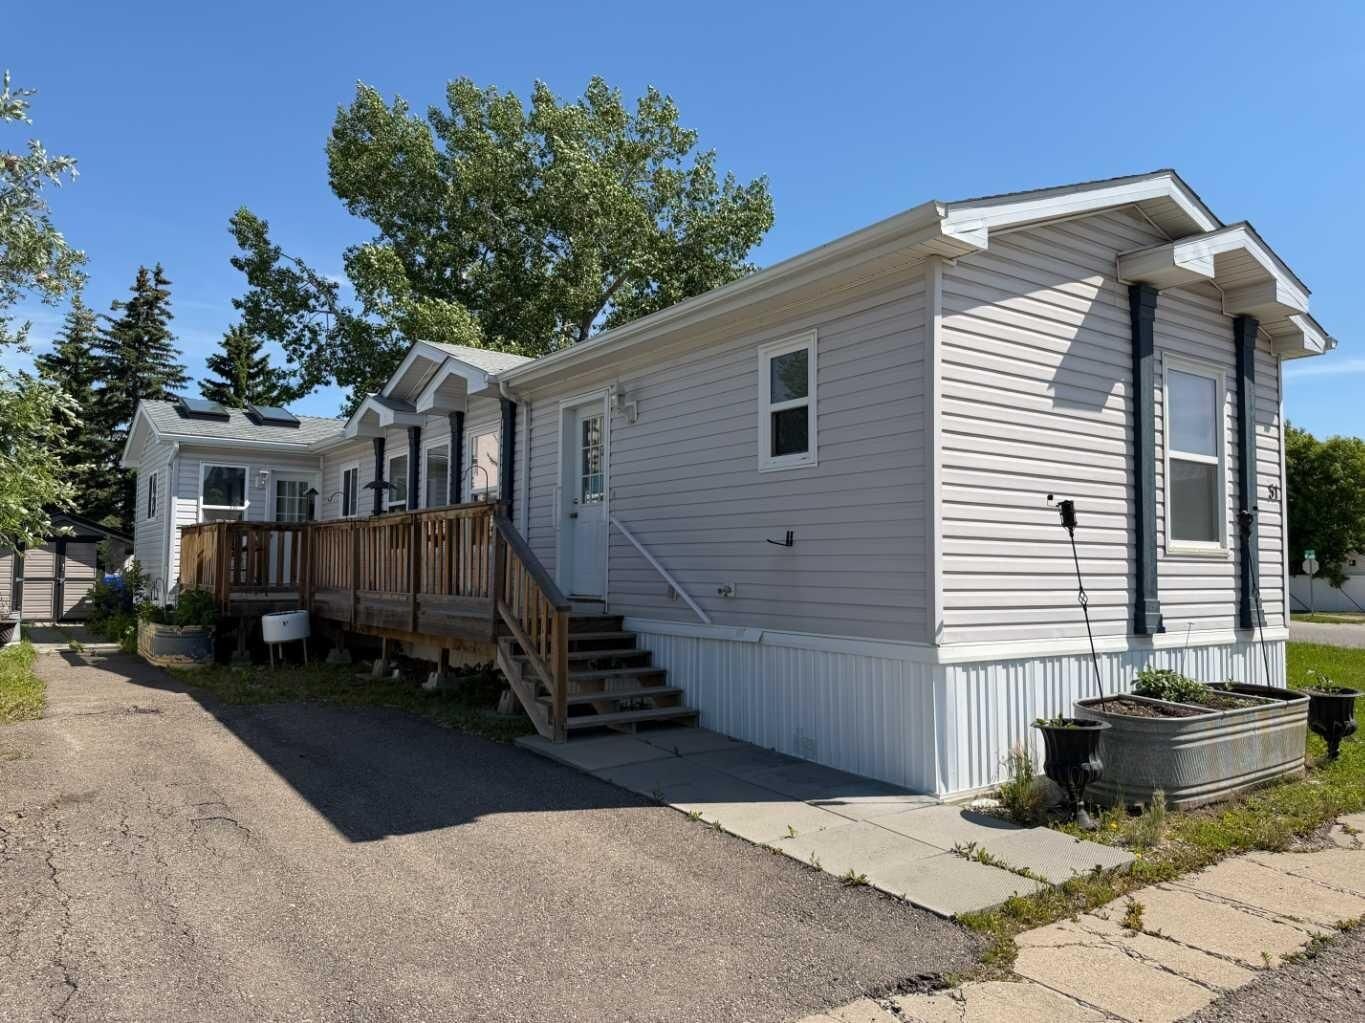
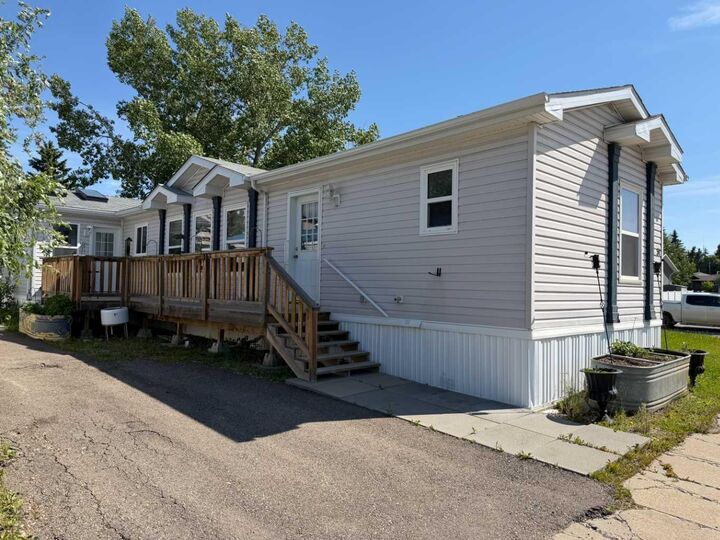
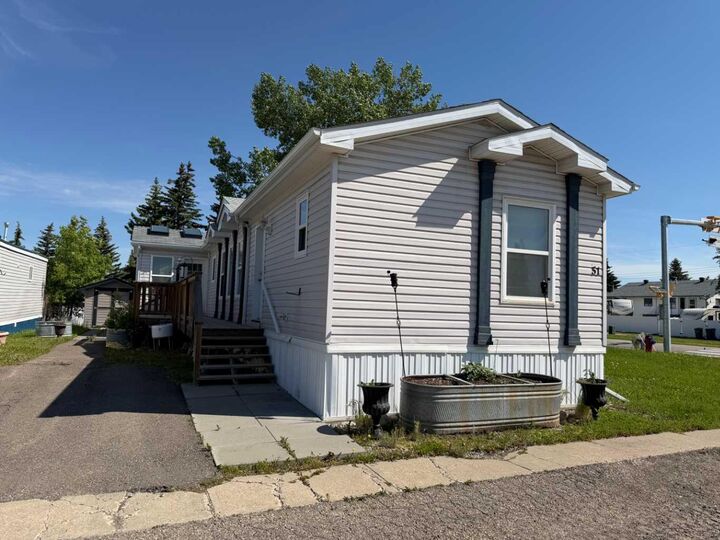
Coming inside is a breeze through the cozy, heated porch that leads into a functional laundry/mudroom. Outside, your private west-facing deck is destined to be your summer happy hour spot, perfect for evening BBQs and hosting friends. Complete with a handy storage shed and situated just minutes from all the shopping and amenities of the vibrant west end, this one checks every single box!