

Listing Courtesy of: PILLAR 9 - IDX / Listed By: Coldwell Banker Vision Realty
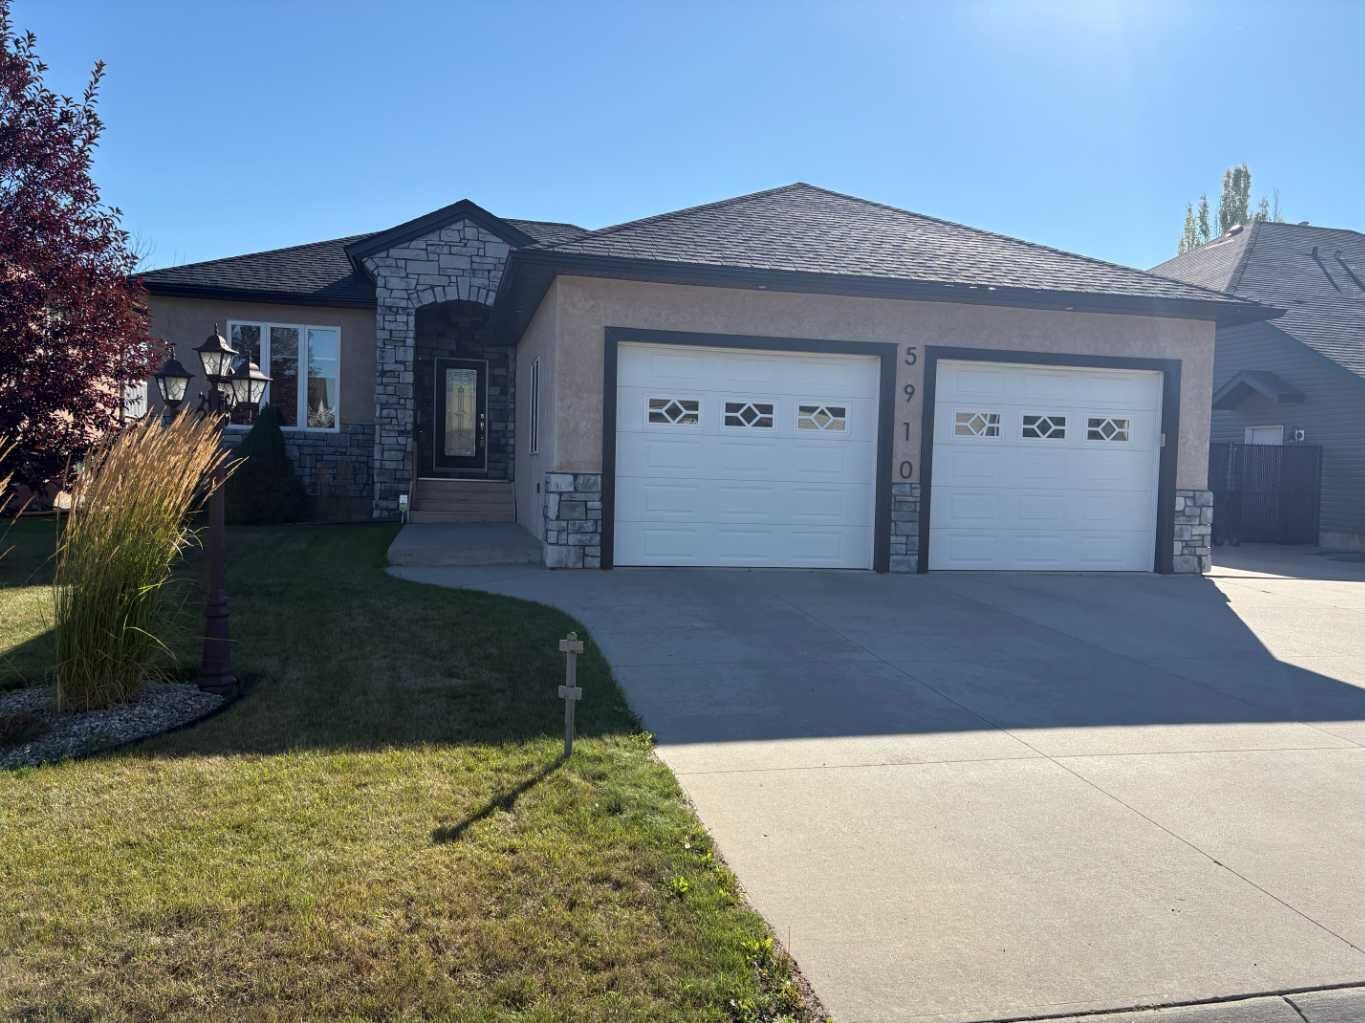
5910 Park Meadows Crescent Olds, AB T4H 1Y2
Active (1 Days)
$471,729 (USD)
Description
MLS®:
A2343418
A2343418
Lot Size
8,060 SQFT
8,060 SQFT
Type
Single-Family Home
Single-Family Home
Year Built
2006
2006
Style
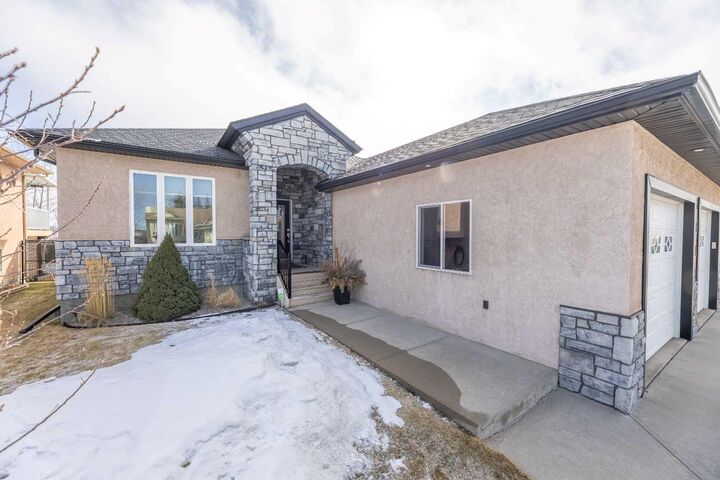
Bungalow
Bungalow
County
Mountain View County
Mountain View County
Listed By
Kathy LaFreniere, Coldwell Banker Vision Realty
Source
PILLAR 9 - IDX
Last checked Sep 9 2026 at 8:54 PM GMT+0000
PILLAR 9 - IDX
Last checked Sep 9 2026 at 8:54 PM GMT+0000
Bathroom Details
- Full Bathrooms: 2
- Half Bathroom: 1
Interior Features
- Appliances : Refrigerator
- Appliances : Dishwasher
- Appliances : Electric Stove
- Laundry/Utility Room : Main Level
- Appliances : Garage Control(s)
- Appliances : Washer/Dryer
- Appliances : Window Coverings
- Appliances : Microwave Hood Fan
- Breakfast Bar
- Central Vacuum
- French Door
- Kitchen Island
- No Smoking Home
- Open Floorplan
- No Animal Home
- Sump Pump(s)
- Appliances : Central Air Conditioner
- Vinyl Windows
Subdivision
- None
Lot Information
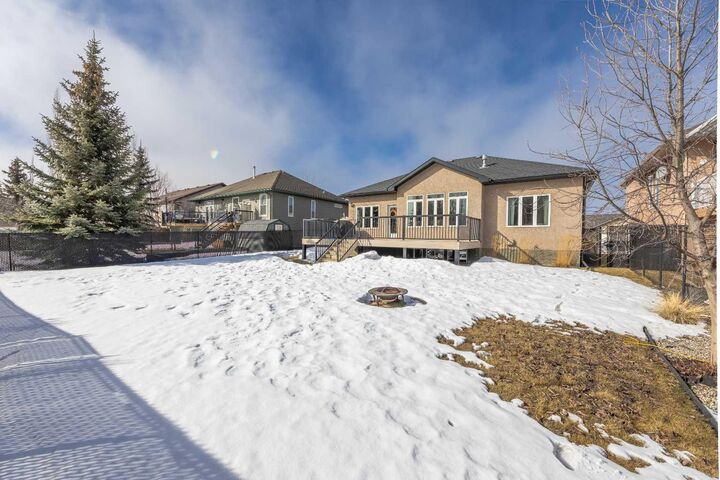
- No Neighbours Behind
Property Features
- Fireplace: Total Fireplace(s) : 1 Gas
- Foundation: Poured Concrete
Heating and Cooling
- Forced Air
- Central Air
Basement Information
- Full
Flooring
- Laminate
- Vinyl
- Vinyl Plank
Exterior Features
- Roof: Asphalt Shingle
Garage
- Double Garage Attached
Parking
- Parking Space(s) : 4
Stories
- 1
Living Area
- 1,321 sqft
Location
Disclaimer: Data is supplied by Pillar 9™ MLS® System. Pillar 9™ is the owner of the copyright in its MLS® System. Data is deemed reliable but is not guaranteed accurate by Pillar 9™. The trademarks MLS®, Multiple Listing Service® and the associated logos are owned by The Canadian Real Estate Association (CREA) and identify the quality of services provided by real estate professionals who are members of CREA. Used under license.
Data is supplied by Pillar 9™ MLS® System. Pillar 9™ is the owner of the copyright in its MLS® System. Data is deemed reliable but is not guaranteed accurate by Pillar 9™. The trademarks MLS®, Multiple Listing Service® and the associated logos are owned by The Canadian Real Estate Association (CREA) and identify the quality of services provided by real estate professionals who are members of CREA. Used under license.
Data is supplied by Pillar 9™ MLS® System. Pillar 9™ is the owner of the copyright in its MLS® System. Data is deemed reliable but is not guaranteed accurate by Pillar 9™. The trademarks MLS®, Multiple Listing Service® and the associated logos are owned by The Canadian Real Estate Association (CREA) and identify the quality of services provided by real estate professionals who are members of CREA. Used under license.


Convenience is key with a 2-piece bathroom and main floor laundry with direct access to the attached double garage with in floor heating & epoxy floor finish. The primary bedroom offers a walk-in closet and 3-piece ensuite, while a second bedroom/office completes the main level.
The fully developed basement provides additional living space with two nice sized bedrooms-one has a walk-in closet, a 4-piece bathroom, and a generous family room-ideal for guests or a growing family. In-floor heating in both the basement and attached double garage adds comfort year-round, along with a utility/storage room for added practically.
Recent upgrades include vinyl plank flooring on main floor, new hot water tank (2026) and updated toilets on main floor.
Additional highlights include central air conditioning, triple pane windows, 12’7 x 27’7 east facing no maintenance deck with natural gas BBQ hookup, chain link fencing, 8’ x 12’ shed, and RV parking with sewer dump.
This home is ready for you to move in and enjoy!