

Listing Courtesy of: PILLAR 9 - IDX / Listed By: Real Broker
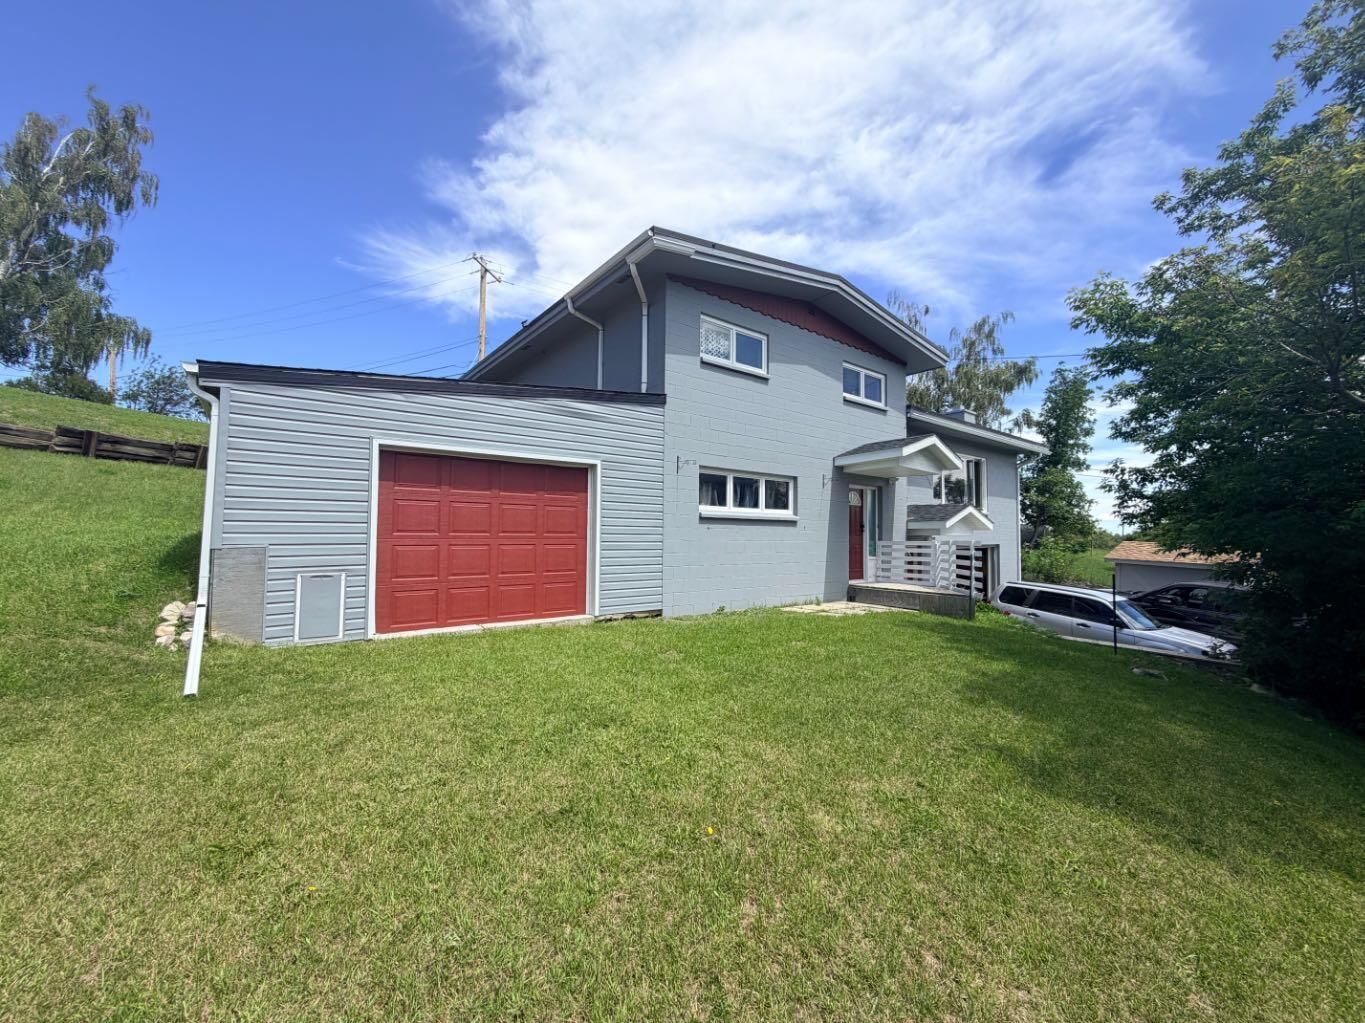
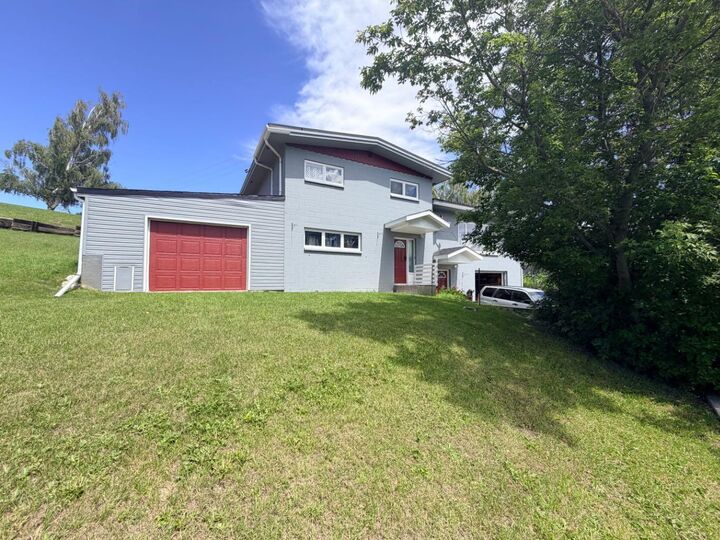
771 Dundas Street Pincher Creek, AB T0K 1W0
Active
$341,080 (USD)
Description
MLS®:
A2327285
A2327285
Lot Size
0.33 acres
0.33 acres
Type
Single-Family Home
Single-Family Home
Year Built
1973
1973
Style
2 Storey
2 Storey
County
Pincher Creek No. 9
Pincher Creek No. 9
Listed By
Brent Frame, Real Broker
Source
PILLAR 9 - IDX
Last checked Jul 7 2026 at 7:53 PM GMT+0000
PILLAR 9 - IDX
Last checked Jul 7 2026 at 7:53 PM GMT+0000
Bathroom Details
- Full Bathrooms: 3
Interior Features
- Appliances : Refrigerator
- Appliances : Dishwasher
- Appliances : Electric Stove
- Appliances : Washer/Dryer
- Laundry/Utility Room : Lower Level
- Breakfast Bar
- Storage
Subdivision
- None
Lot Information
- Lawn
- Corner Lot
- Garden
Property Features
- Fireplace: Total Fireplace(s) : 1 Wood Burning
- Foundation: Poured Concrete
Heating and Cooling
- Boiler
- None
Basement Information
- Full
Flooring
- Carpet
- Vinyl Plank
Exterior Features
- Roof: Asphalt Shingle
Garage
- Single Garage Attached
Parking
- Parking Space(s) : 2
Stories
- 4
Living Area
- 1,525 sqft
Location
Disclaimer: Data is supplied by Pillar 9™ MLS® System. Pillar 9™ is the owner of the copyright in its MLS® System. Data is deemed reliable but is not guaranteed accurate by Pillar 9™. The trademarks MLS®, Multiple Listing Service® and the associated logos are owned by The Canadian Real Estate Association (CREA) and identify the quality of services provided by real estate professionals who are members of CREA. Used under license.
Data is supplied by Pillar 9™ MLS® System. Pillar 9™ is the owner of the copyright in its MLS® System. Data is deemed reliable but is not guaranteed accurate by Pillar 9™. The trademarks MLS®, Multiple Listing Service® and the associated logos are owned by The Canadian Real Estate Association (CREA) and identify the quality of services provided by real estate professionals who are members of CREA. Used under license.
Data is supplied by Pillar 9™ MLS® System. Pillar 9™ is the owner of the copyright in its MLS® System. Data is deemed reliable but is not guaranteed accurate by Pillar 9™. The trademarks MLS®, Multiple Listing Service® and the associated logos are owned by The Canadian Real Estate Association (CREA) and identify the quality of services provided by real estate professionals who are members of CREA. Used under license.


The upper level offers three generously sized bedrooms, including a primary retreat complete with its own private ensuite, as well as a full 4-piece bathroom for the family. The lower level provides even more living space with a private fourth bedroom, a 3-piece bathroom, a laundry room, and a cozy family room—ideal for guests, teens, or a growing family.
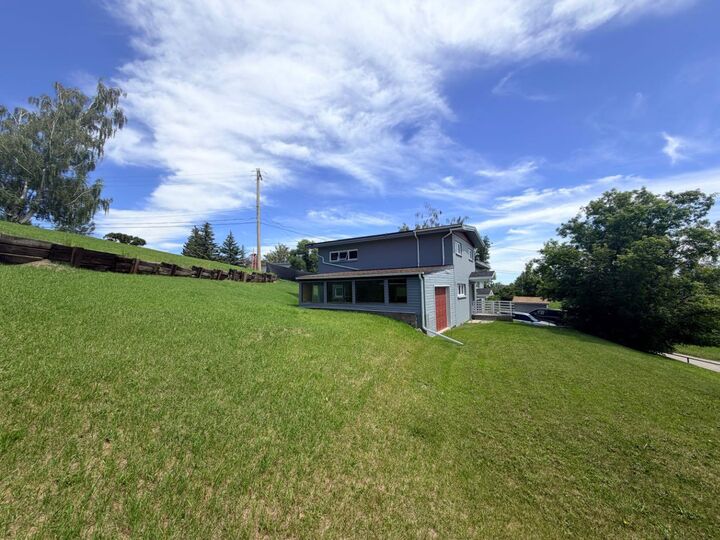
Just off the main living area, the enclosed sunroom offers endless possibilities. Whether you're looking for an entertainment space, children's playroom, hobby room, additional storage, or even the ultimate pet retreat, this versatile area is sure to impress.
Featuring beautiful granite countertops, and tasteful modern updates throughout, this home is move-in ready and designed to suit today's lifestyle. With incredible mountain views and plenty of room for everyone, this is a property you won't want to miss! New Photos of the inside coming soon