

Listing Courtesy of: PILLAR 9 - IDX / Listed By: Re/Max Real Estate Central Alberta
4008 45A Street Ponoka, AB T4J 1B3
Active (0 Days)
$311,493 (USD)
Description
MLS®:
A2355029
A2355029
Lot Size
6,115 SQFT
6,115 SQFT
Type
Single-Family Home
Single-Family Home
Year Built
1999
1999
Style
4 Level Split
4 Level Split
County
Ponoka County
Ponoka County
Listed By
Jane Wierzba, Re/Max Real Estate Central Alberta
Source
PILLAR 9 - IDX
Last checked Oct 29 2026 at 2:42 AM GMT+0000
PILLAR 9 - IDX
Last checked Oct 29 2026 at 2:42 AM GMT+0000
Bathroom Details
- Full Bathrooms: 3
Interior Features
- Appliances : Refrigerator
- Appliances : Stove(s)
- Appliances : Dishwasher
- Appliances : Washer/Dryer
- Appliances : Window Coverings
- Laundry/Utility Room : In Basement
- Appliances : Microwave Hood Fan
- Ceiling Fan(s)
- Central Vacuum
- High Ceilings
- Storage
- See Remarks
Subdivision
- Riverside
Lot Information
- See Remarks
- Back Yard
Property Features
- Fireplace: Total Fireplace(s) : 0
- Foundation: Poured Concrete
Heating and Cooling
- Forced Air
- Central Air
Basement Information
- Full
Flooring
- Carpet
- Hardwood
- Tile
Exterior Features
- Roof: Asphalt Shingle
Garage
- Double Garage Detached
Parking
- Parking Space(s) : 6
Stories
- 4
Living Area
- 1,167 sqft
Location
Disclaimer: Data is supplied by Pillar 9™ MLS® System. Pillar 9™ is the owner of the copyright in its MLS® System. Data is deemed reliable but is not guaranteed accurate by Pillar 9™. The trademarks MLS®, Multiple Listing Service® and the associated logos are owned by The Canadian Real Estate Association (CREA) and identify the quality of services provided by real estate professionals who are members of CREA. Used under license.
Data is supplied by Pillar 9™ MLS® System. Pillar 9™ is the owner of the copyright in its MLS® System. Data is deemed reliable but is not guaranteed accurate by Pillar 9™. The trademarks MLS®, Multiple Listing Service® and the associated logos are owned by The Canadian Real Estate Association (CREA) and identify the quality of services provided by real estate professionals who are members of CREA. Used under license.
Data is supplied by Pillar 9™ MLS® System. Pillar 9™ is the owner of the copyright in its MLS® System. Data is deemed reliable but is not guaranteed accurate by Pillar 9™. The trademarks MLS®, Multiple Listing Service® and the associated logos are owned by The Canadian Real Estate Association (CREA) and identify the quality of services provided by real estate professionals who are members of CREA. Used under license.


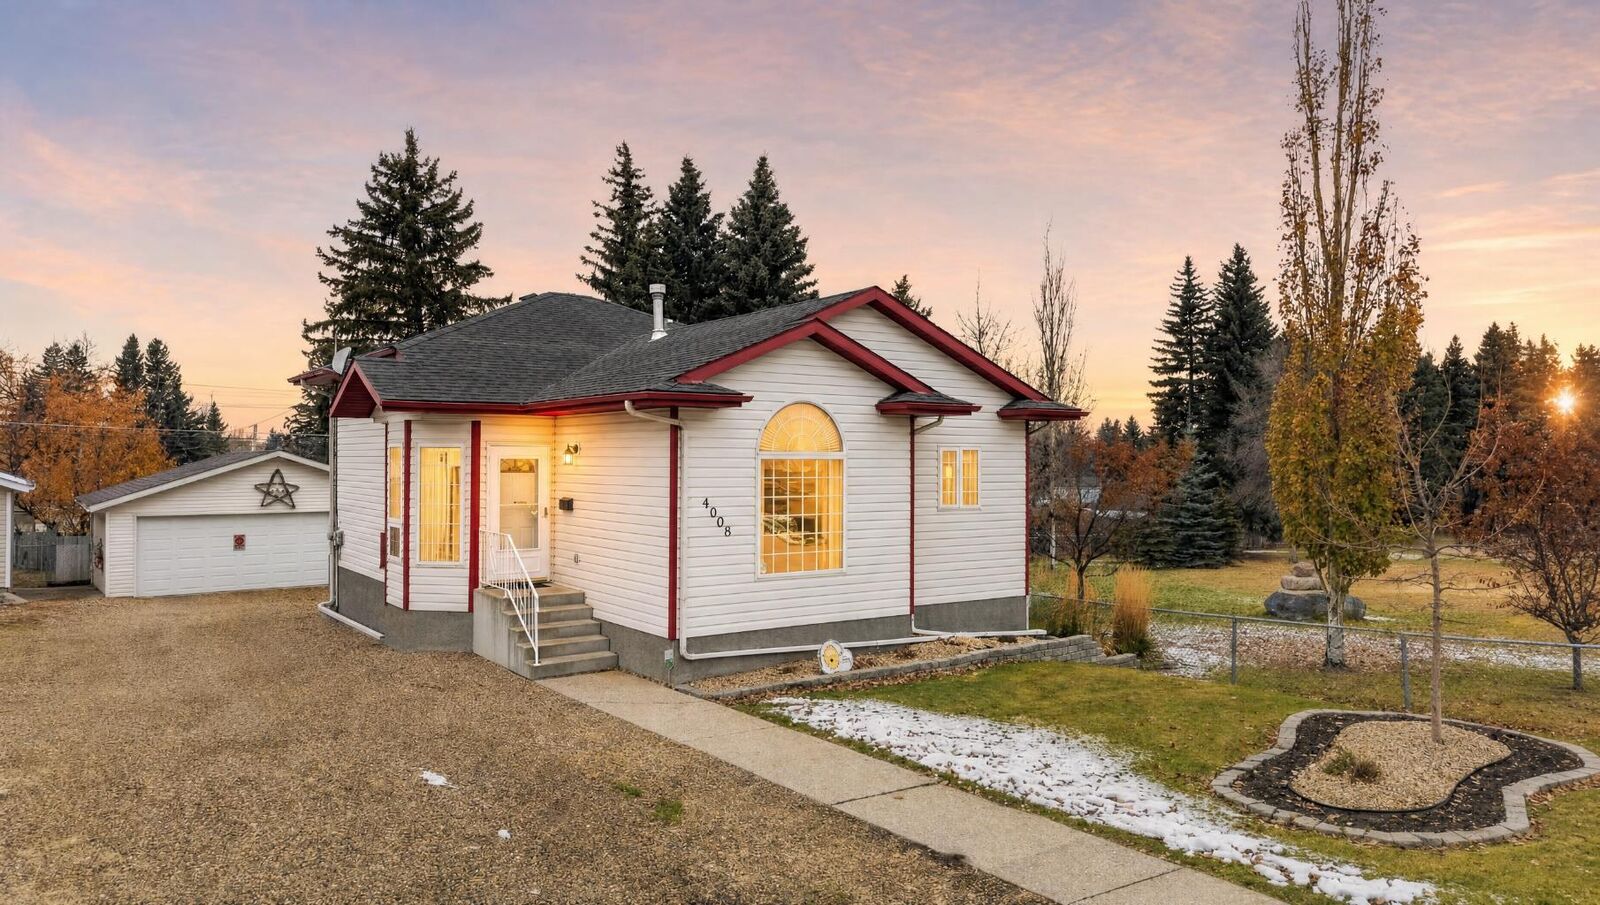
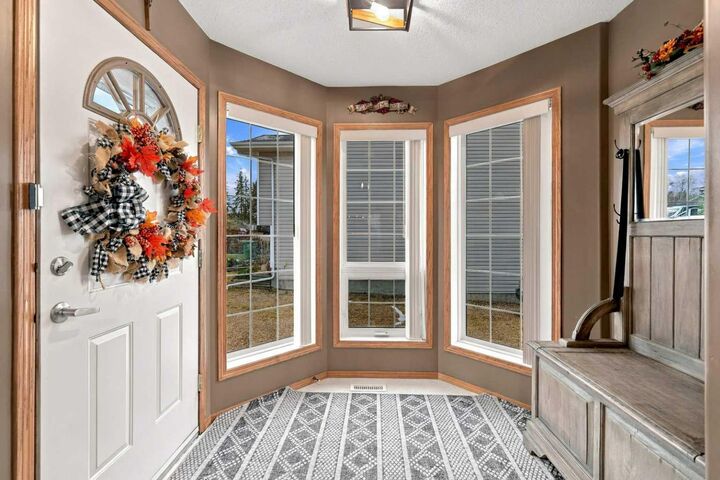
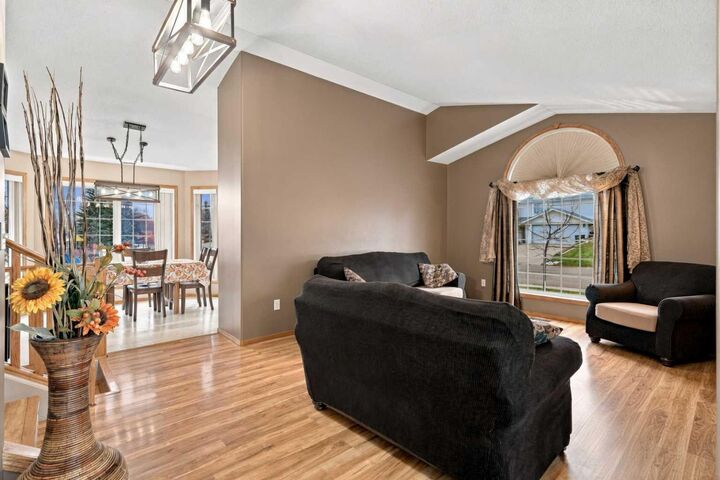
The 3+2 bedroom home features bright living spaces with hardwood flooring and updated farmhouse-style lighting fixtures (installed approximately 2022). The layout flows from the main living and dining areas into the kitchen, which includes oak cabinetry, practical counter space, and a full suite of appliances. A distinctive arched window provides natural light, and the overall finishing creates a welcoming atmosphere.
Outside, a brand new rear deck (constructed in 2024) extends the living space into the fully fenced backyard, suitable for entertaining or enjoying the mature trees and open space. The detached garage offers convenient storage and parking, with easy access via a solid gravel driveway. A versatile third floor with walkout access to the backyard allows for additional added convenience.
Mechanical systems have been maintained and upgraded. Highlights include copper and PEX water supply plumbing, a forced-air furnace paired with in-floor heating, central air conditioning, a central vacuum system, a Honeywell high-efficiency electronic air cleaner, and a Sanuvox ultraviolet air-treatment system integrated with the furnace ductwork. Two Bradford White Defender gas-fired hot-water tanks (both installed August 30, 2021) supply hot water. The roof on both the house and garage shingles were replaced on August 10, 2015, by Joe’s Roofing of Red Deer using IKO Cambridge architectural shingles. Recent furnace duct cleaning was completed May 15, 2026, as well as a satisfactory ATCO gas appliance and safety check on December 17, 2025 (covering the furnace, both hot-water tanks, and gas lines).
Recent upgrades, a new rear deck, and thoughtfully maintained systems complement this updated home in a convenient location, supporting comfortable and practical living.