

Listing Courtesy of: PILLAR 9 - IDX / Listed By: eXp Realty
6506 52 Street Ponoka, AB T4J 1E2
Active (0 Days)
$165,090 (USD)
Description
MLS®:
A2345574
A2345574
Type
Single-Family Home
Single-Family Home
Year Built
1999
1999
Style
Mobile Home-Single Wide
Mobile Home-Single Wide
County
Ponoka County
Ponoka County
Listed By
Marcie Prediger, eXp Realty
Source
PILLAR 9 - IDX
Last checked Sep 16 2026 at 4:46 AM GMT+0000
PILLAR 9 - IDX
Last checked Sep 16 2026 at 4:46 AM GMT+0000
Bathroom Details
- Full Bathrooms: 2
Interior Features
- Appliances : Refrigerator
- Appliances : Stove(s)
- Appliances : Dishwasher
- Appliances : Washer/Dryer
- Appliances : Microwave Hood Fan
- Laundry/Utility Room : In Hall
- Kitchen Island
- Laminate Counters
Subdivision
- Co-Op Subdivision
Lot Information
- Private
- Back Lane
- Backs on to Park/Green Space
Property Features
- Fireplace: Total Fireplace(s) : 0
- Foundation: Piling(s)
Heating and Cooling
- Forced Air
- None
Flooring
- Vinyl Plank
Exterior Features
- Roof: Asphalt Shingle
Parking
- Off Street
- Parking Space(s) : 3
Stories
- 1
Living Area
- 1,088 sqft
Location
Disclaimer: Data is supplied by Pillar 9™ MLS® System. Pillar 9™ is the owner of the copyright in its MLS® System. Data is deemed reliable but is not guaranteed accurate by Pillar 9™. The trademarks MLS®, Multiple Listing Service® and the associated logos are owned by The Canadian Real Estate Association (CREA) and identify the quality of services provided by real estate professionals who are members of CREA. Used under license.
Data is supplied by Pillar 9™ MLS® System. Pillar 9™ is the owner of the copyright in its MLS® System. Data is deemed reliable but is not guaranteed accurate by Pillar 9™. The trademarks MLS®, Multiple Listing Service® and the associated logos are owned by The Canadian Real Estate Association (CREA) and identify the quality of services provided by real estate professionals who are members of CREA. Used under license.
Data is supplied by Pillar 9™ MLS® System. Pillar 9™ is the owner of the copyright in its MLS® System. Data is deemed reliable but is not guaranteed accurate by Pillar 9™. The trademarks MLS®, Multiple Listing Service® and the associated logos are owned by The Canadian Real Estate Association (CREA) and identify the quality of services provided by real estate professionals who are members of CREA. Used under license.


Inside, the home has been transformed with new drywall throughout, new vinyl plank flooring, updated mouldings, baseboards and trim, along with a stunning completely renovated kitchen. The kitchen features new cabinetry, countertops, sink and appliances, including a fridge, stove, microwave range, dishwasher and washer/dryer combo. Bathrooms have also been refreshed with new bathtubs, fixtures, sinks and vanities.
For added peace of mind, the home is welded solid to steel pilings with additional wood blocking for extra support. The furnace has received a new circuit board, and the ductwork was cleaned last year. The water tank has also been replaced, with the exact replacement date to be confirmed.
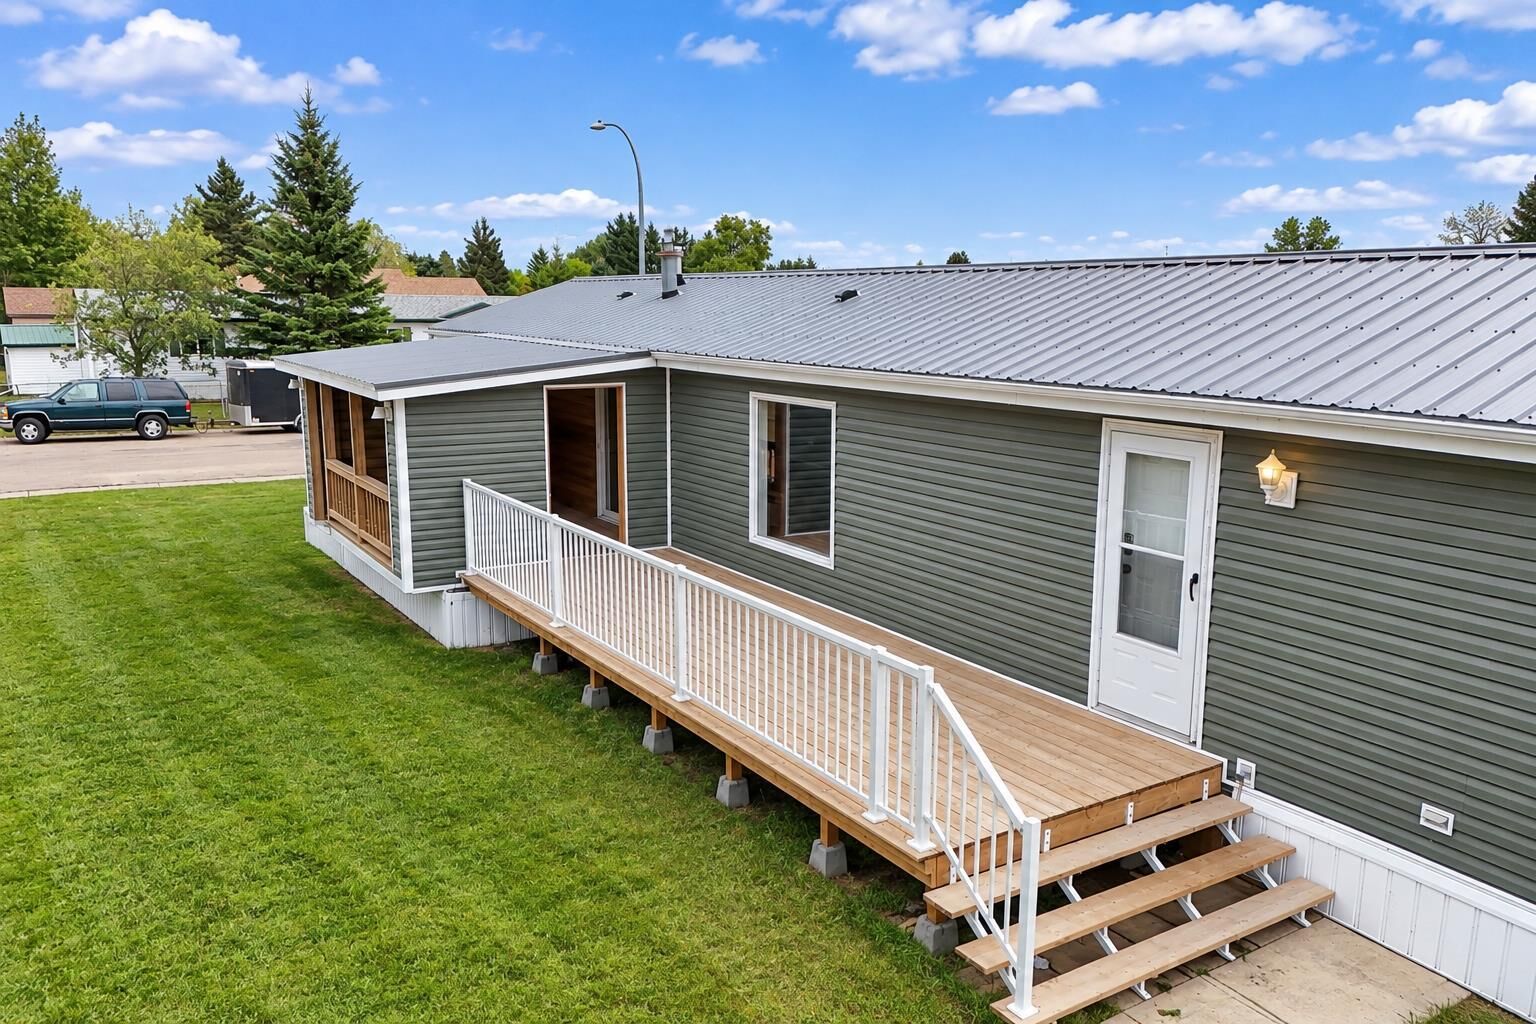
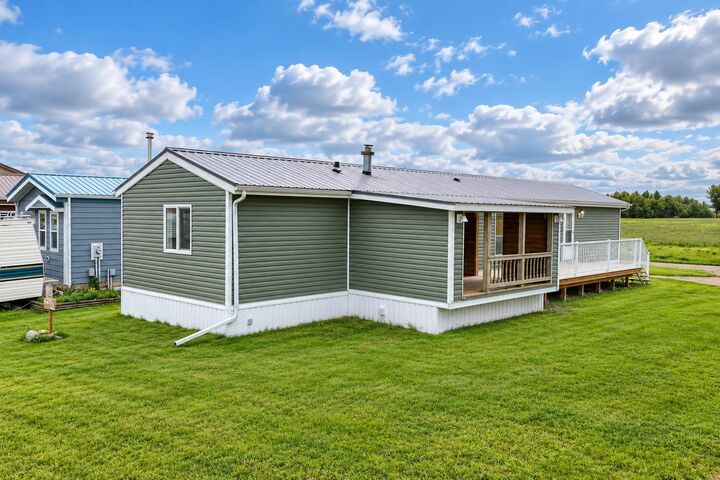
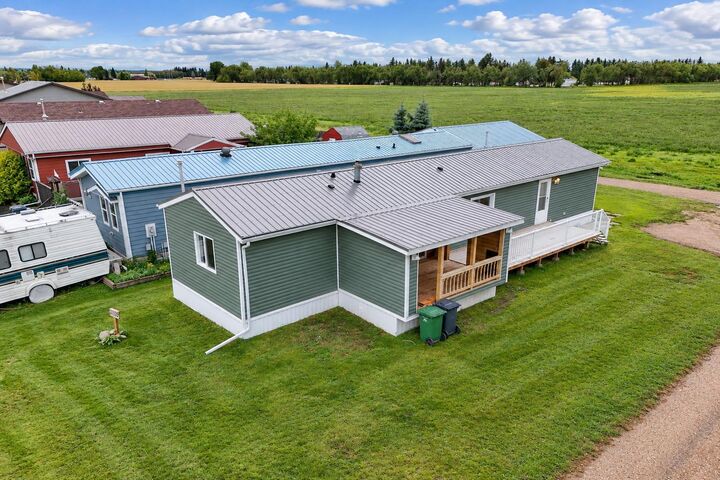
The open-concept kitchen and living area provides a bright, functional space perfect for everyday living and entertaining. Large windows bring in plenty of natural light, while patio doors lead directly to the deck and offer beautiful views of the surrounding open fields. A long list of quality updates, modern finishes and additional structural support make this a property worth seeing!