

Listing Courtesy of: PILLAR 9 - IDX / Listed By: Royal Lepage Solutions
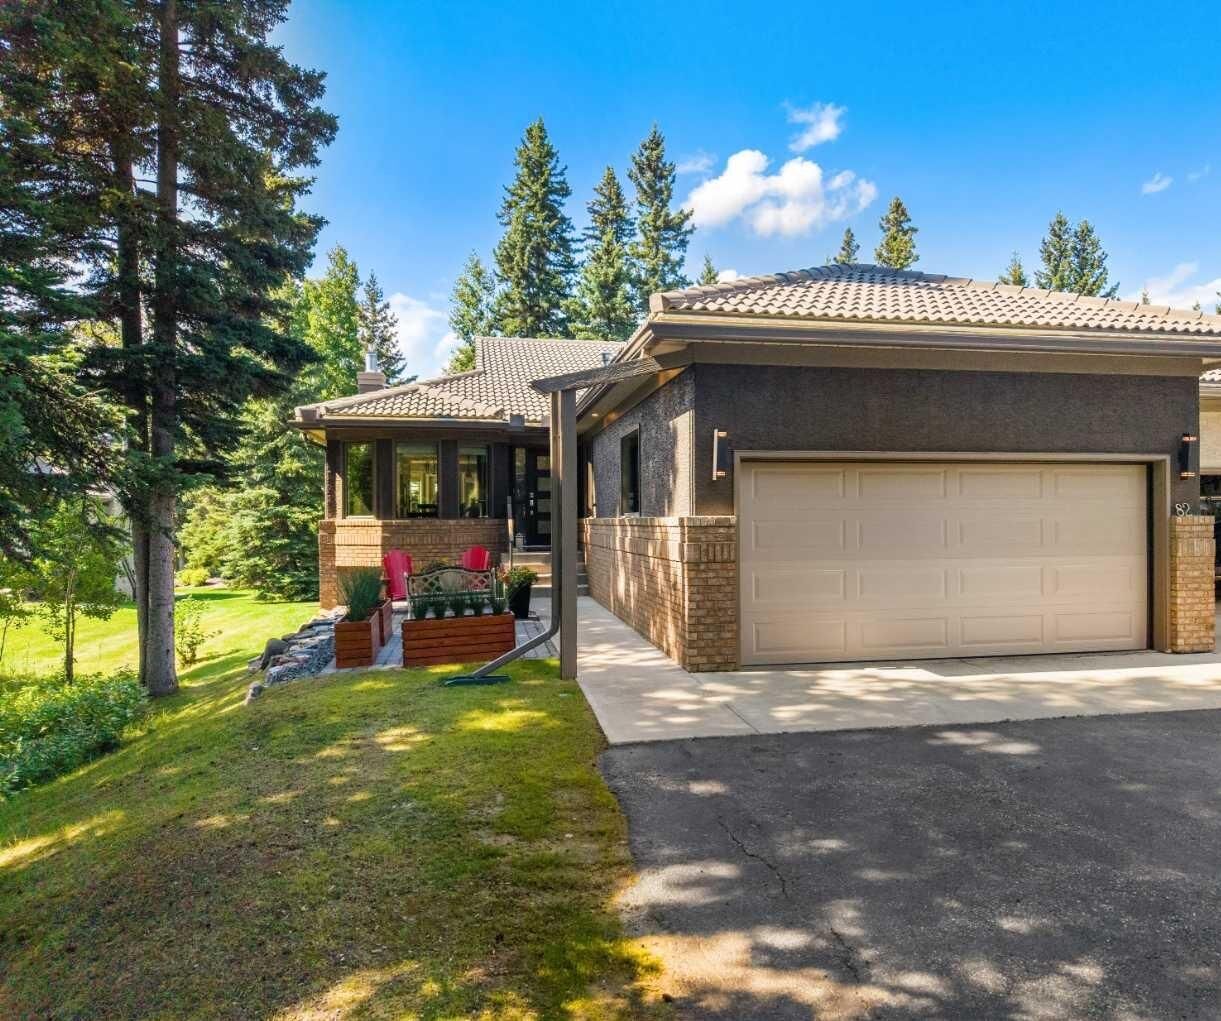
82 Sunset Way Priddis Greens, AB T0L 1W3
Active (1 Days)
$949,900 (CAD)
Description
MLS®:
A2338631
A2338631
Lot Size
3,433 SQFT
3,433 SQFT
Type
Single-Family Home
Single-Family Home
Year Built
1990
1990
Style
Bungalow, Attached-Side by Side
Bungalow, Attached-Side by Side
County
Foothills County
Foothills County
Listed By
Wayne Chaulk, Royal Lepage Solutions
Source
PILLAR 9 - IDX
Last checked Aug 28 2026 at 4:28 PM GMT+0000
PILLAR 9 - IDX
Last checked Aug 28 2026 at 4:28 PM GMT+0000
Bathroom Details
- Full Bathrooms: 3
Interior Features
- Appliances : Refrigerator
- Appliances : Dishwasher
- Laundry/Utility Room : Main Level
- Appliances : Built-In Oven
- Appliances : Garage Control(s)
- Appliances : Microwave
- Appliances : Washer/Dryer
- Appliances : Window Coverings
- Appliances : Induction Cooktop
- Bookcases
- Built-In Features
- Ceiling Fan(s)
- Central Vacuum
- Granite Counters
- High Ceilings
- Kitchen Island
- No Smoking Home
- Open Floorplan
- Walk-In Closet(s)
- No Animal Home
- Vaulted Ceiling(s)
- Jetted Tub
- Recessed Lighting
- Vinyl Windows
Subdivision
- None
Lot Information
- No Neighbours Behind
- Landscaped
- Private
- Cul-De-Sac
- Treed
- Lawn
- Underground Sprinklers
- Back Yard
- Front Yard
- Backs on to Park/Green Space
- Many Trees
- On Golf Course
- Yard Lights
- No Back Lane
Property Features
- Fireplace: Gas
- Fireplace: Wood Burning
- Fireplace: Mantle
- Fireplace: Electric
- Fireplace: Raised Hearth
- Fireplace: Den
- Fireplace: Total Fireplace(s) : 2 Basement
- Foundation: Poured Concrete
Heating and Cooling
- Natural Gas
- None
Basement Information
- Full
Condo Information
- Fees: $3025/Annually
Flooring
- Carpet
- Hardwood
- Tile
Exterior Features
- Roof: Clay Tile
Garage
- Double Garage Attached
Parking
- Parking Space(s) : 2
- Shared Driveway
Stories
- 1
Living Area
- 1,629 sqft
Location
Disclaimer: Data is supplied by Pillar 9™ MLS® System. Pillar 9™ is the owner of the copyright in its MLS® System. Data is deemed reliable but is not guaranteed accurate by Pillar 9™. The trademarks MLS®, Multiple Listing Service® and the associated logos are owned by The Canadian Real Estate Association (CREA) and identify the quality of services provided by real estate professionals who are members of CREA. Used under license.
Data is supplied by Pillar 9™ MLS® System. Pillar 9™ is the owner of the copyright in its MLS® System. Data is deemed reliable but is not guaranteed accurate by Pillar 9™. The trademarks MLS®, Multiple Listing Service® and the associated logos are owned by The Canadian Real Estate Association (CREA) and identify the quality of services provided by real estate professionals who are members of CREA. Used under license.
Data is supplied by Pillar 9™ MLS® System. Pillar 9™ is the owner of the copyright in its MLS® System. Data is deemed reliable but is not guaranteed accurate by Pillar 9™. The trademarks MLS®, Multiple Listing Service® and the associated logos are owned by The Canadian Real Estate Association (CREA) and identify the quality of services provided by real estate professionals who are members of CREA. Used under license.


The downstairs is fully finished walk-up, generous rec room with a gas fireplace & custom-built-ins. This room opens out onto a private patio with steps up to a very attractive lawn/ landscaped area. There is another bright & large bedroom with its own walk-in closet and a fully renovated bathroom across, featuring a heated floor, tile shower, & stylish vanity. The third bedroom is also bright & spacious, plus a workout room & extra storage completing the basement space. Other updates include; new exterior door with phantom screen, new triple pane LUX Windows 2021, Waterdrop RO system 2025, Exterior paint 2018, New Hot water tank 2024, New Washer & Dryer 2025, High efficiency Furnace, furnace and ducts cleaned 2026. Priddis Greens is renowned, being one of Southern Alberta’s signature gold courses that has hosted LPGA tournaments. Two 18-hole courses set in wonderful surroundings & exceptional natural beauty. A setting that is peaceful, quiet, with walking paths, natural vegetation & a getaway feeling every time you come home. With a clubhouse you can walk to for meals & entertainment, an active HOA, Azuridge Hotel & the Hamlet of Priddis not far away, giving many convenient options for activities, dining & a gas station.