

Listing Courtesy of: PILLAR 9 - IDX / Listed By: Lethbridge Real Estate.com
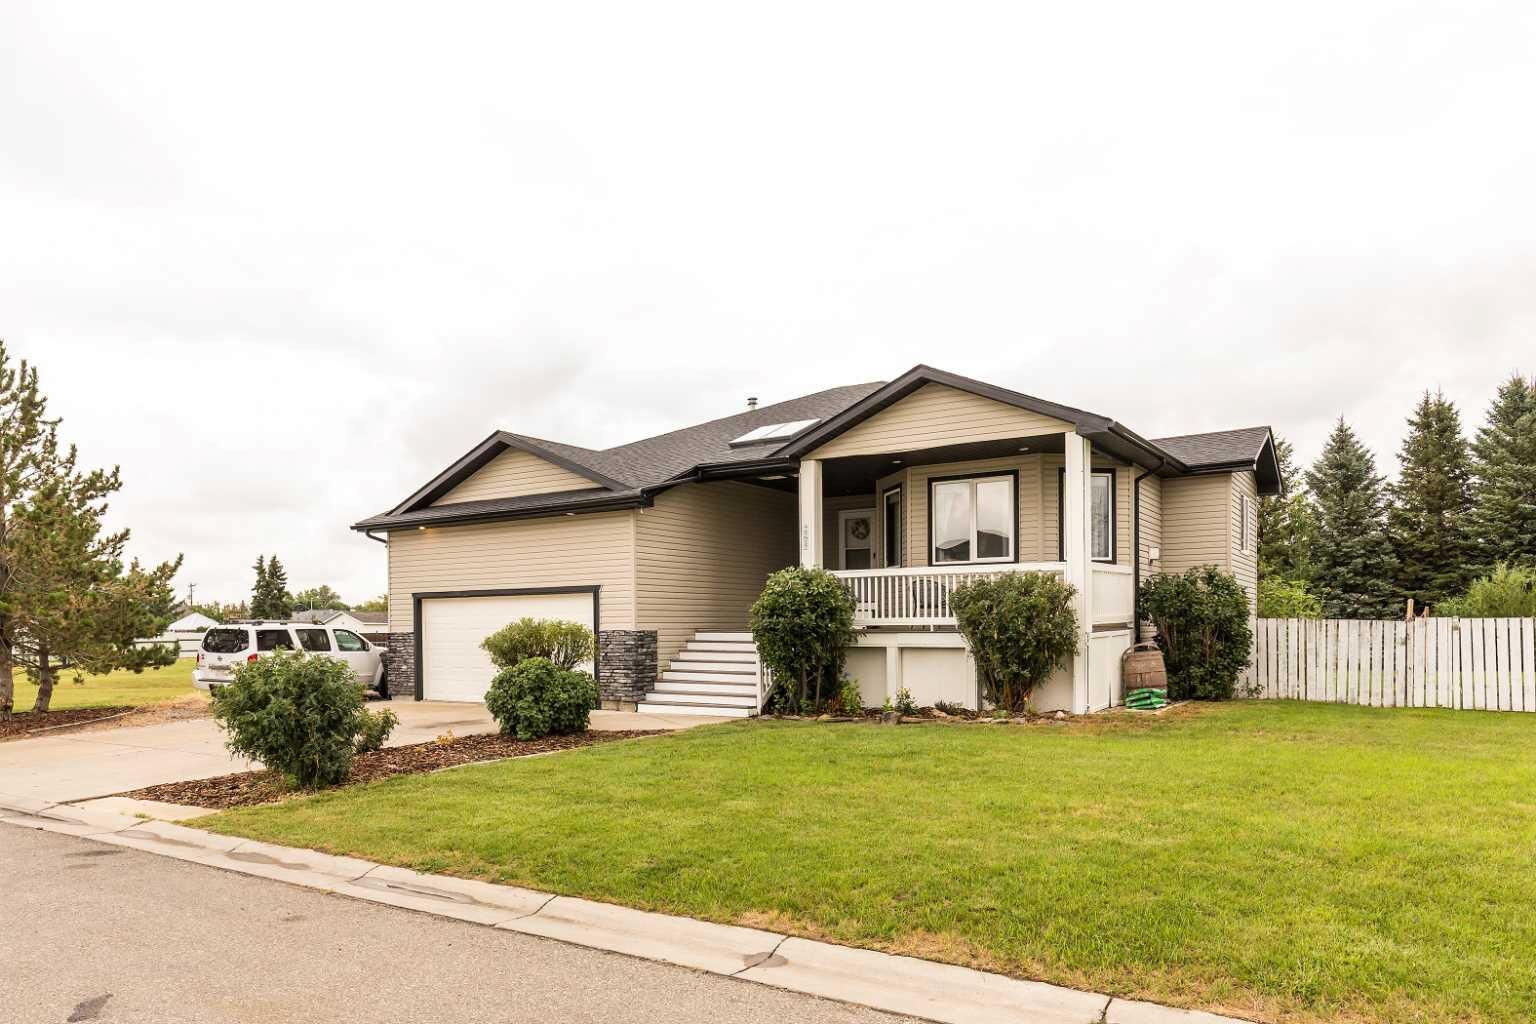
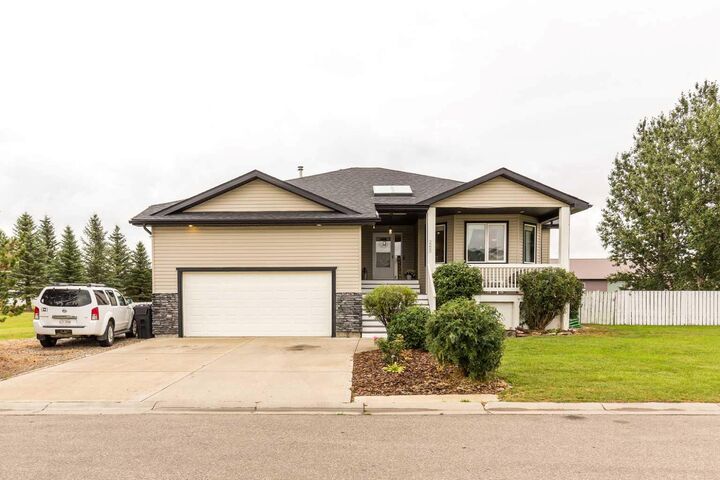
265 S 250 W Raymond, AB T0K 2S0
Active
$559,000 (CAD)
Description
MLS®:
A2339190
A2339190
Lot Size
0.38 acres
0.38 acres
Type
Single-Family Home
Single-Family Home
Year Built
2006
2006
Style
Bungalow
Bungalow
County
Warner County No. 5
Warner County No. 5
Listed By
Porter Graves, Lethbridge Real Estate.com
Source
PILLAR 9 - IDX
Last checked Aug 21 2026 at 10:27 PM GMT+0000
PILLAR 9 - IDX
Last checked Aug 21 2026 at 10:27 PM GMT+0000
Bathroom Details
- Full Bathrooms: 3
Interior Features
- Appliances : Refrigerator
- Appliances : Dishwasher
- Appliances : Electric Stove
- Appliances : Dryer
- Appliances : Microwave
- Appliances : Range Hood
- Laundry/Utility Room : Laundry Room
- Appliances : Washer
- Appliances : Freezer
- Storage
- Vaulted Ceiling(s)
Subdivision
- None
Lot Information
- Cul-De-Sac
- Lawn
- Back Yard
- Front Yard
- Garden
- Greenbelt
Property Features
- Fireplace: Total Fireplace(s) : 1 Gas
- Foundation: Poured Concrete
Heating and Cooling
- Natural Gas
- None
Basement Information
- Full
Flooring
- Carpet
- Linoleum
- Laminate
Exterior Features
- Roof: Asphalt Shingle
Garage
- Double Garage Attached
Parking
- Rv Access/Parking
- Parking Space(s) : 5
Stories
- 1
Living Area
- 1,296 sqft
Location
Disclaimer: Data is supplied by Pillar 9™ MLS® System. Pillar 9™ is the owner of the copyright in its MLS® System. Data is deemed reliable but is not guaranteed accurate by Pillar 9™. The trademarks MLS®, Multiple Listing Service® and the associated logos are owned by The Canadian Real Estate Association (CREA) and identify the quality of services provided by real estate professionals who are members of CREA. Used under license.
Data is supplied by Pillar 9™ MLS® System. Pillar 9™ is the owner of the copyright in its MLS® System. Data is deemed reliable but is not guaranteed accurate by Pillar 9™. The trademarks MLS®, Multiple Listing Service® and the associated logos are owned by The Canadian Real Estate Association (CREA) and identify the quality of services provided by real estate professionals who are members of CREA. Used under license.
Data is supplied by Pillar 9™ MLS® System. Pillar 9™ is the owner of the copyright in its MLS® System. Data is deemed reliable but is not guaranteed accurate by Pillar 9™. The trademarks MLS®, Multiple Listing Service® and the associated logos are owned by The Canadian Real Estate Association (CREA) and identify the quality of services provided by real estate professionals who are members of CREA. Used under license.


Inside, you'll find a warm and inviting living room featuring a beautiful fireplace, along with a well-appointed kitchen with plenty of cabinet space. The home offers 5 bedrooms, with all but one featuring a walk-in closet, as well as 3 full bathrooms.
The basement features a huge family room, perfect for movie nights, entertaining, or family activities. That will be easy to host with all of the available off-street parking. Looking across the street, you can even enjoy views toward the Canadian Rockies.
Located just 25 minutes from Lethbridge, this home offers the perfect combination of space, privacy, and small-town living with easy access to the city.
Contact your favourite REALTOR® today to book your showing!