

Listing Courtesy of: PILLAR 9 - IDX / Listed By: Re/Max Real Estate Central Alberta
113 Rupert Crescent Red Deer, AB T4P 2Y9
Active
$231,803 (USD)
Description
MLS®:
A2341730
A2341730
Lot Size
3,658 SQFT
3,658 SQFT
Type
Single-Family Home
Single-Family Home
Year Built
1982
1982
Style
2 Storey Split, Attached-Side by Side
2 Storey Split, Attached-Side by Side
County
Red Deer County
Red Deer County
Listed By
Alyss Poirier, Re/Max Real Estate Central Alberta
Source
PILLAR 9 - IDX
Last checked Sep 4 2026 at 8:21 PM GMT+0000
PILLAR 9 - IDX
Last checked Sep 4 2026 at 8:21 PM GMT+0000
Bathroom Details
- Full Bathroom: 1
- Half Bathroom: 1
Interior Features
- Appliances : Refrigerator
- Appliances : Stove(s)
- Appliances : Dishwasher
- Appliances : Garage Control(s)
- Appliances : Washer/Dryer
- Appliances : Window Coverings
- Laundry/Utility Room : Lower Level
- Ceiling Fan(s)
- Vinyl Windows
Subdivision
- Rosedale Meadows
Lot Information
- Rectangular Lot
- Back Lane
- Back Yard
Property Features
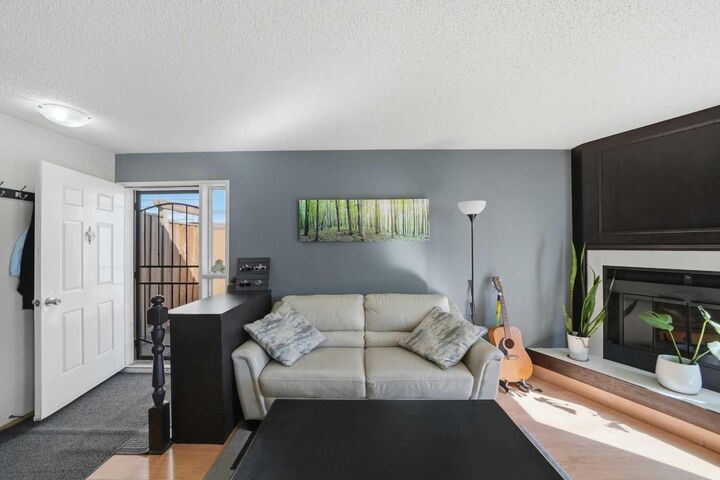
- Fireplace: Wood Burning
- Fireplace: Tile
- Fireplace: Total Fireplace(s) : 1 Living Room
- Foundation: Preserved Wood
Heating and Cooling
- Natural Gas
- None
Flooring
- Carpet
- Linoleum
- Laminate
Exterior Features
- Roof: Asphalt Shingle
Garage
- Double Garage Detached
Parking
- Parking Space(s) : 2
Stories
- 2
Living Area
- 1,040 sqft
Location
Disclaimer: Data is supplied by Pillar 9™ MLS® System. Pillar 9™ is the owner of the copyright in its MLS® System. Data is deemed reliable but is not guaranteed accurate by Pillar 9™. The trademarks MLS®, Multiple Listing Service® and the associated logos are owned by The Canadian Real Estate Association (CREA) and identify the quality of services provided by real estate professionals who are members of CREA. Used under license.
Data is supplied by Pillar 9™ MLS® System. Pillar 9™ is the owner of the copyright in its MLS® System. Data is deemed reliable but is not guaranteed accurate by Pillar 9™. The trademarks MLS®, Multiple Listing Service® and the associated logos are owned by The Canadian Real Estate Association (CREA) and identify the quality of services provided by real estate professionals who are members of CREA. Used under license.
Data is supplied by Pillar 9™ MLS® System. Pillar 9™ is the owner of the copyright in its MLS® System. Data is deemed reliable but is not guaranteed accurate by Pillar 9™. The trademarks MLS®, Multiple Listing Service® and the associated logos are owned by The Canadian Real Estate Association (CREA) and identify the quality of services provided by real estate professionals who are members of CREA. Used under license.


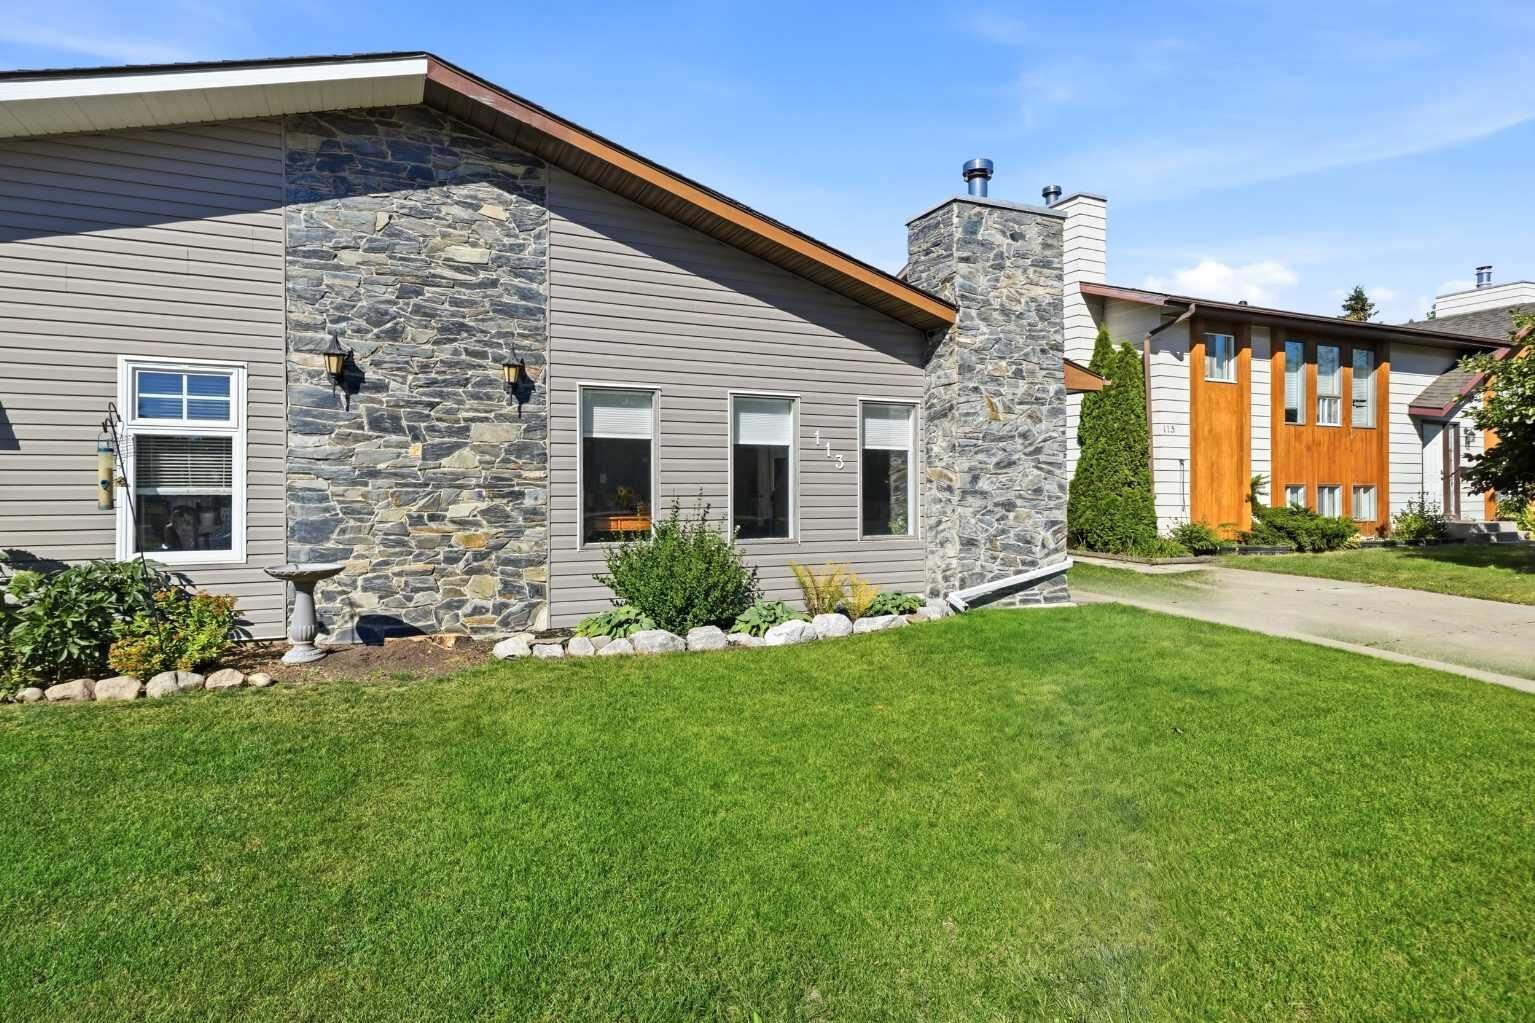
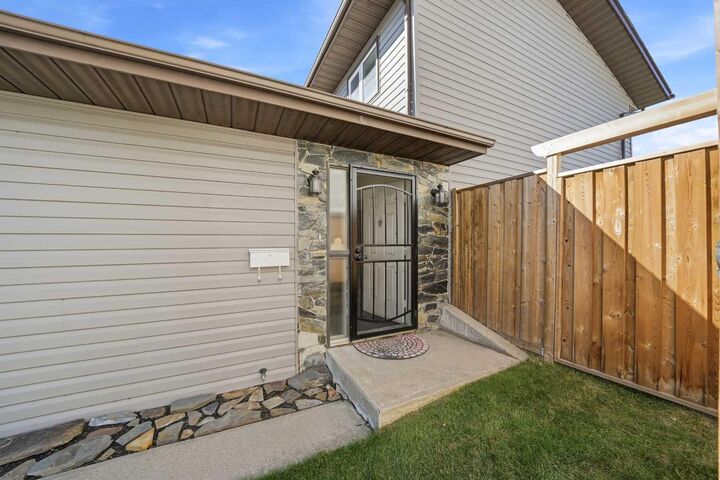
Several important updates have already been completed, including new shingles in 2019, newer vinyl siding, mostly newer vinyl windows, bathroom renovations, fresh paint, and a newer fence. The main floor offers a functional layout with a comfortable living area, kitchen, and dining space, along with convenient access to the private backyard.
Outside, you'll find a private yard with a raised garden bed and garden shed, providing a great space to enjoy the outdoors or put your green thumb to work. The double detached garage adds valuable parking, storage, and workspace options — a feature that's especially hard to overlook.
Located in the established community of Rosedale, this home is close to parks, schools, shopping, and other amenities. With several updates already completed, a private yard, and the added value of a double detached garage, this Rosedale property offers a great opportunity for someone looking to add their own finishing touches and create a home that suits their style and needs.