

Listing Courtesy of: PILLAR 9 - IDX / Listed By: Re/Max Real Estate Central Alberta
134 Wiltshire Boulevard Red Deer, AB T4N 6B6
Active (1 Days)
$435,000 (CAD)
Description
MLS®:
A2320410
A2320410
Lot Size
6,495 SQFT
6,495 SQFT
Type
Single-Family Home
Single-Family Home
Year Built
1977
1977
Style
Bungalow
Bungalow
County
Red Deer County
Red Deer County
Listed By
Kevin Schreder, Re/Max Real Estate Central Alberta
Source
PILLAR 9 - IDX
Last checked Jul 11 2026 at 4:18 AM GMT+0000
PILLAR 9 - IDX
Last checked Jul 11 2026 at 4:18 AM GMT+0000
Bathroom Details
- Full Bathrooms: 2
- Half Bathroom: 1
Interior Features
- Appliances : Refrigerator
- Appliances : Stove(s)
- Appliances : Washer/Dryer
- Laundry/Utility Room : In Basement
- Appliances : Microwave Hood Fan
- Laundry/Utility Room : Lower Level
- Central Vacuum
- Closet Organizers
- Laminate Counters
- Appliances : Central Air Conditioner
Subdivision
- West Park
Lot Information
- Landscaped
- Garden
- Waterfall
Property Features
- Fireplace: Total Fireplace(s) : 1 Wood Burning
- Foundation: Poured Concrete
Heating and Cooling
- Forced Air
- Central Air
Basement Information
- Full
Flooring
- Carpet
- Linoleum
- Hardwood
- Vinyl Plank
Exterior Features
- Roof: Asphalt Shingle
Garage
- Single Garage Detached
Parking
- Parking Pad
- Parking Space(s) : 2
Stories
- 1
Living Area
- 1,208 sqft
Location
Disclaimer: Data is supplied by Pillar 9™ MLS® System. Pillar 9™ is the owner of the copyright in its MLS® System. Data is deemed reliable but is not guaranteed accurate by Pillar 9™. The trademarks MLS®, Multiple Listing Service® and the associated logos are owned by The Canadian Real Estate Association (CREA) and identify the quality of services provided by real estate professionals who are members of CREA. Used under license.
Data is supplied by Pillar 9™ MLS® System. Pillar 9™ is the owner of the copyright in its MLS® System. Data is deemed reliable but is not guaranteed accurate by Pillar 9™. The trademarks MLS®, Multiple Listing Service® and the associated logos are owned by The Canadian Real Estate Association (CREA) and identify the quality of services provided by real estate professionals who are members of CREA. Used under license.
Data is supplied by Pillar 9™ MLS® System. Pillar 9™ is the owner of the copyright in its MLS® System. Data is deemed reliable but is not guaranteed accurate by Pillar 9™. The trademarks MLS®, Multiple Listing Service® and the associated logos are owned by The Canadian Real Estate Association (CREA) and identify the quality of services provided by real estate professionals who are members of CREA. Used under license.


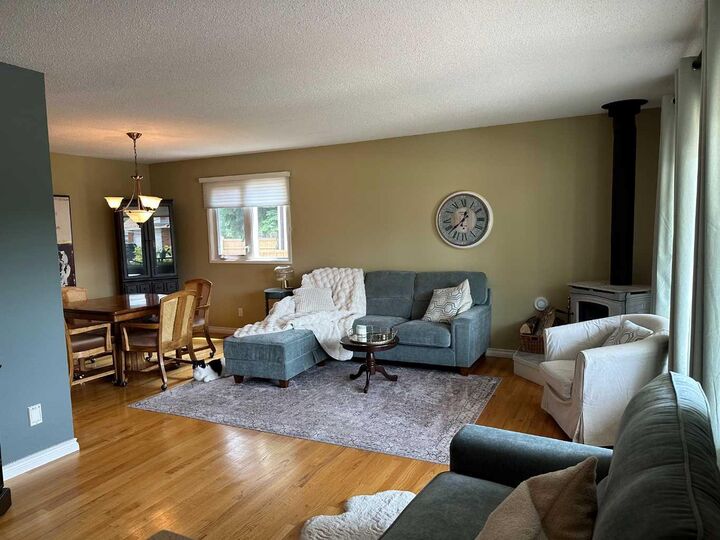
Step inside to discover warm HARDWOOD FLOORING flowing throughout the spacious living and dining areas. The thoughtfully designed kitchen offers plenty of workspace along with room for your own coffee bar or a cozy breakfast table. THREE BEDROOMS ON THE MAIN LEVEL provide flexibility for growing families, guests, or the perfect home office. The SPACIOUS primary bedroom easily accommodates a king-sized bed with additional furniture and features the convenience of its own private two-piece ensuite.
The FULLY FINISHED BASEMENT offers an abundance of additional living space, highlighted by a LARGE FAMILY ROOM. The OVERSIZED fourth bedroom creates a true PRIVATE RETREAT, complete with its own FULL ENSUITE and adjoining sitting area—making it ideal for extended family, teenagers, overnight guests, or even a second primary suite.
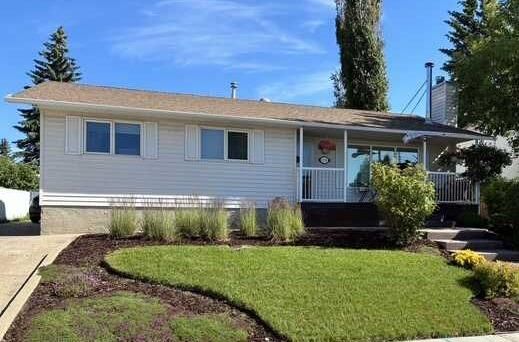
Step outside and enjoy one of this home's greatest features—its BEAUTIFULLY LANDSCAPED outdoor living spaces.
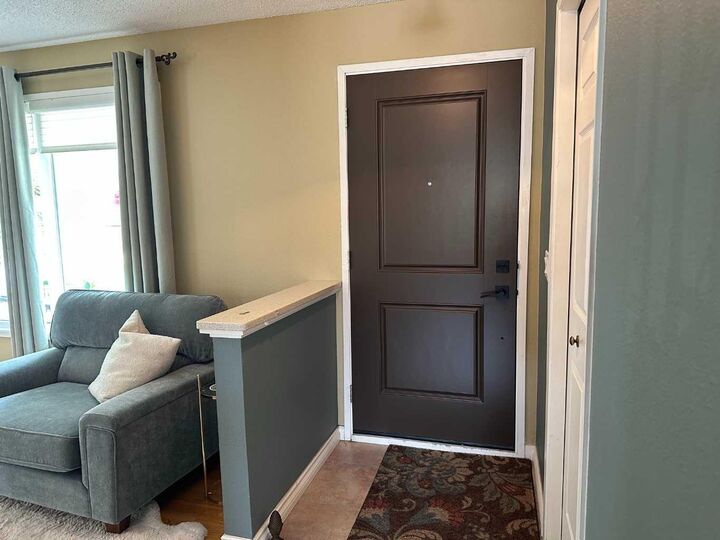
Recent improvements completed within the past 4–5 years provide added peace of mind and include a NEWER HOT WATER TANK, new front living room window, front and back entry doors, additional ATTIC INSULATION, and new CONCRETE FRONT STEPS.
Located in one of Red Deer's most sought-after neighbourhoods, WEST PARK ESTATES offers an outstanding lifestyle with quick access to Red Deer Regional Hospital, Red Deer Polytechnic, Heritage Ranch, scenic walking and biking trails, parks, schools, and everyday amenities. Homes that have been this well cared for in such a desirable neighbourhood don't come along often—book your showing today!