

Listing Courtesy of: PILLAR 9 - IDX / Listed By: Royal Lepage Network Realty Corp.
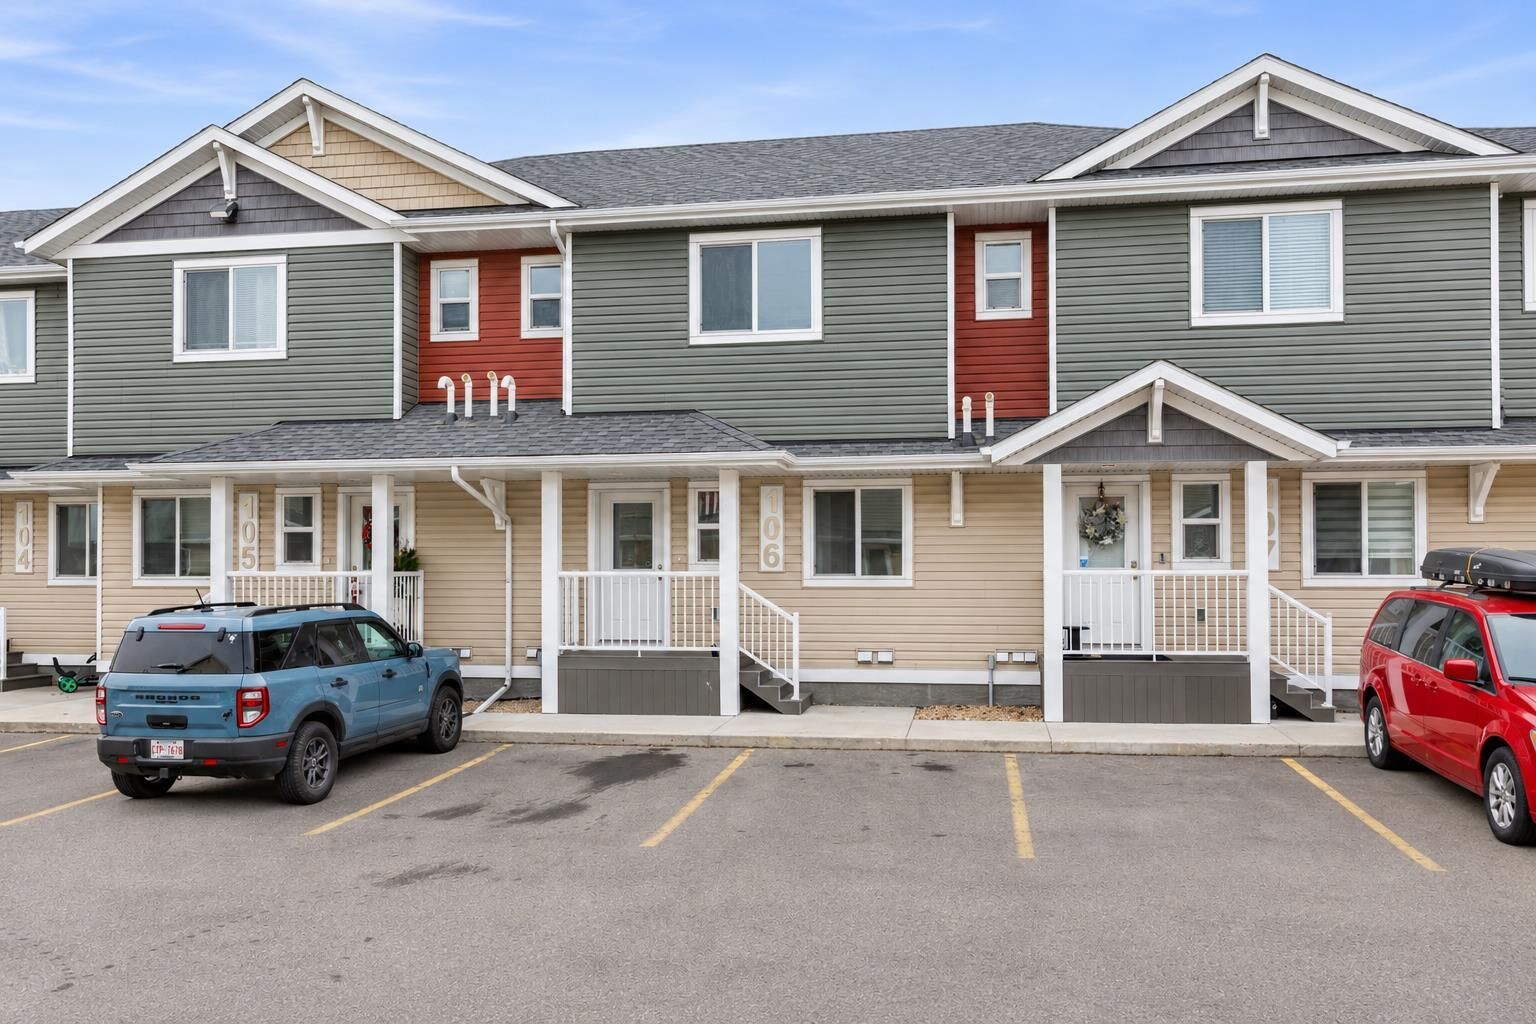
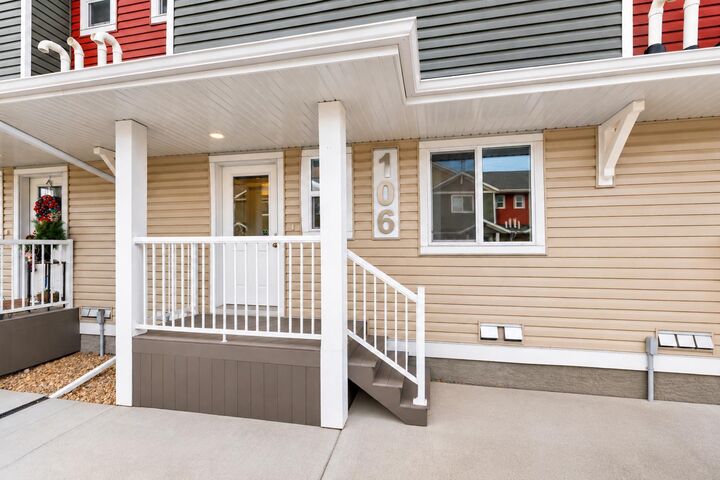
148 Vanier Drive 106 Red Deer, AB T4R 0K9
Active (0 Days)
$299,900 (CAD)
Description
MLS®:
A2359213
A2359213
Type
Single-Family Home
Single-Family Home
Year Built
2018
2018
Style
2 Storey
2 Storey
County
Red Deer County
Red Deer County
Listed By
Quisha Yee, Royal Lepage Network Realty Corp.
Source
PILLAR 9 - IDX
Last checked Nov 18 2026 at 8:03 PM GMT+0000
PILLAR 9 - IDX
Last checked Nov 18 2026 at 8:03 PM GMT+0000
Bathroom Details
- Full Bathrooms: 3
- Half Bathroom: 1
Interior Features
- Appliances : Refrigerator
- Appliances : Stove(s)
- Appliances : Dishwasher
- Appliances : Washer/Dryer
- Laundry/Utility Room : In Basement
- Closet Organizers
- Granite Counters
- No Smoking Home
- No Animal Home
- Crown Molding
Subdivision
- Vanier Woods
Lot Information
- Other
Property Features
- Fireplace: Total Fireplace(s) : 0
- Foundation: Poured Concrete
Heating and Cooling
- Forced Air
- None
Basement Information
- Full
Condo Information
- Fees: $449/Monthly
Flooring
- Carpet
- Vinyl
Exterior Features
- Roof: Asphalt
Utility Information
- Sewer: Sewer
Parking
- Off Street
- Parking Space(s) : 2
Stories
- 2
Living Area
- 1,294 sqft
Location
Disclaimer: Data is supplied by Pillar 9™ MLS® System. Pillar 9™ is the owner of the copyright in its MLS® System. Data is deemed reliable but is not guaranteed accurate by Pillar 9™. The trademarks MLS®, Multiple Listing Service® and the associated logos are owned by The Canadian Real Estate Association (CREA) and identify the quality of services provided by real estate professionals who are members of CREA. Used under license.
Data is supplied by Pillar 9™ MLS® System. Pillar 9™ is the owner of the copyright in its MLS® System. Data is deemed reliable but is not guaranteed accurate by Pillar 9™. The trademarks MLS®, Multiple Listing Service® and the associated logos are owned by The Canadian Real Estate Association (CREA) and identify the quality of services provided by real estate professionals who are members of CREA. Used under license.
Data is supplied by Pillar 9™ MLS® System. Pillar 9™ is the owner of the copyright in its MLS® System. Data is deemed reliable but is not guaranteed accurate by Pillar 9™. The trademarks MLS®, Multiple Listing Service® and the associated logos are owned by The Canadian Real Estate Association (CREA) and identify the quality of services provided by real estate professionals who are members of CREA. Used under license.


Upstairs, you'll find three good-sized bedrooms, including a primary bedroom with a four-piece ensuite. The additional bedrooms offer plenty of room for family, guests, or other needs. The finished basement includes an additional bedroom, laundry area, and extra space for storage or hobbies. Conveniently located close to schools, shopping, and a nearby playground, this home offers a practical layout in a great family-friendly neighborhood.