

Listing Courtesy of: PILLAR 9 - IDX / Listed By: Real Broker
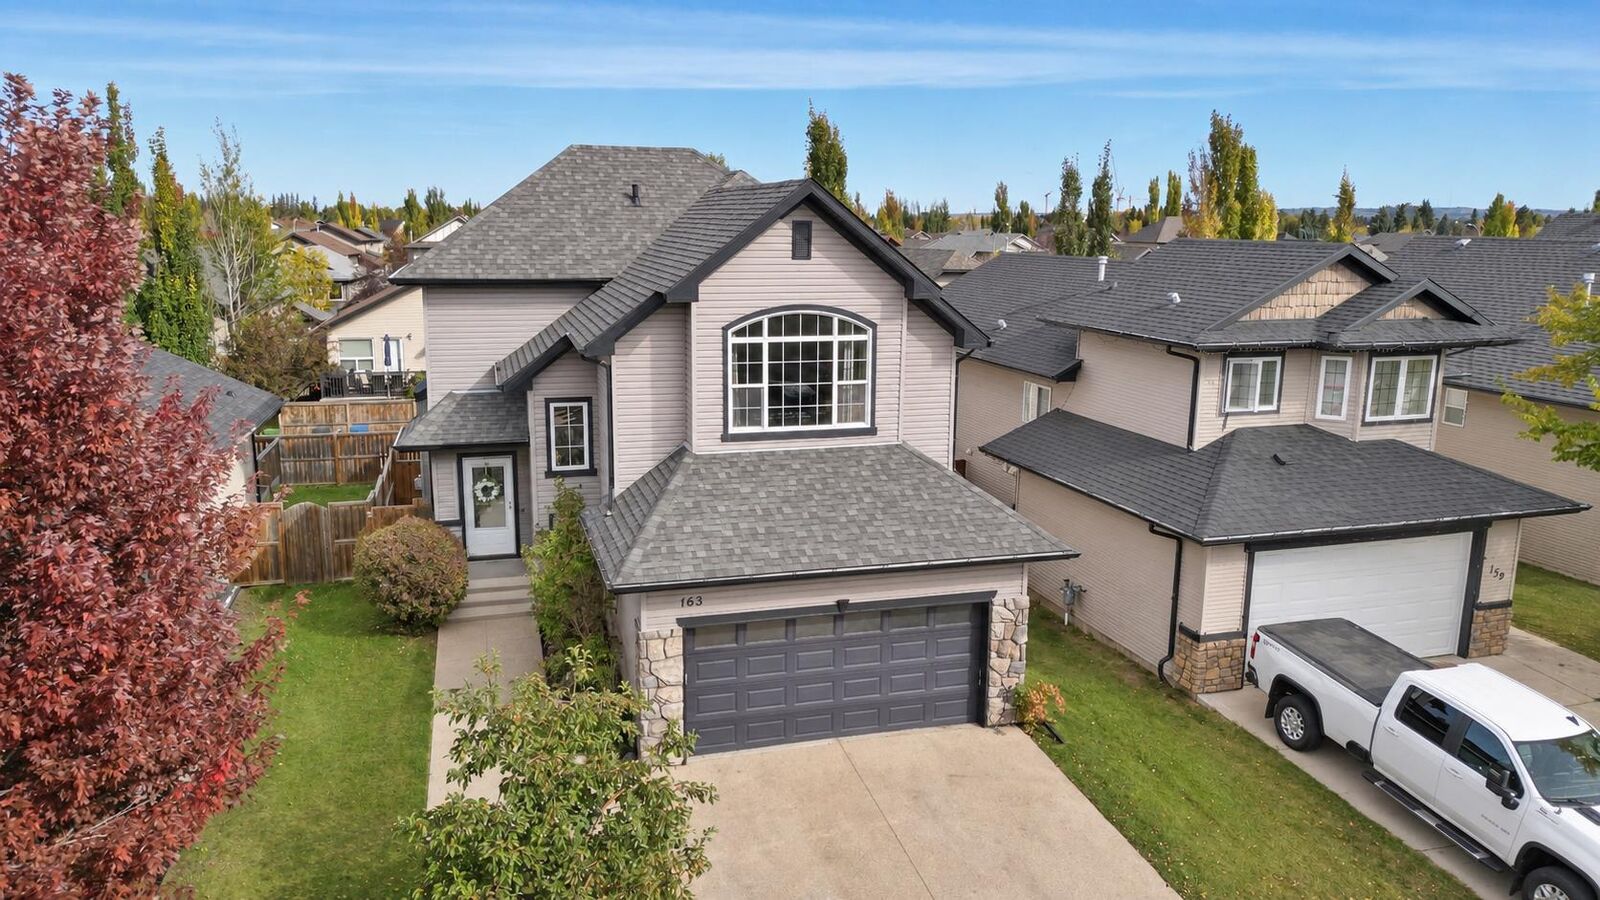
163 Wiley Crescent Red Deer, AB T4N 7G7
Active (0 Days)
$575,900 (CAD)
Description
MLS®:
A2349663
A2349663
Lot Size
3,942 SQFT
3,942 SQFT
Type
Single-Family Home
Single-Family Home
Year Built
2006
2006
Style
2 Storey
2 Storey
County
Red Deer County
Red Deer County
Listed By
Viviana Dal Cengio, Real Broker
Source
PILLAR 9 - IDX
Last checked Oct 3 2026 at 1:15 AM GMT+0000
PILLAR 9 - IDX
Last checked Oct 3 2026 at 1:15 AM GMT+0000
Bathroom Details
- Full Bathrooms: 3
- Half Bathroom: 1
Interior Features
- Appliances : Refrigerator
- Appliances : Dishwasher
- Laundry/Utility Room : Main Level
- Appliances : Dryer
- Appliances : Washer
- Appliances : Microwave Hood Fan
- Appliances : Range
- Central Vacuum
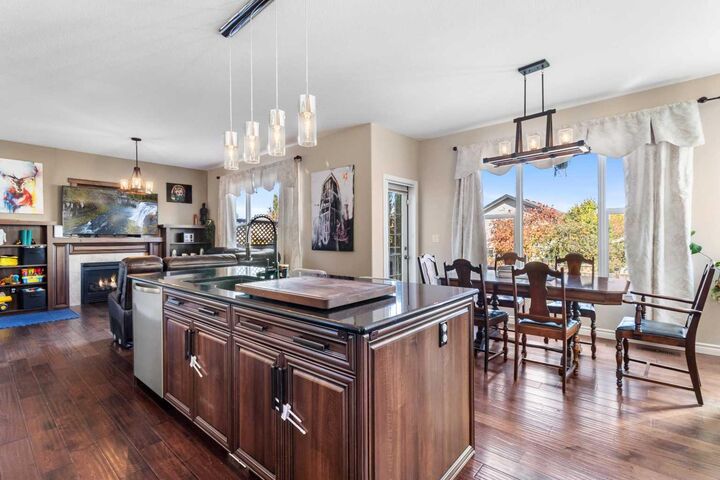
- Granite Counters
- Kitchen Island
- Vaulted Ceiling(s)
Subdivision
- Westlake
Lot Information
- Low Maintenance Landscape
- Rectangular Lot
- Back Lane
- Back Yard
- Fruit Trees/Shrub(s)
- Interior Lot
Property Features
- Fireplace: Living Room
- Fireplace: Total Fireplace(s) : 1 Gas
- Foundation: Poured Concrete
Heating and Cooling
- Forced Air
- Central Air
Basement Information
- Full
Flooring
- Carpet
- Linoleum
- Laminate
- Ceramic Tile
- Hardwood
- Vinyl
Exterior Features
- Roof: Asphalt Shingle
Garage
- Double Garage Attached
Parking
- Parking Space(s) : 4
- On Street
Stories
- 2
Living Area
- 1,843 sqft
Location
Disclaimer: Data is supplied by Pillar 9™ MLS® System. Pillar 9™ is the owner of the copyright in its MLS® System. Data is deemed reliable but is not guaranteed accurate by Pillar 9™. The trademarks MLS®, Multiple Listing Service® and the associated logos are owned by The Canadian Real Estate Association (CREA) and identify the quality of services provided by real estate professionals who are members of CREA. Used under license.
Data is supplied by Pillar 9™ MLS® System. Pillar 9™ is the owner of the copyright in its MLS® System. Data is deemed reliable but is not guaranteed accurate by Pillar 9™. The trademarks MLS®, Multiple Listing Service® and the associated logos are owned by The Canadian Real Estate Association (CREA) and identify the quality of services provided by real estate professionals who are members of CREA. Used under license.
Data is supplied by Pillar 9™ MLS® System. Pillar 9™ is the owner of the copyright in its MLS® System. Data is deemed reliable but is not guaranteed accurate by Pillar 9™. The trademarks MLS®, Multiple Listing Service® and the associated logos are owned by The Canadian Real Estate Association (CREA) and identify the quality of services provided by real estate professionals who are members of CREA. Used under license.


The main floor includes a convenient 2-piece bathroom and main floor laundry. Upstairs you'll find three bedrooms and two full bathrooms, giving the family space and flexibility. The fully developed lower level adds a fourth bedroom and a full bathroom, ideal for guests, teens, or extended family. An easy to maintain fully fenced yard with a 2-tiered rear deck and gas BBQ hookup makes relaxing and entertaining from the kitchen to the dining room to outdoors a breeze.
This home has seen high ticket updates: a roof replaced approximately 2 years ago and a new heat exchanger on the furnace. Year round comfort comes from central air conditioning and an HRV for fresh, balanced ventilation. No need to stress about parking in this crescent - the insulated attached garage is a welcome feature through Alberta winters.
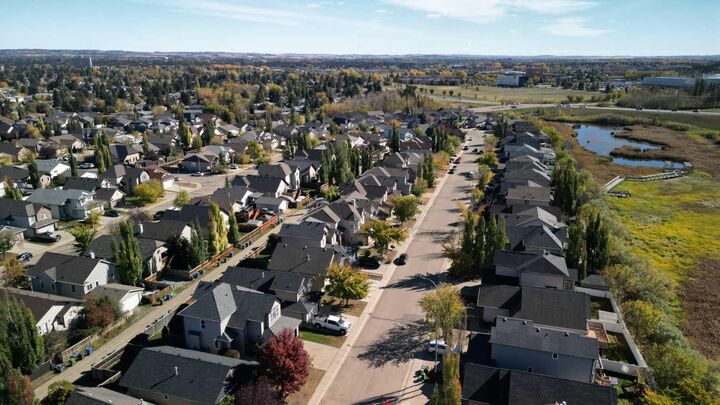
A move in ready home in a location that balances green space, schools, and easy access to the rest of the city. Open House Saturday October 3, 1-3pm! Gym equipment and furniture negotiable too!