

Listing Courtesy of: PILLAR 9 - IDX / Listed By: Century 21 Quantum Realty
23 Lavelle Close Red Deer, AB T4R 0V7
Active (1 Days)
$353,298 (USD)
Description
MLS®:
A2348210
A2348210
Lot Size
2,700 SQFT
2,700 SQFT
Type
Single-Family Home
Single-Family Home
Year Built
2026
2026
Style
2 Storey, Attached-Side by Side
2 Storey, Attached-Side by Side
County
Red Deer County
Red Deer County
Listed By
Geetay Sandhu, Century 21 Quantum Realty
Source
PILLAR 9 - IDX
Last checked Sep 27 2026 at 1:27 AM GMT+0000
PILLAR 9 - IDX
Last checked Sep 27 2026 at 1:27 AM GMT+0000
Bathroom Details
- Full Bathrooms: 2
- Half Bathroom: 1
Interior Features
- Appliances : See Remarks
- Laundry/Utility Room : Upper Level
- Closet Organizers
- No Smoking Home
- Pantry
- Separate Entrance
- No Animal Home
Subdivision
- Laredo
Lot Information
- Other
Property Features
- Fireplace: Total Fireplace(s) : 1 Electric
- Foundation: Poured Concrete
Heating and Cooling
- Forced Air
- None
Basement Information
- Full
Flooring
- Carpet
- Ceramic Tile
- Vinyl
Exterior Features
- Roof: Asphalt
Garage
- Double Garage Attached
Parking
- Parking Space(s) : 2
Stories
- 2
Living Area
- 1,693 sqft
Location
Disclaimer: Data is supplied by Pillar 9™ MLS® System. Pillar 9™ is the owner of the copyright in its MLS® System. Data is deemed reliable but is not guaranteed accurate by Pillar 9™. The trademarks MLS®, Multiple Listing Service® and the associated logos are owned by The Canadian Real Estate Association (CREA) and identify the quality of services provided by real estate professionals who are members of CREA. Used under license.
Data is supplied by Pillar 9™ MLS® System. Pillar 9™ is the owner of the copyright in its MLS® System. Data is deemed reliable but is not guaranteed accurate by Pillar 9™. The trademarks MLS®, Multiple Listing Service® and the associated logos are owned by The Canadian Real Estate Association (CREA) and identify the quality of services provided by real estate professionals who are members of CREA. Used under license.
Data is supplied by Pillar 9™ MLS® System. Pillar 9™ is the owner of the copyright in its MLS® System. Data is deemed reliable but is not guaranteed accurate by Pillar 9™. The trademarks MLS®, Multiple Listing Service® and the associated logos are owned by The Canadian Real Estate Association (CREA) and identify the quality of services provided by real estate professionals who are members of CREA. Used under license.


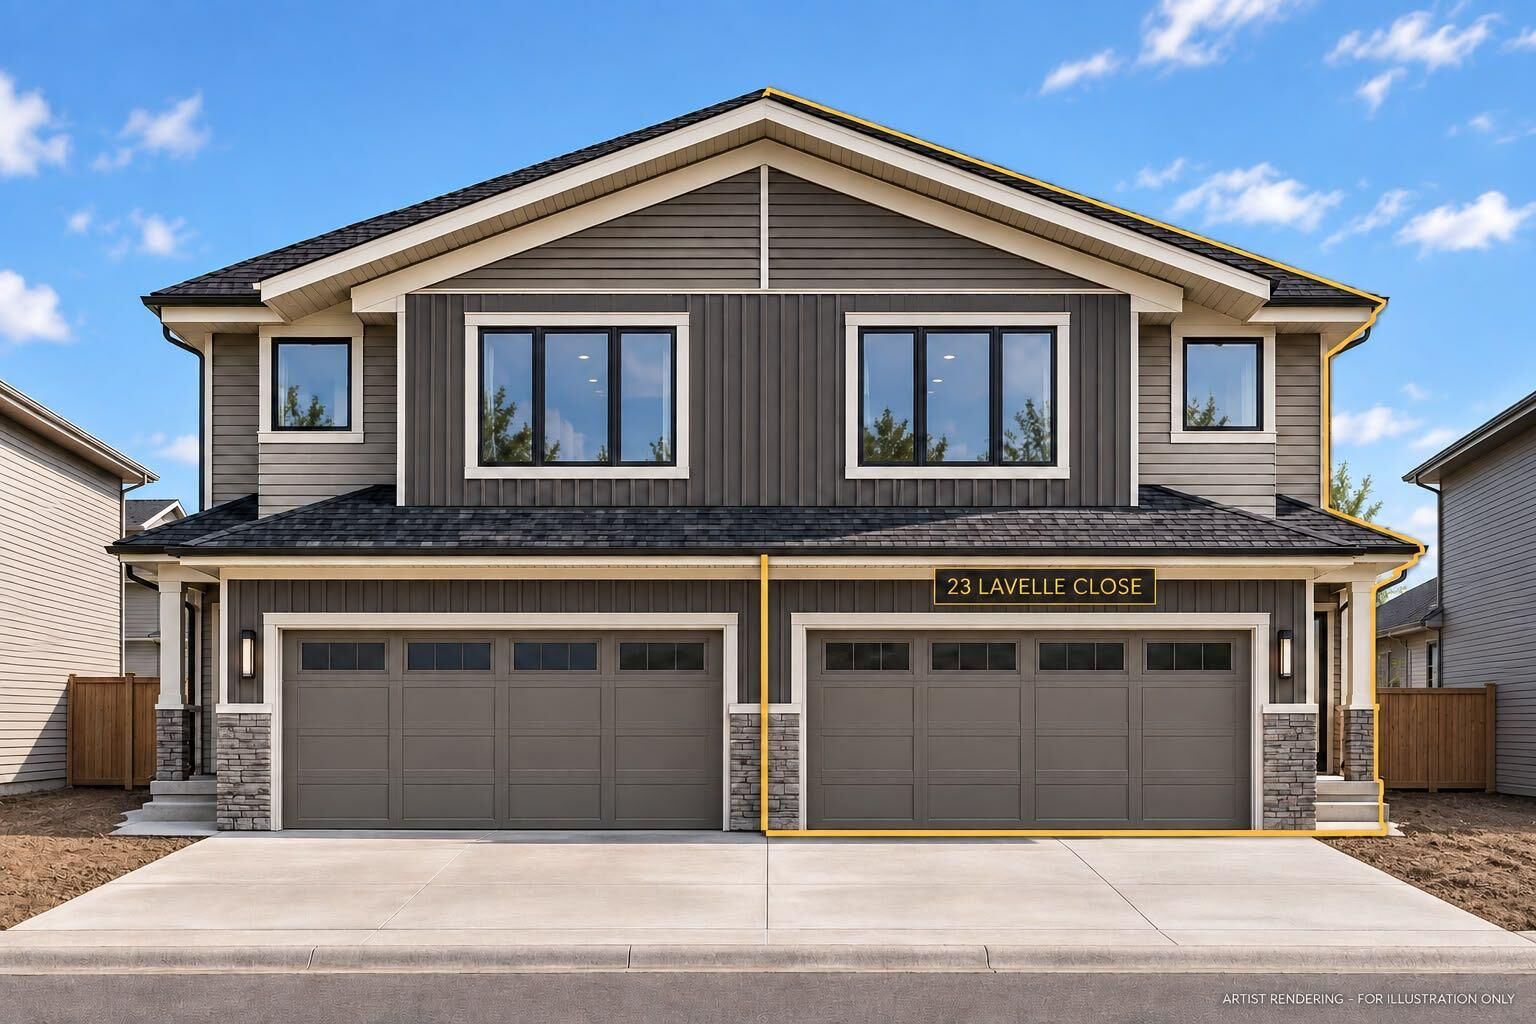
Welcome to 23 Lavelle Close in LAREDO, RED DEER! This thoughtfully designed two-storey home features an OPEN-CONCEPT MAIN FLOOR with a spacious living area, ELECTRIC FIREPLACE, dining space, kitchen with PANTRY and a convenient HALF BATH. Upstairs, the PRIMARY BEDROOM offers a WALK-IN CLOSET and PRIVATE ENSUITE. Two additional bedrooms, a full bathroom, BONUS ROOM and UPPER-FLOOR LAUNDRY complete the second level.
Enjoy a REAR DECK, DOUBLE ATTACHED GARAGE and an UNFINISHED BASEMENT WITH A SEPARATE EXTERIOR ENTRANCE, offering flexibility for future development. Laredo’s neighbourhood parks and green spaces provide places to get outdoors, while schools, shopping, restaurants and the Collicutt Centre are accessible in the surrounding southeast Red Deer area.
The property is in an ACTIVE CONSTRUCTION AREA, and surrounding homes and streetscapes may still be under development. LANDSCAPING IS NOT INCLUDED. THE listing images are ARTIST RENDERINGS FOR ILLUSTRATION ONLY; finishes and features may differ from the completed home.