

Listing Courtesy of: PILLAR 9 - IDX / Listed By: Century 21 Maximum
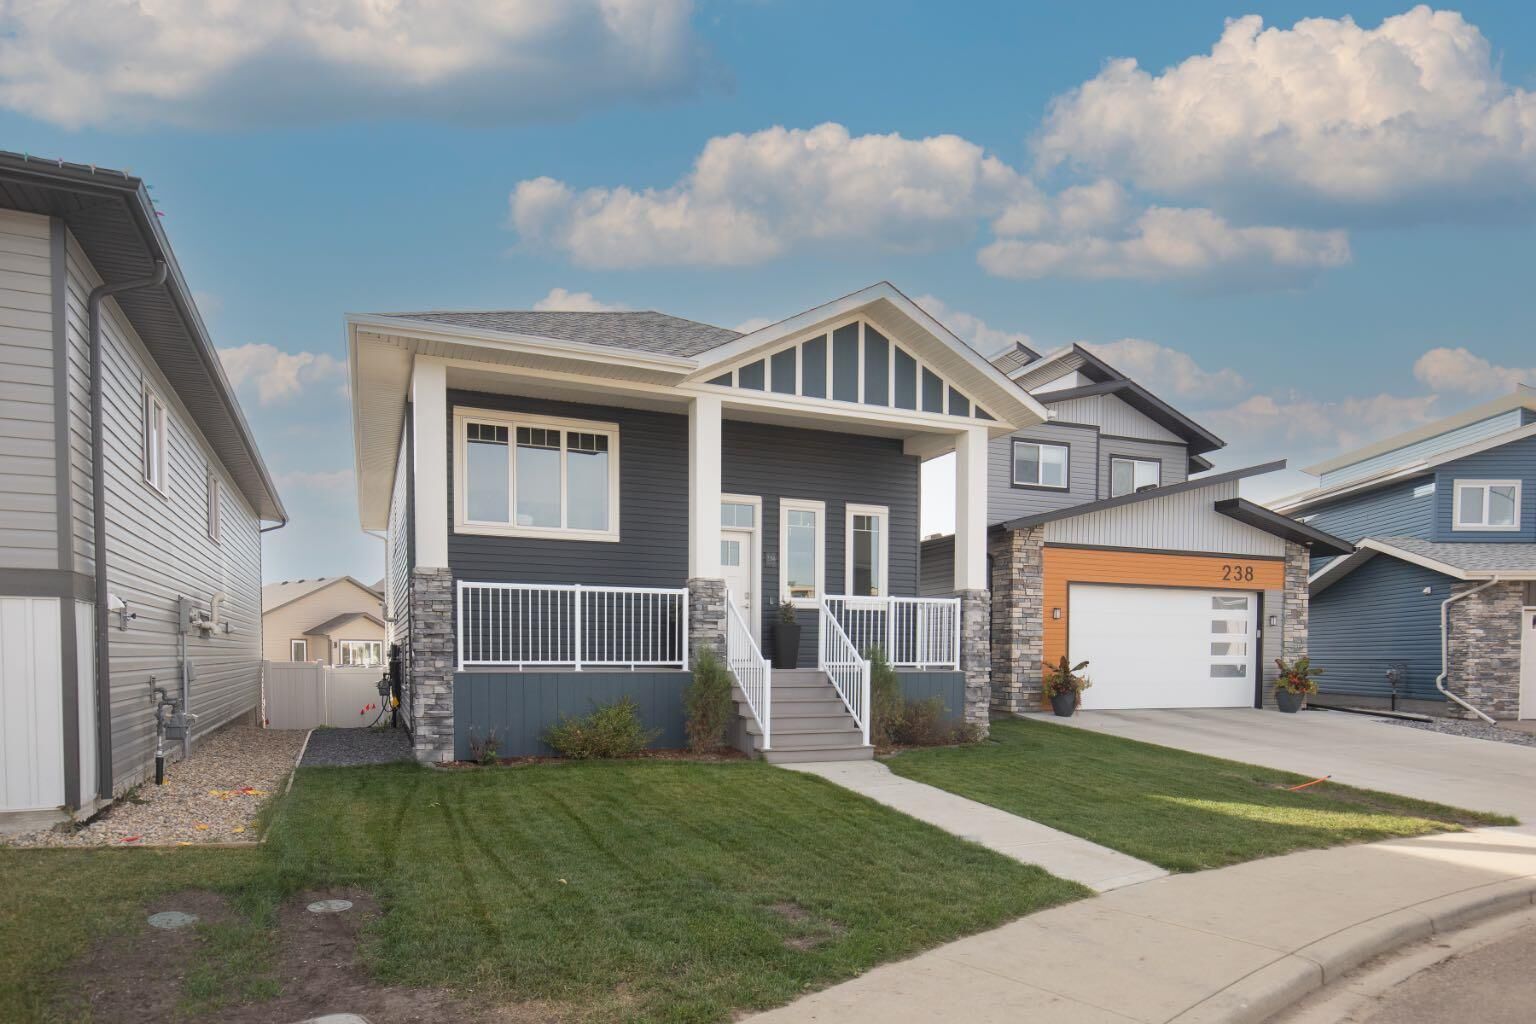
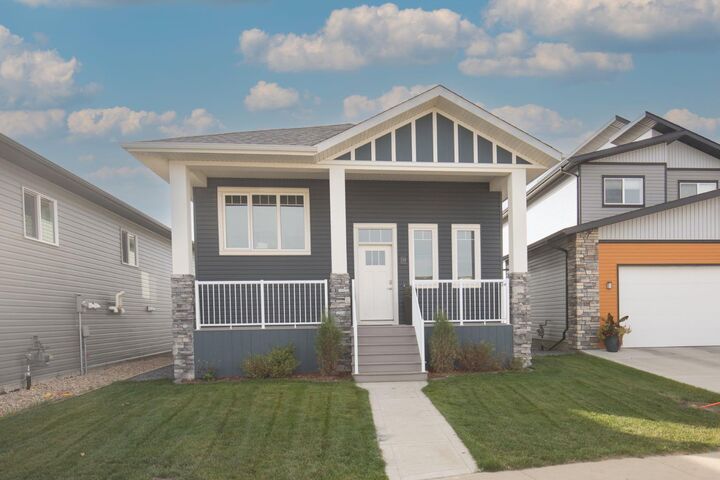
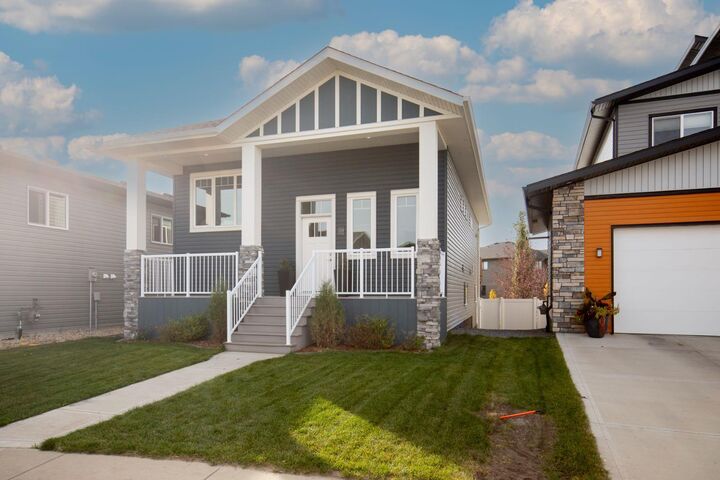
234 Livingston Close Red Deer, AB T4R 0S8
Active (1 Days)
$475,000 (CAD)
Description
MLS®:
A2347690
A2347690
Lot Size
4,280 SQFT
4,280 SQFT
Type
Single-Family Home
Single-Family Home
Year Built
2017
2017
Style
Bi-Level
Bi-Level
County
Red Deer County
Red Deer County
Listed By
Owen Spearing, Century 21 Maximum
Source
PILLAR 9 - IDX
Last checked Sep 24 2026 at 7:26 PM GMT+0000
PILLAR 9 - IDX
Last checked Sep 24 2026 at 7:26 PM GMT+0000
Bathroom Details
- Full Bathrooms: 2
Interior Features
- Appliances : Refrigerator
- Appliances : Dishwasher
- Appliances : Electric Stove
- Appliances : Dryer
- Laundry/Utility Room : In Basement
- Appliances : Washer
- Appliances : Microwave Hood Fan
- Central Vacuum
- Closet Organizers
- Walk-In Closet(s)
- Bathroom Rough-In
Subdivision
- Laredo
Lot Information
- Irregular Lot
- Back Lane
- Back Yard
Property Features
- Fireplace: Total Fireplace(s) : 0
- Foundation: Poured Concrete
Heating and Cooling
- Natural Gas
- None
Basement Information
- Full
Flooring
- Carpet
- Laminate
- Vinyl Plank
Exterior Features
- Roof: Asphalt Shingle
Parking
- Parking Pad
- Parking Space(s) : 2
Stories
- 1
Living Area
- 1,178 sqft
Location
Disclaimer: Data is supplied by Pillar 9™ MLS® System. Pillar 9™ is the owner of the copyright in its MLS® System. Data is deemed reliable but is not guaranteed accurate by Pillar 9™. The trademarks MLS®, Multiple Listing Service® and the associated logos are owned by The Canadian Real Estate Association (CREA) and identify the quality of services provided by real estate professionals who are members of CREA. Used under license.
Data is supplied by Pillar 9™ MLS® System. Pillar 9™ is the owner of the copyright in its MLS® System. Data is deemed reliable but is not guaranteed accurate by Pillar 9™. The trademarks MLS®, Multiple Listing Service® and the associated logos are owned by The Canadian Real Estate Association (CREA) and identify the quality of services provided by real estate professionals who are members of CREA. Used under license.
Data is supplied by Pillar 9™ MLS® System. Pillar 9™ is the owner of the copyright in its MLS® System. Data is deemed reliable but is not guaranteed accurate by Pillar 9™. The trademarks MLS®, Multiple Listing Service® and the associated logos are owned by The Canadian Real Estate Association (CREA) and identify the quality of services provided by real estate professionals who are members of CREA. Used under license.


Downstairs is where this home really sets itself apart. The full walkout basement remains unfinished, offering a blank canvas to create exactly what you need—whether that means additional bedrooms, a family room, home office, gym, or exploring the possibility of developing a legal suite, subject to municipal approvals and requirements. With direct access to the backyard, bathroom rough-in and roughed-in under-slab heat already in place, much of the groundwork for a great lower-level development has been considered.
Outside, the south-facing backyard is now fully fenced and sodded, creating a private, usable outdoor space with room for kids, pets, entertaining or simply enjoying the sunshine. Located close to parks, playgrounds, schools and transit, this is a home that offers comfortable living today with plenty of opportunity to make it even more valuable tomorrow.