

Listing Courtesy of: PILLAR 9 - IDX / Listed By: Century 21 Maximum
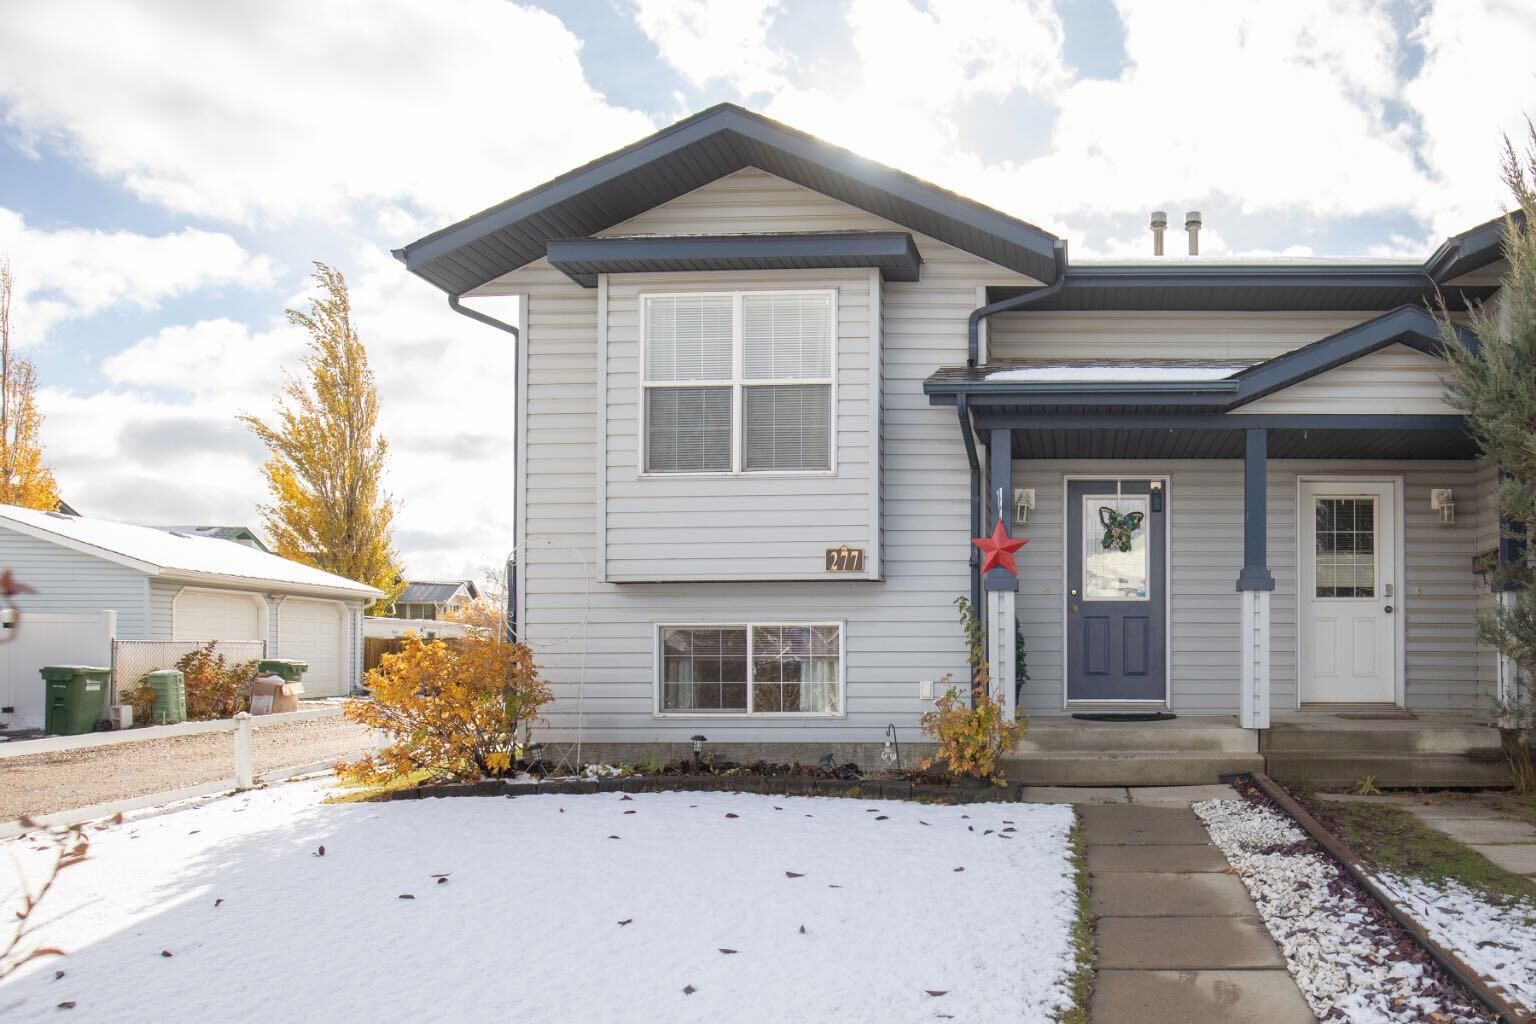
277 Kendrew Drive Red Deer, AB T4P 3Y9
Active (1 Days)
$314,900 (CAD)
Description
MLS®:
A2354505
A2354505
Lot Size
3,860 SQFT
3,860 SQFT
Type
Single-Family Home
Single-Family Home
Year Built
2002
2002
Style
Bi-Level, Attached-Side by Side
Bi-Level, Attached-Side by Side
County
Red Deer County
Red Deer County
Listed By
Brenda Bowness, Century 21 Maximum
Owen Spearing, Century 21 Maximum
Owen Spearing, Century 21 Maximum
Source
PILLAR 9 - IDX
Last checked Oct 26 2026 at 7:13 PM GMT+0000
PILLAR 9 - IDX
Last checked Oct 26 2026 at 7:13 PM GMT+0000
Bathroom Details
- Full Bathroom: 1
- Half Bathroom: 1
Interior Features
- Appliances : Refrigerator
- Appliances : Dishwasher
- Laundry/Utility Room : In Basement
- Appliances : Range
- Breakfast Bar
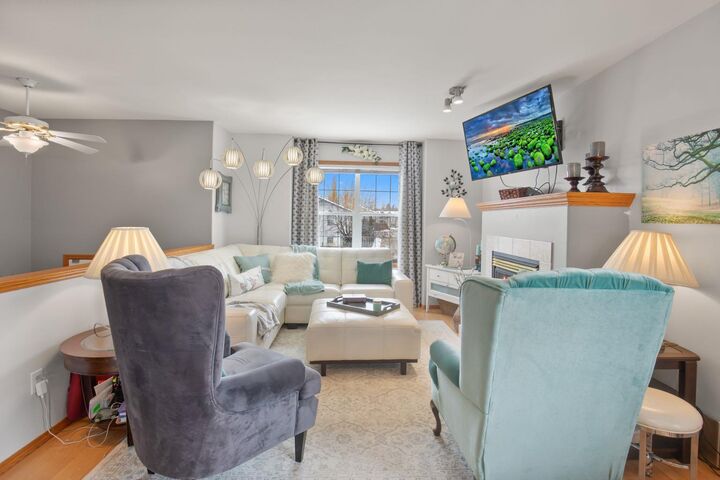
- Ceiling Fan(s)
- No Smoking Home
- Open Floorplan
- Storage
- No Animal Home
- Track Lighting
- Vinyl Windows
- Primary Downstairs
Subdivision
- Kingsgate
Lot Information
- Landscaped
- Back Lane
- Back Yard
- Fruit Trees/Shrub(s)
- Few Trees
Property Features
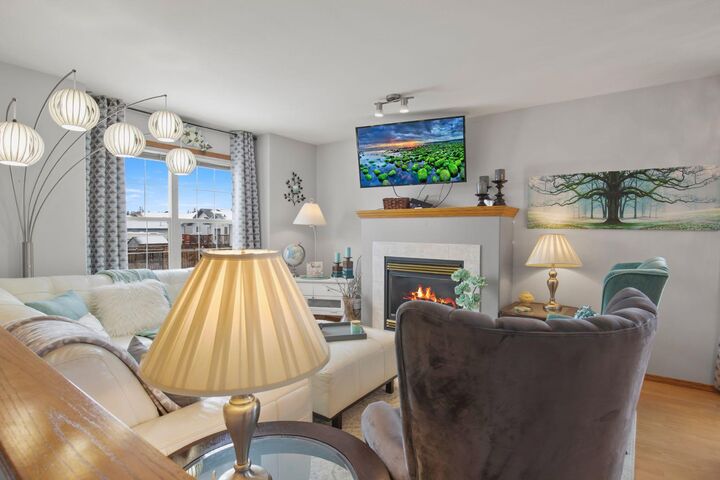
- Fireplace: Mantle
- Fireplace: Tile
- Fireplace: Raised Hearth
- Fireplace: Total Fireplace(s) : 1 Gas
- Foundation: Poured Concrete
Heating and Cooling
- Forced Air
- None
Basement Information
- Full
Flooring
- Carpet
- Laminate
Exterior Features
- Roof: Asphalt Shingle
Parking
- Parking Pad
- Parking Space(s) : 2
Stories
- 2
Living Area
- 623 sqft
Location
Disclaimer: Data is supplied by Pillar 9™ MLS® System. Pillar 9™ is the owner of the copyright in its MLS® System. Data is deemed reliable but is not guaranteed accurate by Pillar 9™. The trademarks MLS®, Multiple Listing Service® and the associated logos are owned by The Canadian Real Estate Association (CREA) and identify the quality of services provided by real estate professionals who are members of CREA. Used under license.
Data is supplied by Pillar 9™ MLS® System. Pillar 9™ is the owner of the copyright in its MLS® System. Data is deemed reliable but is not guaranteed accurate by Pillar 9™. The trademarks MLS®, Multiple Listing Service® and the associated logos are owned by The Canadian Real Estate Association (CREA) and identify the quality of services provided by real estate professionals who are members of CREA. Used under license.
Data is supplied by Pillar 9™ MLS® System. Pillar 9™ is the owner of the copyright in its MLS® System. Data is deemed reliable but is not guaranteed accurate by Pillar 9™. The trademarks MLS®, Multiple Listing Service® and the associated logos are owned by The Canadian Real Estate Association (CREA) and identify the quality of services provided by real estate professionals who are members of CREA. Used under license.


All 3 bedrooms are located on the lower level, offering a cooler and more comfortable place to sleep during the summer months. The third bedroom also houses the laundry, making it an ideal flex space for a bedroom, office, exercise room or hobby room. Step outside to discover a larger-than-average south-facing backyard, beautifully landscaped for privacy and enjoyment. An apple tree, raspberry bushes and an abundance of perennials create a peaceful outdoor retreat, while the sunny deck, just 3–4 years old, is the perfect spot to relax and unwind. The included gazebo adds even more enjoyment to the outdoor space. Additional features include a rock-based storage area ideal for bikes, tires and lawn equipment, plus convenient off-street parking at the rear. The roof was replaced approximately 5–6 years ago.
Whether you’re a first-time buyer looking for an affordable place to call home, downsizing to a more manageable property, or searching for an investment opportunity, this charming home offers plenty of possibilities!