

Listing Courtesy of: PILLAR 9 - IDX / Listed By: Lpt Realty
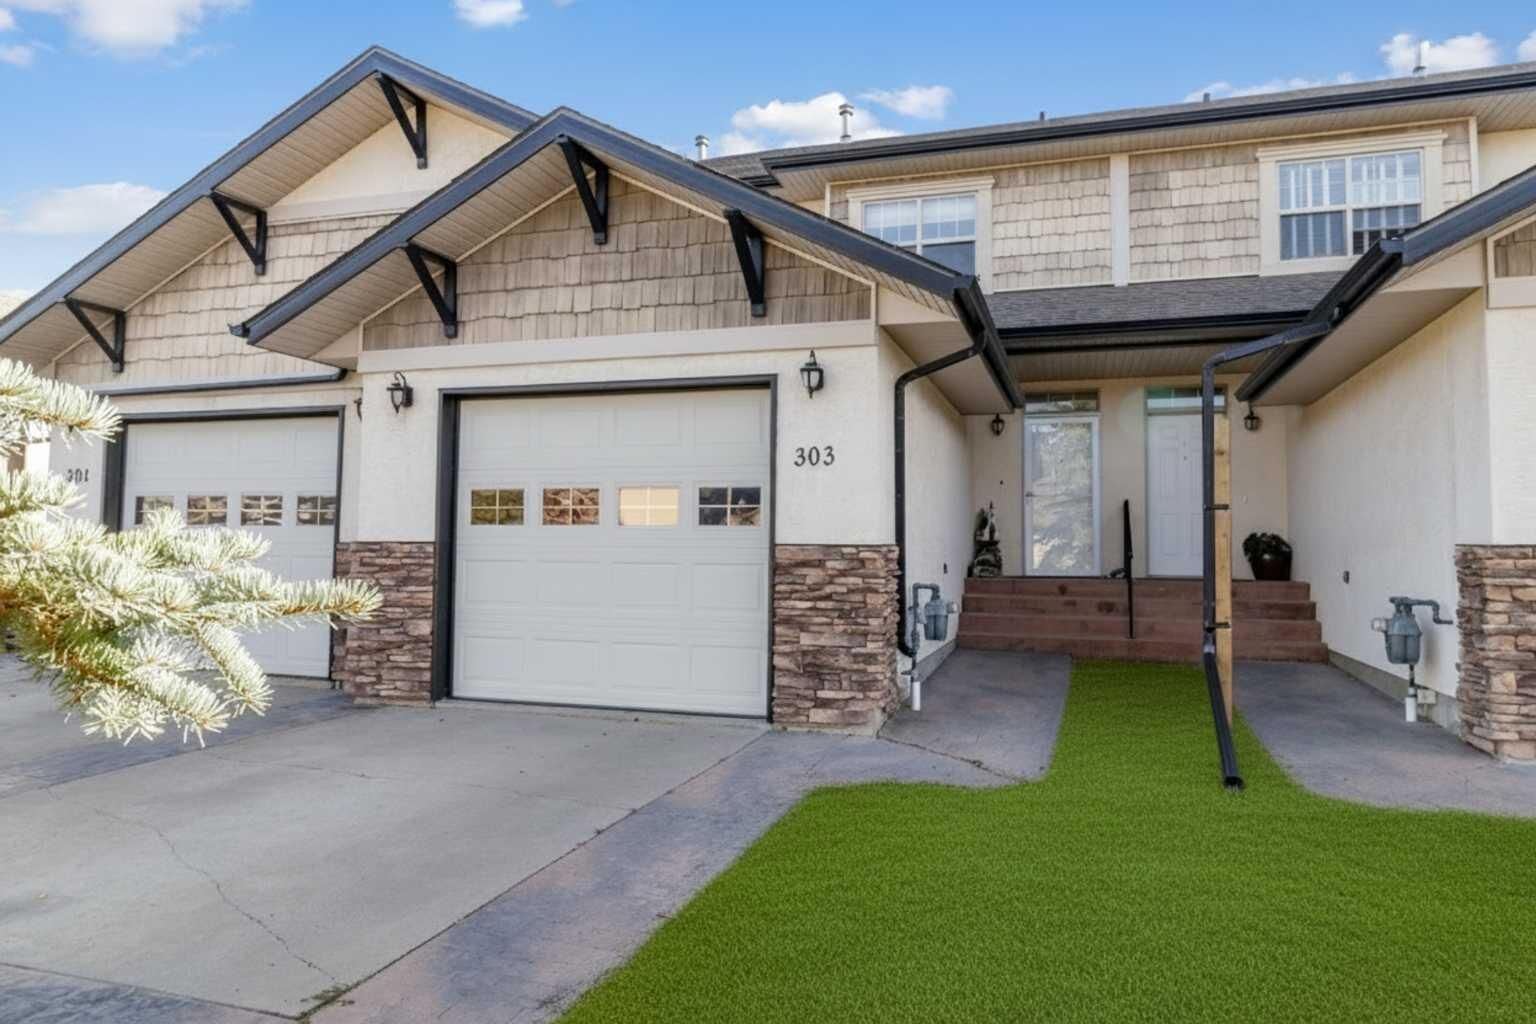
303 Addington Drive Red Deer, AB T4R 3H7
Active (0 Days)
$345,000 (CAD)
Description
MLS®:
A2348805
A2348805
Lot Size
2,265 SQFT
2,265 SQFT
Type
Single-Family Home
Single-Family Home
Year Built
2002
2002
Style
2 Storey
2 Storey
County
Red Deer County
Red Deer County
Listed By
Jason Walz, Lpt Realty
Source
PILLAR 9 - IDX
Last checked Oct 3 2026 at 1:15 AM GMT+0000
PILLAR 9 - IDX
Last checked Oct 3 2026 at 1:15 AM GMT+0000
Bathroom Details
- Full Bathrooms: 2
- Half Bathroom: 1
Interior Features
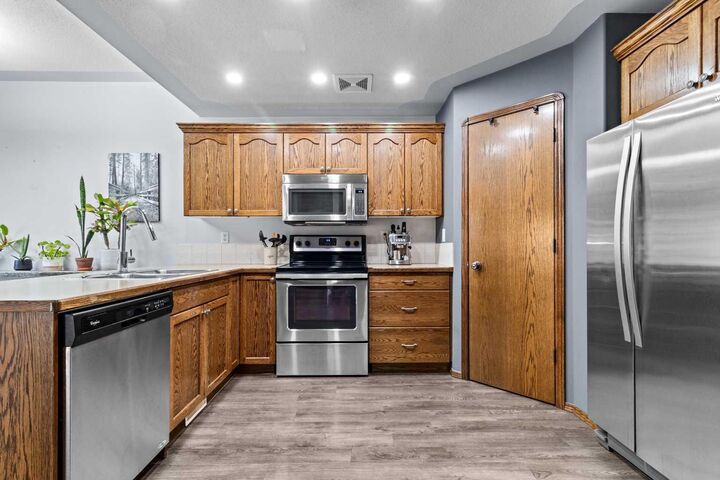
- Appliances : Refrigerator
- Appliances : Stove(s)
- Appliances : Dishwasher
- Laundry/Utility Room : Main Level
- Appliances : Garage Control(s)
- Appliances : Washer/Dryer
- Appliances : Window Coverings
- Appliances : Microwave Hood Fan
- Breakfast Bar
- Built-In Features
- Central Vacuum
- Open Floorplan
- Pantry
- Bathroom Rough-In
- Vinyl Windows
Subdivision
- Anders South
Lot Information
- Landscaped
- Back Lane
- Back Yard
- Few Trees
Property Features
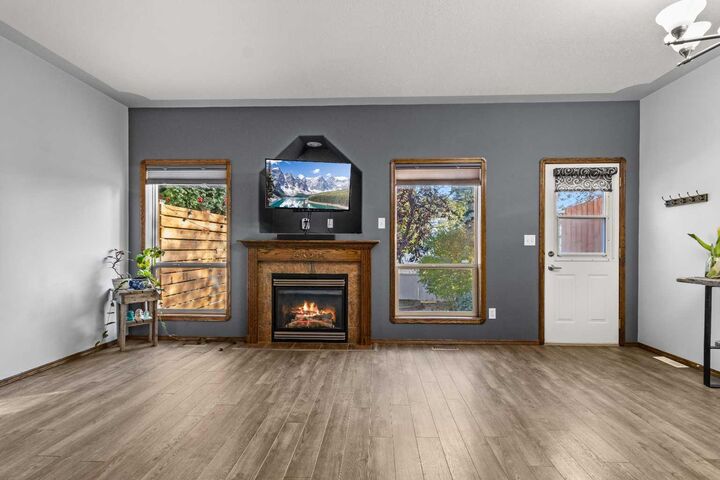
- Fireplace: Living Room
- Fireplace: Mantle
- Fireplace: Tile
- Fireplace: Gas Log
- Fireplace: Total Fireplace(s) : 1 Gas
- Foundation: Poured Concrete
Heating and Cooling
- Natural Gas
- None
Basement Information
- Full
Flooring
- Carpet
- Linoleum
- Laminate
Exterior Features
- Roof: Asphalt Shingle
Garage
- Single Garage Attached
Parking
- Parking Pad
- Parking Space(s) : 1
Stories
- 2
Living Area
- 1,356 sqft
Location
Disclaimer: Data is supplied by Pillar 9™ MLS® System. Pillar 9™ is the owner of the copyright in its MLS® System. Data is deemed reliable but is not guaranteed accurate by Pillar 9™. The trademarks MLS®, Multiple Listing Service® and the associated logos are owned by The Canadian Real Estate Association (CREA) and identify the quality of services provided by real estate professionals who are members of CREA. Used under license.
Data is supplied by Pillar 9™ MLS® System. Pillar 9™ is the owner of the copyright in its MLS® System. Data is deemed reliable but is not guaranteed accurate by Pillar 9™. The trademarks MLS®, Multiple Listing Service® and the associated logos are owned by The Canadian Real Estate Association (CREA) and identify the quality of services provided by real estate professionals who are members of CREA. Used under license.
Data is supplied by Pillar 9™ MLS® System. Pillar 9™ is the owner of the copyright in its MLS® System. Data is deemed reliable but is not guaranteed accurate by Pillar 9™. The trademarks MLS®, Multiple Listing Service® and the associated logos are owned by The Canadian Real Estate Association (CREA) and identify the quality of services provided by real estate professionals who are members of CREA. Used under license.


The unfinished basement is a blank canvas for whatever comes next: a family room, home office, workout space or simply plenty of storage. Outside, the south facing fenced yard gives you your own place to relax, entertain or enjoy a summer evening.
With schools, parks and shopping close by, this is a location that makes daily life easy. Homes in Anders South are always in demand—come see what makes this one such a great opportunity.