

Listing Courtesy of: PILLAR 9 - IDX / Listed By: eXp Realty
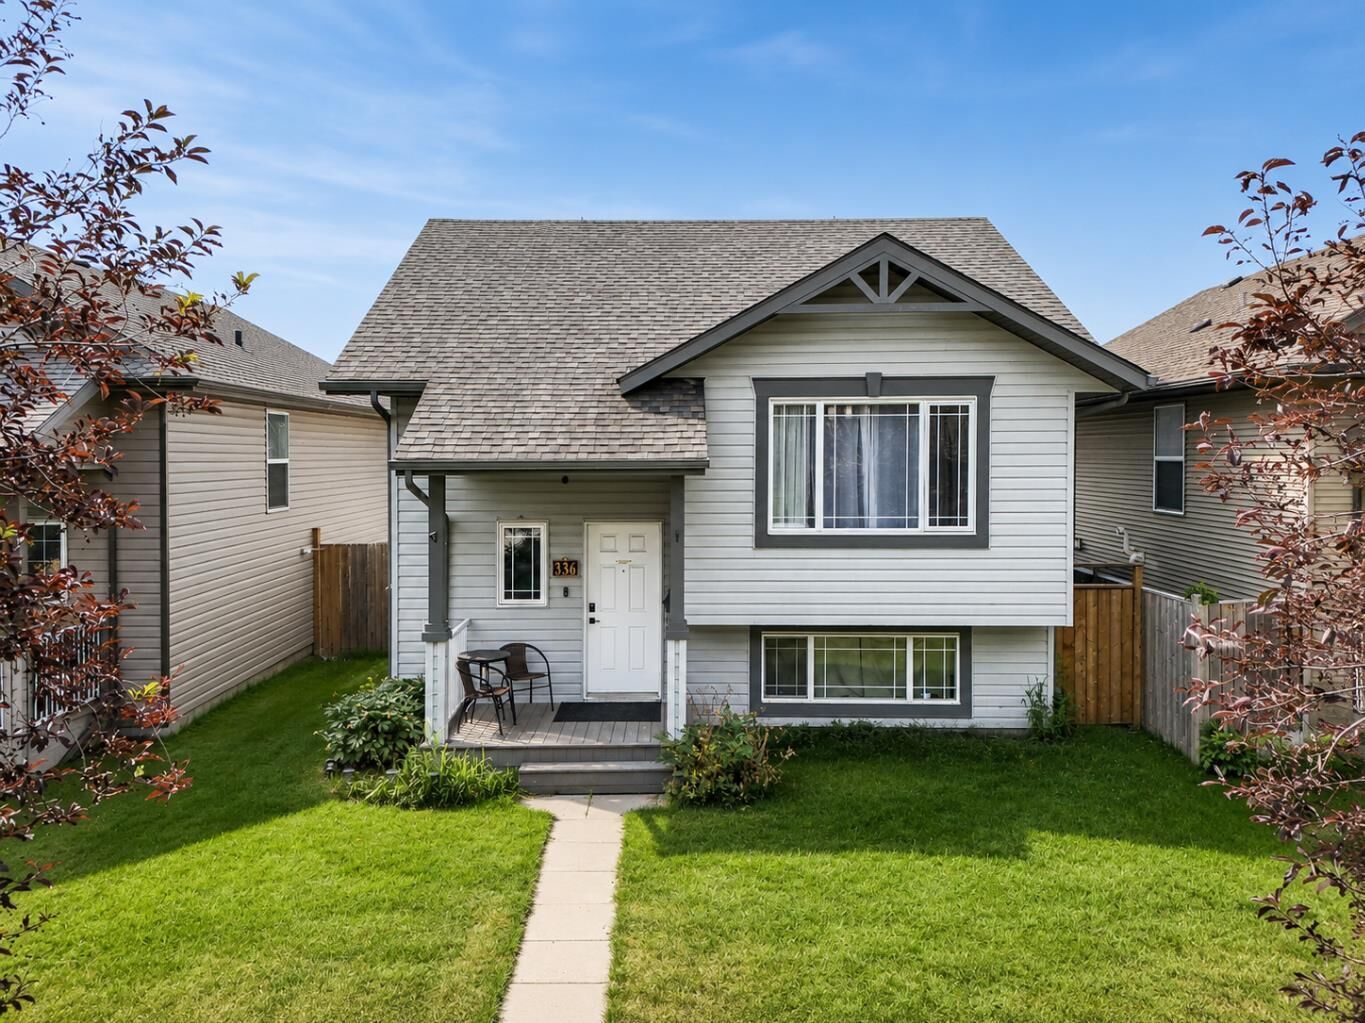
336 Kingston Drive Red Deer, AB T4P 0H2
Active
$379,900 (CAD)
Description
MLS®:
A2333921
A2333921
Lot Size
4,464 SQFT
4,464 SQFT
Type
Single-Family Home
Single-Family Home
Year Built
2009
2009
Style
Bi-Level
Bi-Level
County
Red Deer County
Red Deer County
Listed By
Larry Matira, eXp Realty
Source
PILLAR 9 - IDX
Last checked Aug 1 2026 at 10:53 PM GMT+0000
PILLAR 9 - IDX
Last checked Aug 1 2026 at 10:53 PM GMT+0000
Bathroom Details
- Full Bathrooms: 2
Interior Features
- Appliances : Refrigerator
- Appliances : Dishwasher
- Appliances : Electric Stove
- Appliances : Washer/Dryer
- Laundry/Utility Room : In Basement
- Appliances : Microwave Hood Fan
- See Remarks
Subdivision
- Kingsgate
Lot Information
- Back Lane
- Back Yard
Property Features
- Fireplace: Total Fireplace(s) : 0
- Foundation: Poured Concrete
Heating and Cooling
- Natural Gas
- Central Air
Basement Information
- Full
Flooring
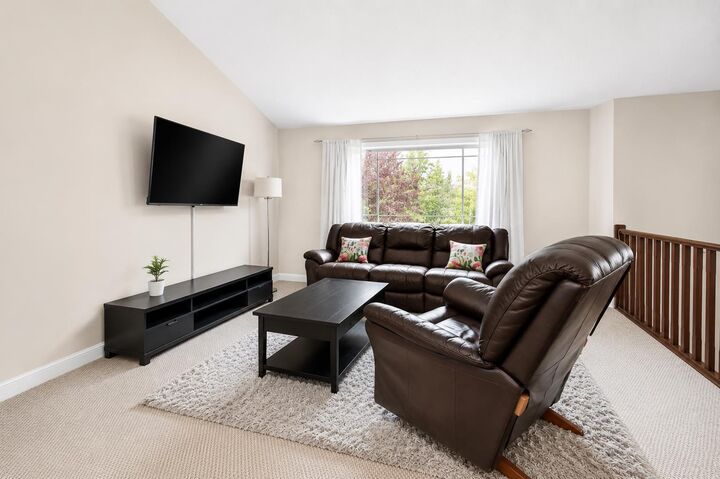
- Carpet
- Laminate
- Vinyl Plank
Exterior Features
- Roof: Asphalt Shingle
Parking
- Parking Pad
- Parking Space(s) : 2
Stories
- 2
Living Area
- 931 sqft
Location
Disclaimer: Data is supplied by Pillar 9™ MLS® System. Pillar 9™ is the owner of the copyright in its MLS® System. Data is deemed reliable but is not guaranteed accurate by Pillar 9™. The trademarks MLS®, Multiple Listing Service® and the associated logos are owned by The Canadian Real Estate Association (CREA) and identify the quality of services provided by real estate professionals who are members of CREA. Used under license.
Data is supplied by Pillar 9™ MLS® System. Pillar 9™ is the owner of the copyright in its MLS® System. Data is deemed reliable but is not guaranteed accurate by Pillar 9™. The trademarks MLS®, Multiple Listing Service® and the associated logos are owned by The Canadian Real Estate Association (CREA) and identify the quality of services provided by real estate professionals who are members of CREA. Used under license.
Data is supplied by Pillar 9™ MLS® System. Pillar 9™ is the owner of the copyright in its MLS® System. Data is deemed reliable but is not guaranteed accurate by Pillar 9™. The trademarks MLS®, Multiple Listing Service® and the associated logos are owned by The Canadian Real Estate Association (CREA) and identify the quality of services provided by real estate professionals who are members of CREA. Used under license.


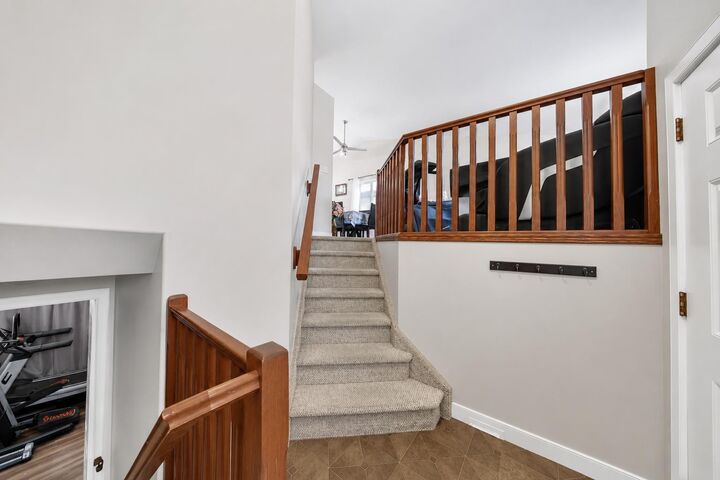
Two bedrooms and a full 4-piece bathroom complete the main level. Downstairs, the finished basement offers two additional bedrooms, another 4-piece bathroom and a comfortable recreation room. The four-bedroom layout provides flexibility for a growing family, guests, a home office or additional storage.
Central air conditioning adds comfort during the warmer months. Outside, the property features a fenced and landscaped backyard, deck, storage shed and rear parking with room for an RV.
Conveniently located near parks, schools, shopping and everyday amenities, this home offers an affordable opportunity for buyers who want a practical layout and the freedom to make it their own.