

Listing Courtesy of: PILLAR 9 - IDX / Listed By: Century 21 Maximum
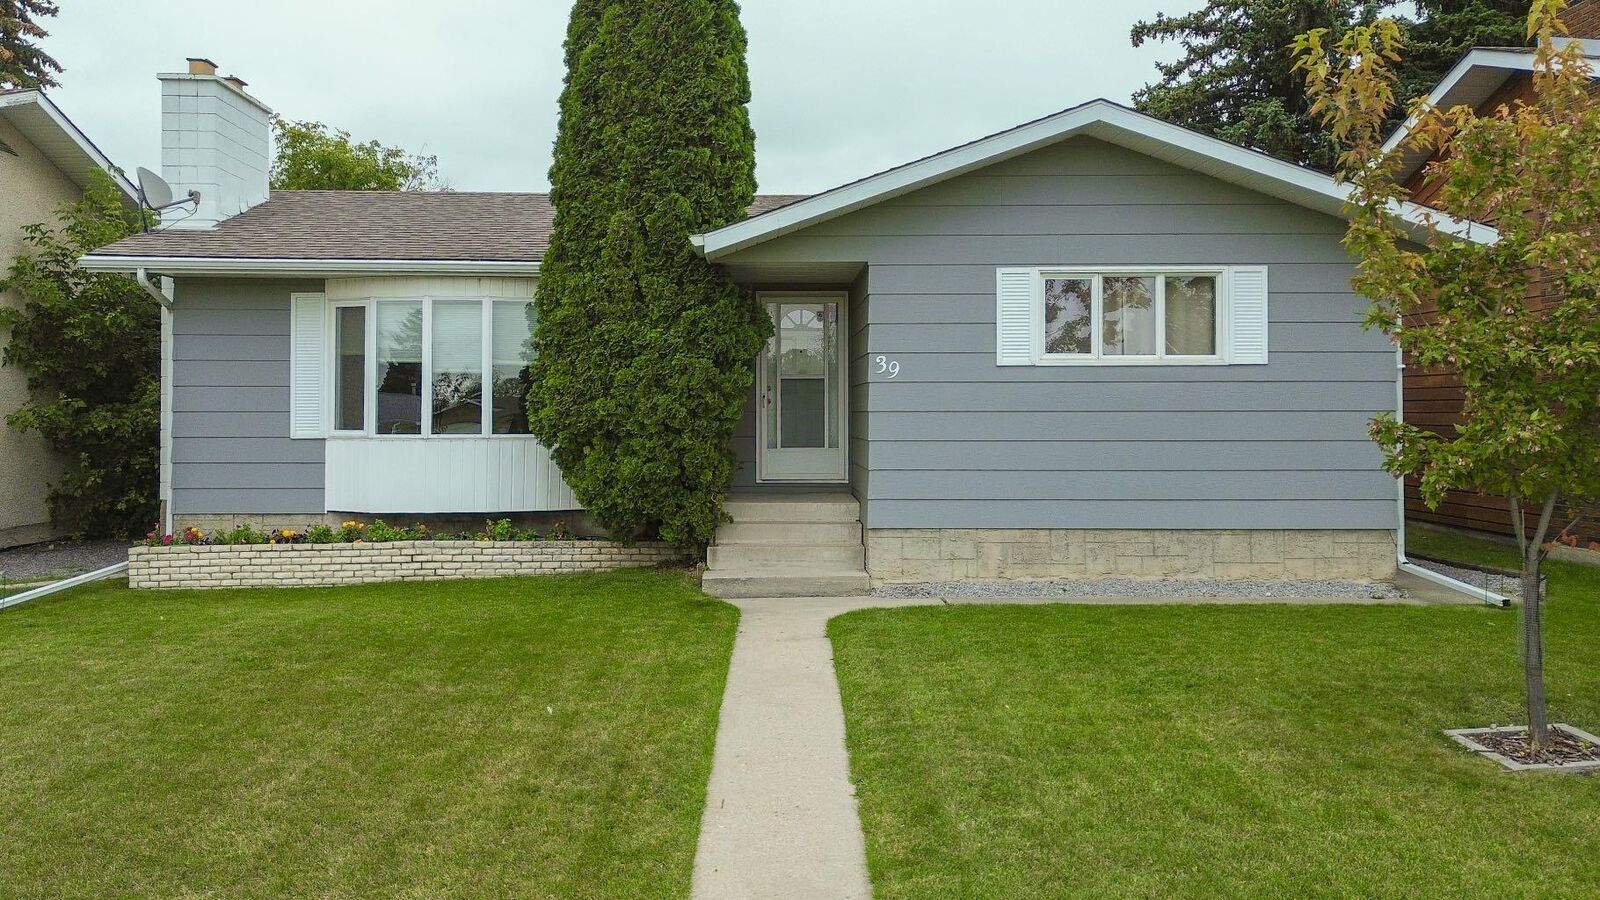
39 Opal Avenue Red Deer, AB T4P 1S9
Active (0 Days)
$301,343 (USD)
Description
MLS®:
A2344643
A2344643
Lot Size
6,000 SQFT
6,000 SQFT
Type
Single-Family Home
Single-Family Home
Year Built
1978
1978
Style
Bungalow
Bungalow
County
Red Deer County
Red Deer County
Listed By
Brenda Bowness, Century 21 Maximum
Dennis Bowness, Century 21 Maximum
Dennis Bowness, Century 21 Maximum
Source
PILLAR 9 - IDX
Last checked Sep 16 2026 at 10:54 PM GMT+0000
PILLAR 9 - IDX
Last checked Sep 16 2026 at 10:54 PM GMT+0000
Bathroom Details
- Full Bathrooms: 2
Interior Features
- Appliances : Refrigerator
- Appliances : Dishwasher
- Laundry/Utility Room : Main Level
- Appliances : Dryer
- Appliances : Garage Control(s)
- Appliances : Microwave
- Appliances : Window Coverings
- Appliances : Washer
- Appliances : Range
- Laundry/Utility Room : Multiple Locations
- Ceiling Fan(s)
- Central Vacuum
- No Smoking Home
- Soaking Tub
- Storage
- No Animal Home
Subdivision
- Oriole Park
Lot Information
- Landscaped
- Back Lane
- Back Yard
Property Features
- Fireplace: Total Fireplace(s) : 1 Wood Burning
- Foundation: Poured Concrete
Heating and Cooling
- Forced Air
- None
Basement Information
- Full
Flooring
- Linoleum
- Laminate
Exterior Features
- Roof: Asphalt Shingle
Garage
- Double Garage Detached
Parking
- Rv Access/Parking
- Parking Space(s) : 4
Stories
- 1
Living Area
- 1,122 sqft
Location
Disclaimer: Data is supplied by Pillar 9™ MLS® System. Pillar 9™ is the owner of the copyright in its MLS® System. Data is deemed reliable but is not guaranteed accurate by Pillar 9™. The trademarks MLS®, Multiple Listing Service® and the associated logos are owned by The Canadian Real Estate Association (CREA) and identify the quality of services provided by real estate professionals who are members of CREA. Used under license.
Data is supplied by Pillar 9™ MLS® System. Pillar 9™ is the owner of the copyright in its MLS® System. Data is deemed reliable but is not guaranteed accurate by Pillar 9™. The trademarks MLS®, Multiple Listing Service® and the associated logos are owned by The Canadian Real Estate Association (CREA) and identify the quality of services provided by real estate professionals who are members of CREA. Used under license.
Data is supplied by Pillar 9™ MLS® System. Pillar 9™ is the owner of the copyright in its MLS® System. Data is deemed reliable but is not guaranteed accurate by Pillar 9™. The trademarks MLS®, Multiple Listing Service® and the associated logos are owned by The Canadian Real Estate Association (CREA) and identify the quality of services provided by real estate professionals who are members of CREA. Used under license.


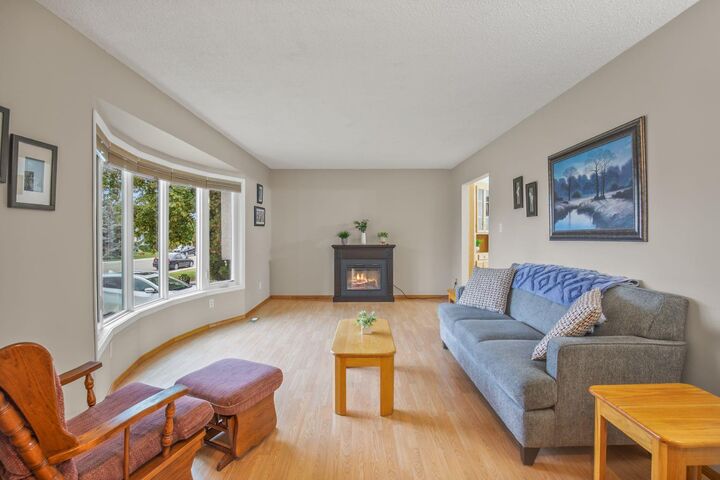
The bright living room features an unobstructed view of the park, creating a lovely sense of space and natural light. The updated kitchen flows into the dining area, with access to the covered deck and beautifully maintained backyard — a peaceful and private setting to enjoy year-round. The property also offers newer sidewalks, a shed, RV parking and an impressive 24’ x 24’ heated detached garage with workbench, providing excellent space for vehicles, hobbies and storage.
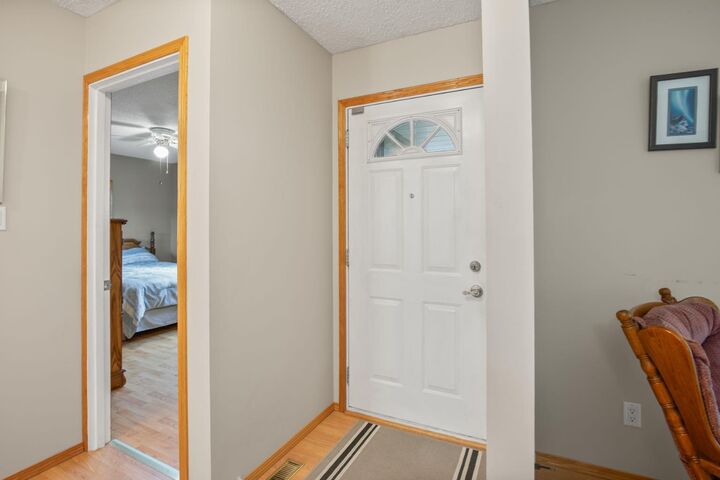
The main floor currently offers two bedrooms plus an office/laundry room. Having laundry conveniently located on the main floor is a great feature, but the space could easily be converted back to a third bedroom if desired, as laundry hookups are also available in the basement. The main bathroom includes a relaxing soaker tub.
The lower level provides even more living space with a generous family room — perfect for a media area, games room or kids’ play space — along with a bedroom, bathroom and large walk-in storage room. The home offers a newer hot water tank & high efficiency furnace.
With its excellent condition, thoughtful updates, fantastic garage, park-facing location and affordable price point, this is a wonderful opportunity for first-time buyers, downsizers or anyone looking for a well-cared-for home in a great setting. Nothing to do but move in and enjoy!