

Listing Courtesy of: PILLAR 9 - IDX / Listed By: Royal Lepage Network Realty Corp.
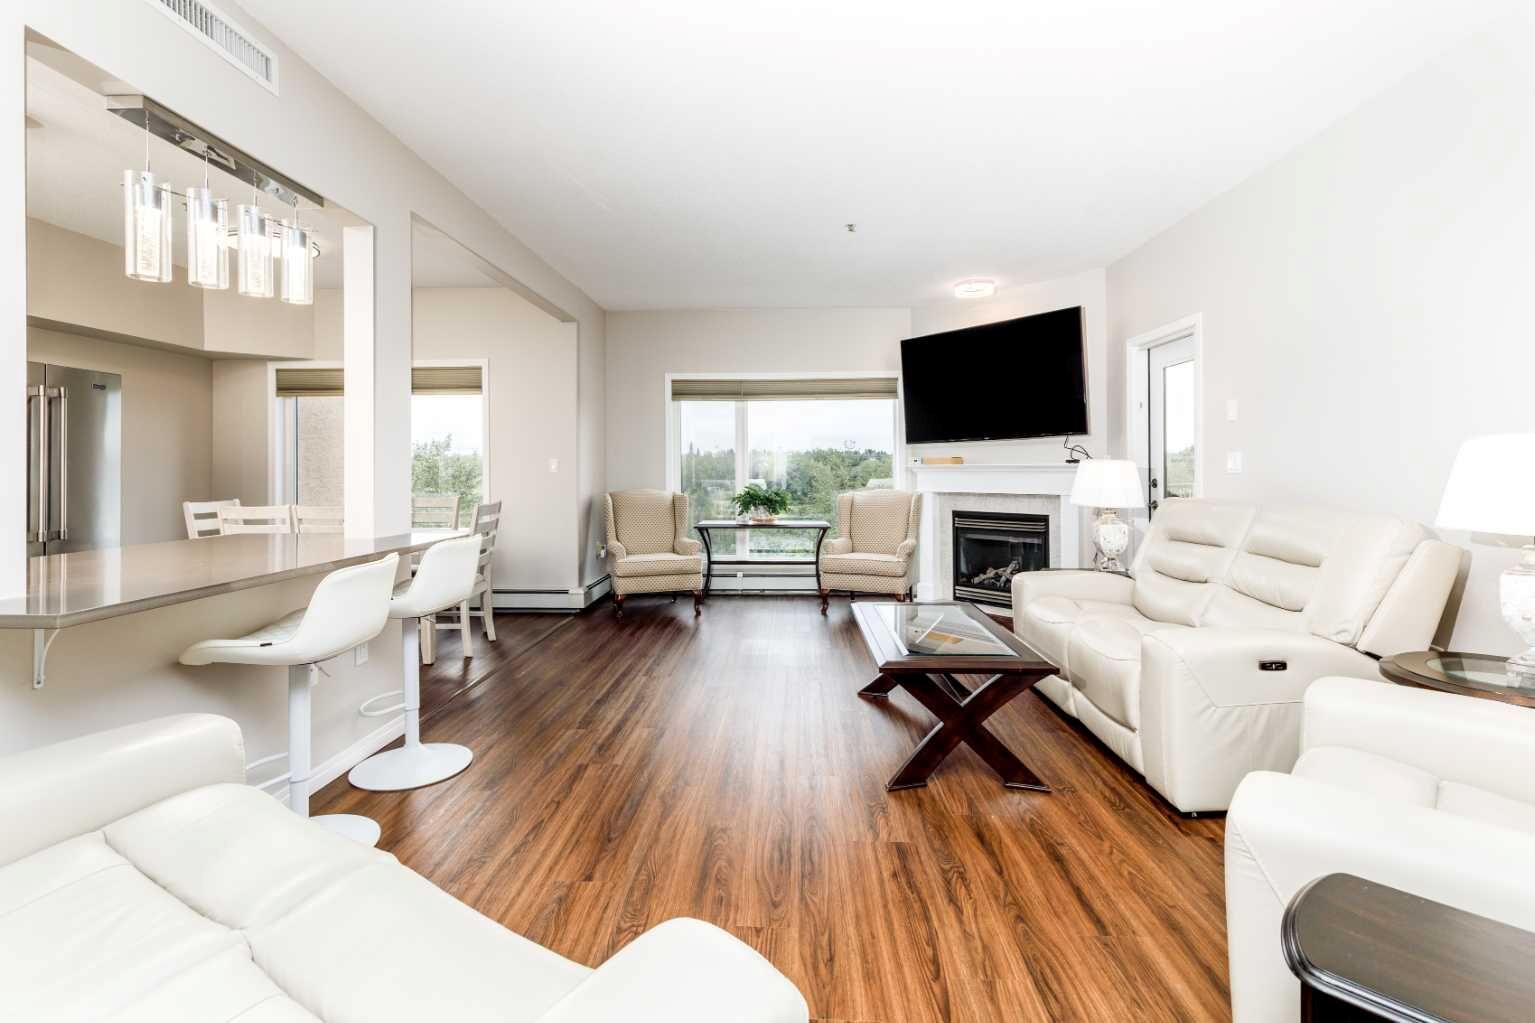
5590 45 Street 302 Red Deer, AB T4N 7C4
Active (0 Days)
$489,900 (CAD)
Description
MLS®:
A2348977
A2348977
Type
Single-Family Home
Single-Family Home
Year Built
2001
2001
Style
Apartment-Single Level Unit
Apartment-Single Level Unit
County
Red Deer County
Red Deer County
Listed By
Chantel Applin, Royal Lepage Network Realty Corp.
Source
PILLAR 9 - IDX
Last checked Sep 30 2026 at 12:50 AM GMT+0000
PILLAR 9 - IDX
Last checked Sep 30 2026 at 12:50 AM GMT+0000
Bathroom Details
- Full Bathrooms: 2
Interior Features
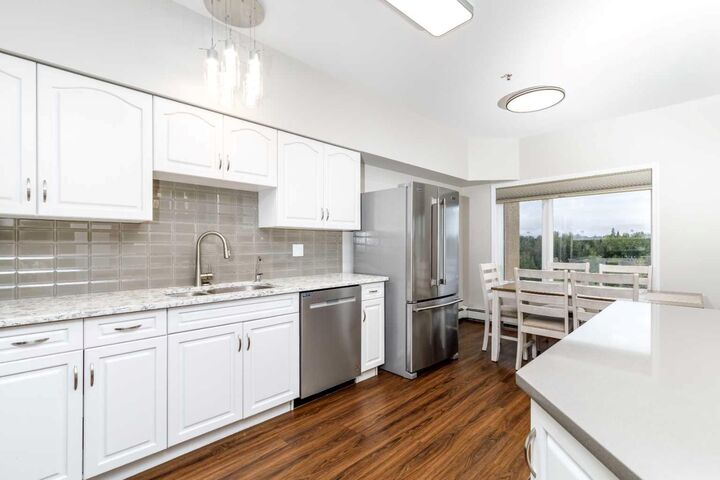
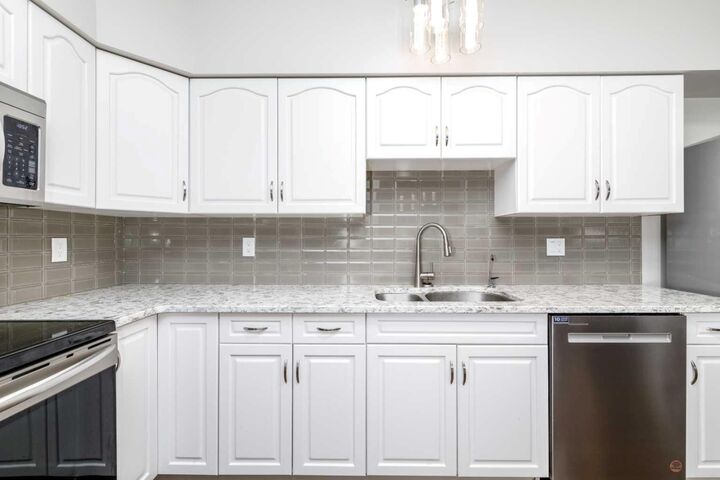
- Appliances : Refrigerator
- Appliances : Stove(s)
- Appliances : Dishwasher
- Appliances : Dryer
- Appliances : Microwave
- Appliances : Window Coverings
- Appliances : Washer
- Laundry/Utility Room : In Unit
- Ceiling Fan(s)
- Closet Organizers
- Kitchen Island
- No Smoking Home
- Walk-In Closet(s)
- No Animal Home
- Elevator
- Recreation Facilities
- Appliances : Central Air Conditioner
- Vinyl Windows
Subdivision
- Capstone
Property Features
- Fireplace: Total Fireplace(s) : 1 Gas
Heating and Cooling
- Hot Water
- Central Air
Condo Information
- Fees: $1051/Monthly
Flooring
- Laminate
Parking
- Underground
- Parking Space(s) : 2
Stories
- 1
Living Area
- 1,270 sqft
Location
Disclaimer: Data is supplied by Pillar 9™ MLS® System. Pillar 9™ is the owner of the copyright in its MLS® System. Data is deemed reliable but is not guaranteed accurate by Pillar 9™. The trademarks MLS®, Multiple Listing Service® and the associated logos are owned by The Canadian Real Estate Association (CREA) and identify the quality of services provided by real estate professionals who are members of CREA. Used under license.
Data is supplied by Pillar 9™ MLS® System. Pillar 9™ is the owner of the copyright in its MLS® System. Data is deemed reliable but is not guaranteed accurate by Pillar 9™. The trademarks MLS®, Multiple Listing Service® and the associated logos are owned by The Canadian Real Estate Association (CREA) and identify the quality of services provided by real estate professionals who are members of CREA. Used under license.
Data is supplied by Pillar 9™ MLS® System. Pillar 9™ is the owner of the copyright in its MLS® System. Data is deemed reliable but is not guaranteed accurate by Pillar 9™. The trademarks MLS®, Multiple Listing Service® and the associated logos are owned by The Canadian Real Estate Association (CREA) and identify the quality of services provided by real estate professionals who are members of CREA. Used under license.


The building offers resort-style amenities, including an outdoor pool, fully equipped gym, cozy library, party room, and private guest suites available for hosting out-of-town family. Step outside to explore charming cafes, boutique shopping, and lit walking pathways right at your doorstep.