

Listing Courtesy of: PILLAR 9 - IDX / Listed By: Century 21 Maximum
5716 71 Street Red Deer, AB T4P 3A8
Active (0 Days)
$161,174 (USD)
Description
MLS®:
A2347747
A2347747
Lot Size
2,713 SQFT
2,713 SQFT
Type
Single-Family Home
Single-Family Home
Year Built
1982
1982
Style
2 Storey
2 Storey
County
Red Deer County
Red Deer County
Listed By
Milena Toncheva, Century 21 Maximum
Cassandra Westwood, Century 21 Maximum
Cassandra Westwood, Century 21 Maximum
Source
PILLAR 9 - IDX
Last checked Sep 26 2026 at 12:51 AM GMT+0000
PILLAR 9 - IDX
Last checked Sep 26 2026 at 12:51 AM GMT+0000
Bathroom Details
- Full Bathroom: 1
- Half Bathroom: 1
Interior Features
- Appliances : Refrigerator
- Appliances : Stove(s)
- Appliances : Dishwasher
- Appliances : Washer/Dryer
- Laundry/Utility Room : In Basement
- Appliances : Microwave Hood Fan
- Closet Organizers
- No Smoking Home
- Open Floorplan
- Laminate Counters
Subdivision
- Glendale
Lot Information
- Landscaped
- Rectangular Lot
- Back Lane
- City Lot
Property Features
- Fireplace: Wood Burning
- Fireplace: Total Fireplace(s) : 1 Living Room
- Foundation: Poured Concrete
Heating and Cooling
- Natural Gas
- None
Basement Information
- Full
Flooring
- Carpet
- Laminate
- Vinyl Plank
Exterior Features
- Roof: Asphalt Shingle
Parking
- Parking Space(s) : 2
- Rear Drive
Stories
- 2
Living Area
- 1,009 sqft
Location
Disclaimer: Data is supplied by Pillar 9™ MLS® System. Pillar 9™ is the owner of the copyright in its MLS® System. Data is deemed reliable but is not guaranteed accurate by Pillar 9™. The trademarks MLS®, Multiple Listing Service® and the associated logos are owned by The Canadian Real Estate Association (CREA) and identify the quality of services provided by real estate professionals who are members of CREA. Used under license.
Data is supplied by Pillar 9™ MLS® System. Pillar 9™ is the owner of the copyright in its MLS® System. Data is deemed reliable but is not guaranteed accurate by Pillar 9™. The trademarks MLS®, Multiple Listing Service® and the associated logos are owned by The Canadian Real Estate Association (CREA) and identify the quality of services provided by real estate professionals who are members of CREA. Used under license.
Data is supplied by Pillar 9™ MLS® System. Pillar 9™ is the owner of the copyright in its MLS® System. Data is deemed reliable but is not guaranteed accurate by Pillar 9™. The trademarks MLS®, Multiple Listing Service® and the associated logos are owned by The Canadian Real Estate Association (CREA) and identify the quality of services provided by real estate professionals who are members of CREA. Used under license.


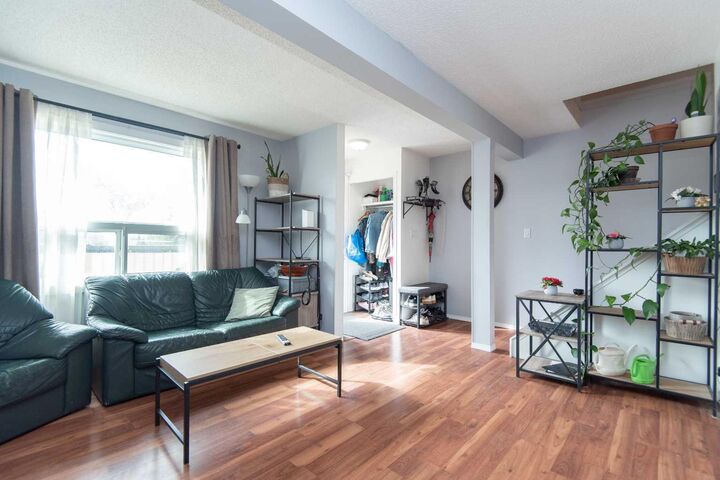
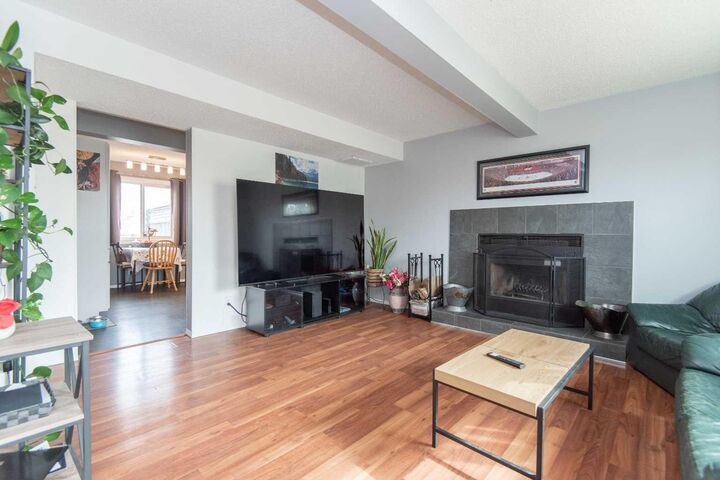
The main floor features a well-appointed kitchen and dining area with newer vinyl plank flooring, newer stainless steel appliances, and a convenient pantry. The spacious living room is warm and inviting, with laminate flooring and a wood-burning fireplace. All main floor windows are vinyl, and a convenient 2-piece bathroom completes this level.
Upstairs you’ll find three bedrooms and a 4-piece bathroom, providing a practical layout for a YOUNG FAMILY, FIRST TIME BUYER or anyone looking for a little extra space.
The basement is open and ready for your imagination.
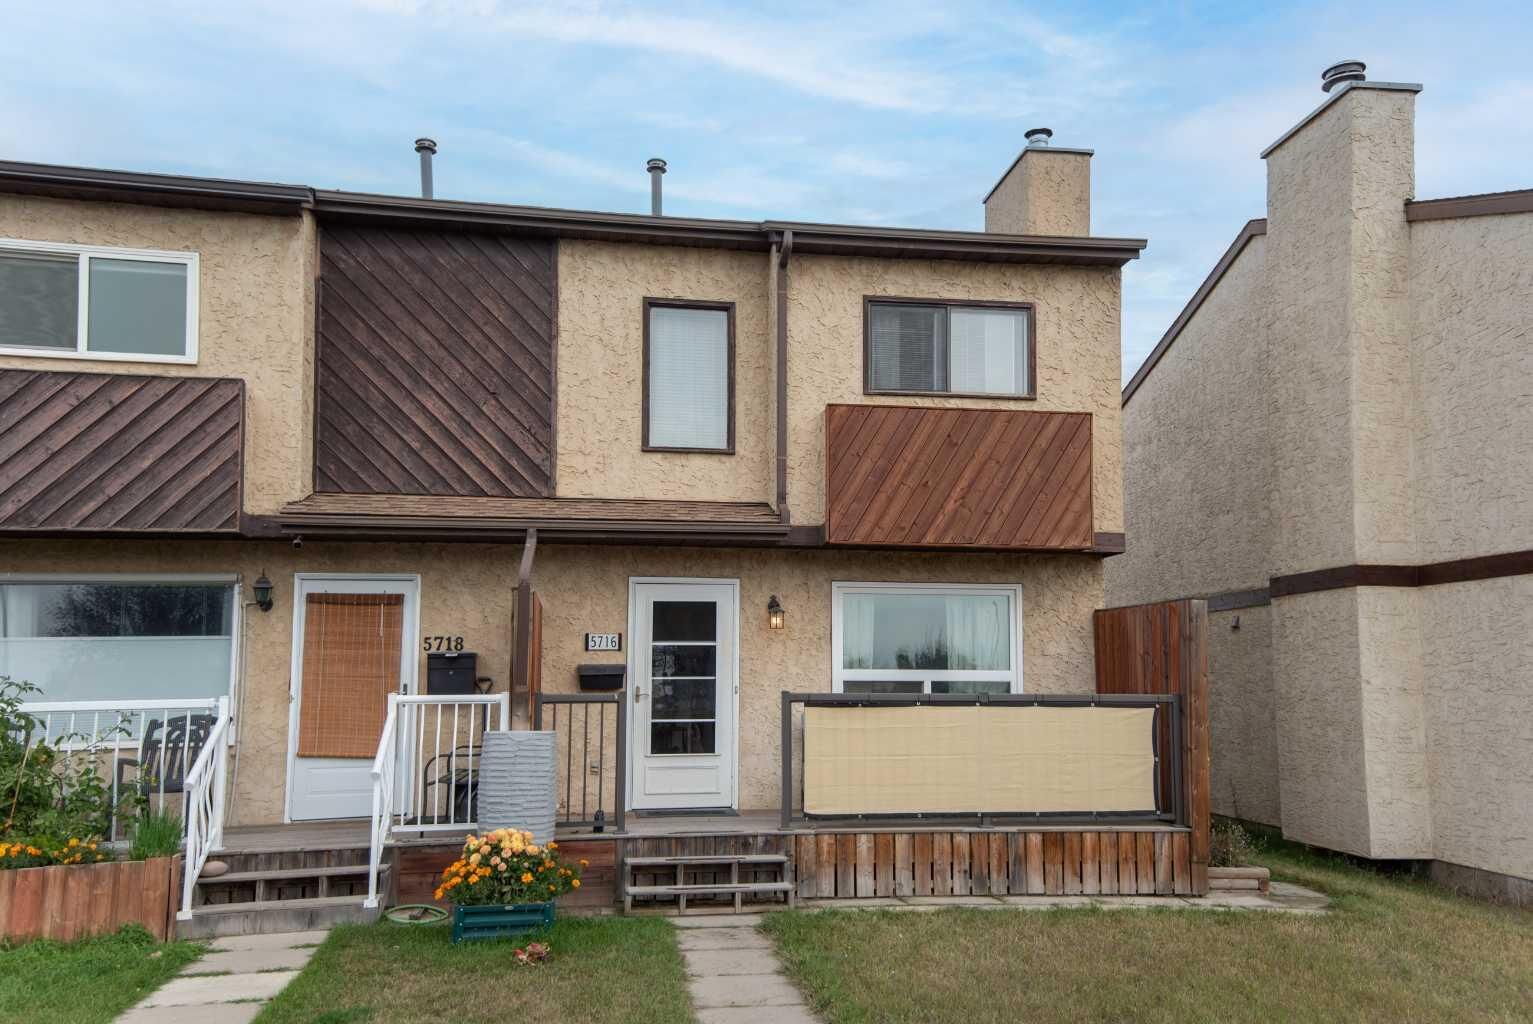
Outside, enjoy the charm of a lovely covered front porch overlooking the park completed with a new front storm door. The fully landscaped backyard features a newer large deck with a new back storm door and newer garden shed, offering a great space for summer evenings, gardening or simply relaxing outdoors.
The location is great with schools, shopping, the library and other amenities nearby. The G.H. Dawe Community Centre is also close at hand, offering fitness facilities, skating rinks, a swimming pool and a variety of community programs and activities.
AFFORDABLE, COMFORTABLE AND FULL OF POTENTIAL, this is a great place to put down roots and a PERFECT BEGINNING TO HOME OWNERSHIP!