

Listing Courtesy of: PILLAR 9 - IDX / Listed By: Re/Max Real Estate Central Alberta
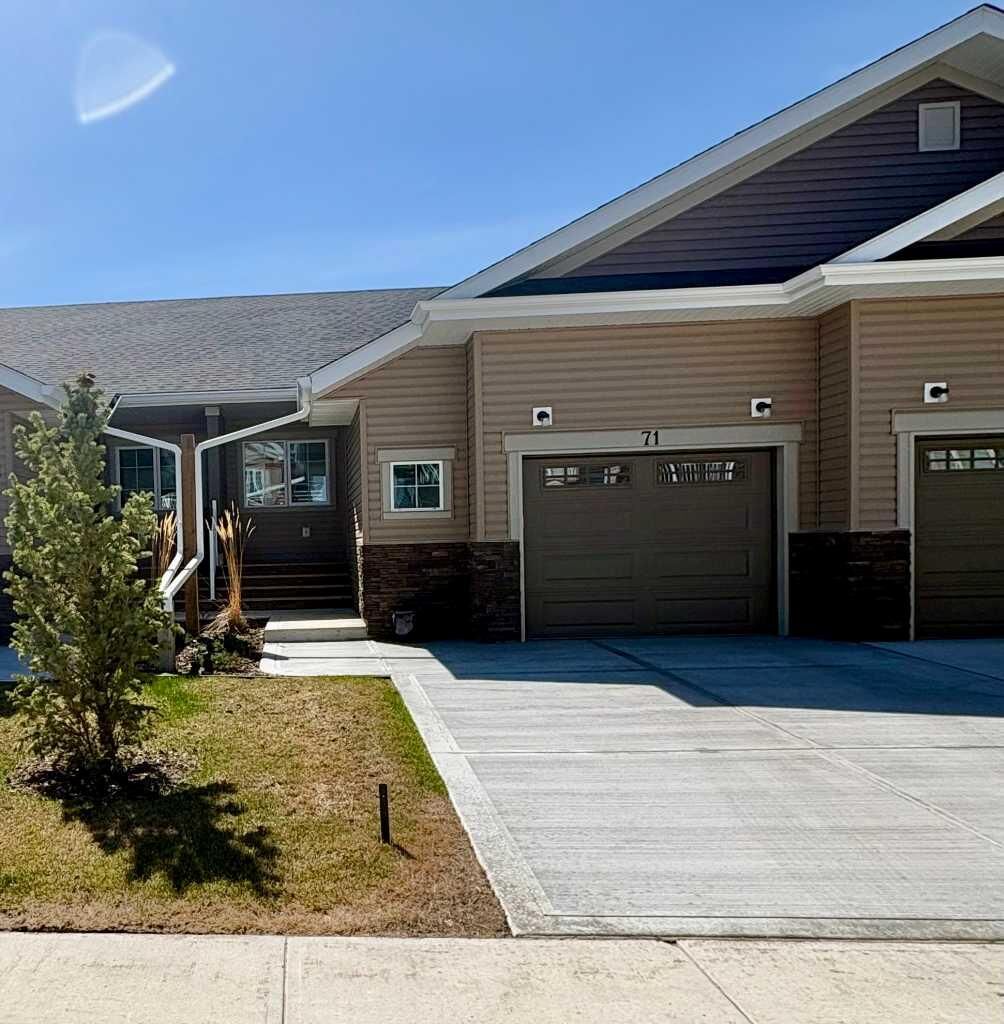
71 Golden Crescent Red Deer, AB T4P 2S7
Active
$434,900 (CAD)
Description
MLS®:
A2334089
A2334089
Lot Size
2,400 SQFT
2,400 SQFT
Type
Single-Family Home
Single-Family Home
Year Built
2022
2022
Style
Bungalow
Bungalow
County
Red Deer County
Red Deer County
Listed By
Aaron Thulien, Re/Max Real Estate Central Alberta
Source
PILLAR 9 - IDX
Last checked Aug 1 2026 at 11:23 PM GMT+0000
PILLAR 9 - IDX
Last checked Aug 1 2026 at 11:23 PM GMT+0000
Bathroom Details
- Full Bathrooms: 2
- Half Bathroom: 1
Interior Features
- Appliances : Refrigerator
- Appliances : Dishwasher
- Appliances : Dryer
- Appliances : Garage Control(s)
- Appliances : Window Coverings
- Laundry/Utility Room : Laundry Room
- Appliances : Washer
- Appliances : Gas Stove
- Appliances : Microwave Hood Fan
- Ceiling Fan(s)
- Open Floorplan
Subdivision
- Garden Heights
Lot Information
- Landscaped
- Private
- Back Yard
- Front Yard
Property Features
- Fireplace: Total Fireplace(s) : 0
- Foundation: Poured Concrete
Heating and Cooling
- Natural Gas
- Central Air
Basement Information
- Full
Condo Information
- Fees: $334/Monthly
Flooring
- Carpet
- Vinyl Plank
Exterior Features
- Roof: Asphalt Shingle
Garage
- Single Garage Attached
Parking
- Parking Space(s) : 1
Stories
- 1
Living Area
- 910 sqft
Location
Disclaimer: Data is supplied by Pillar 9™ MLS® System. Pillar 9™ is the owner of the copyright in its MLS® System. Data is deemed reliable but is not guaranteed accurate by Pillar 9™. The trademarks MLS®, Multiple Listing Service® and the associated logos are owned by The Canadian Real Estate Association (CREA) and identify the quality of services provided by real estate professionals who are members of CREA. Used under license.
Data is supplied by Pillar 9™ MLS® System. Pillar 9™ is the owner of the copyright in its MLS® System. Data is deemed reliable but is not guaranteed accurate by Pillar 9™. The trademarks MLS®, Multiple Listing Service® and the associated logos are owned by The Canadian Real Estate Association (CREA) and identify the quality of services provided by real estate professionals who are members of CREA. Used under license.
Data is supplied by Pillar 9™ MLS® System. Pillar 9™ is the owner of the copyright in its MLS® System. Data is deemed reliable but is not guaranteed accurate by Pillar 9™. The trademarks MLS®, Multiple Listing Service® and the associated logos are owned by The Canadian Real Estate Association (CREA) and identify the quality of services provided by real estate professionals who are members of CREA. Used under license.


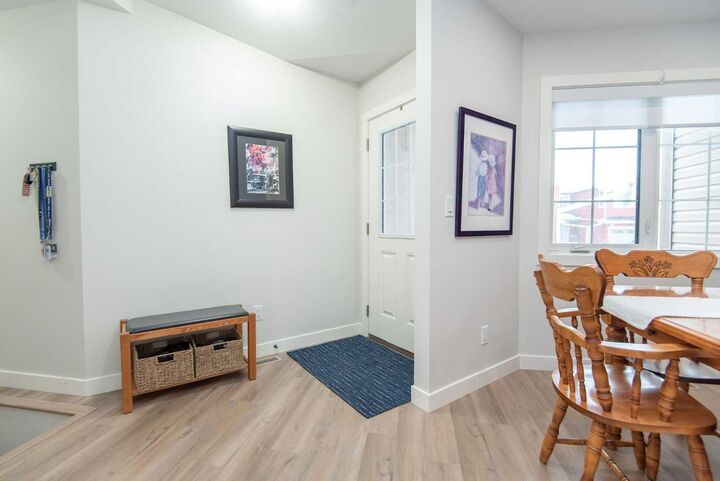
Experience the perfect balance of comfort, style, and low-maintenance living in the desirable community of Garden Heights. Ideally situated just steps from scenic green spaces, tree-lined pathways, and trails leading to the Red Deer River and McKenzie Trails, this location also offers a short walk to all the shopping, dining, and everyday amenities of Clearview Market and Timberlands. This beautifully designed bungalow-style townhome feature a fully developed layout with 3 bedrooms and 3 bathrooms, offering functional space for both everyday living and entertaining. The open-concept main floor is highlighted by vaulted ceilings, large windows, and durable vinyl plank flooring throughout, creating a bright and inviting atmosphere.
The modern kitchen is sure to impress with painted maple cabinetry, quartz countertops, a spacious island, gas range, and a pantry with convenient pull-out drawers. The main floor also includes a comfortable primary bedroom complete with a private ensuite. An option to add main floor laundry provides additional convenience and flexibility.
The fully finished basement expands your living space with two additional bedrooms, a large family/recreation room, a 4-piece bathroom, dedicated laundry area, and ample storage.
Enjoy the privacy of your own fenced and landscaped yard with patio, along with a natural gas hookup for your BBQ—perfect for outdoor entertaining. Additional features include central air conditioning and an oversized single attached garage.
Whether you’re looking to downsize or enjoy a quiet, maintenance-friendly lifestyle, this premium townhome offers the ideal setting with nature at your doorstep and amenities just minutes away. An excellent opportunity to enjoy easy living in a prime location.