


Listing Courtesy of: PILLAR 9 - IDX / Royal Lepage Community Realty
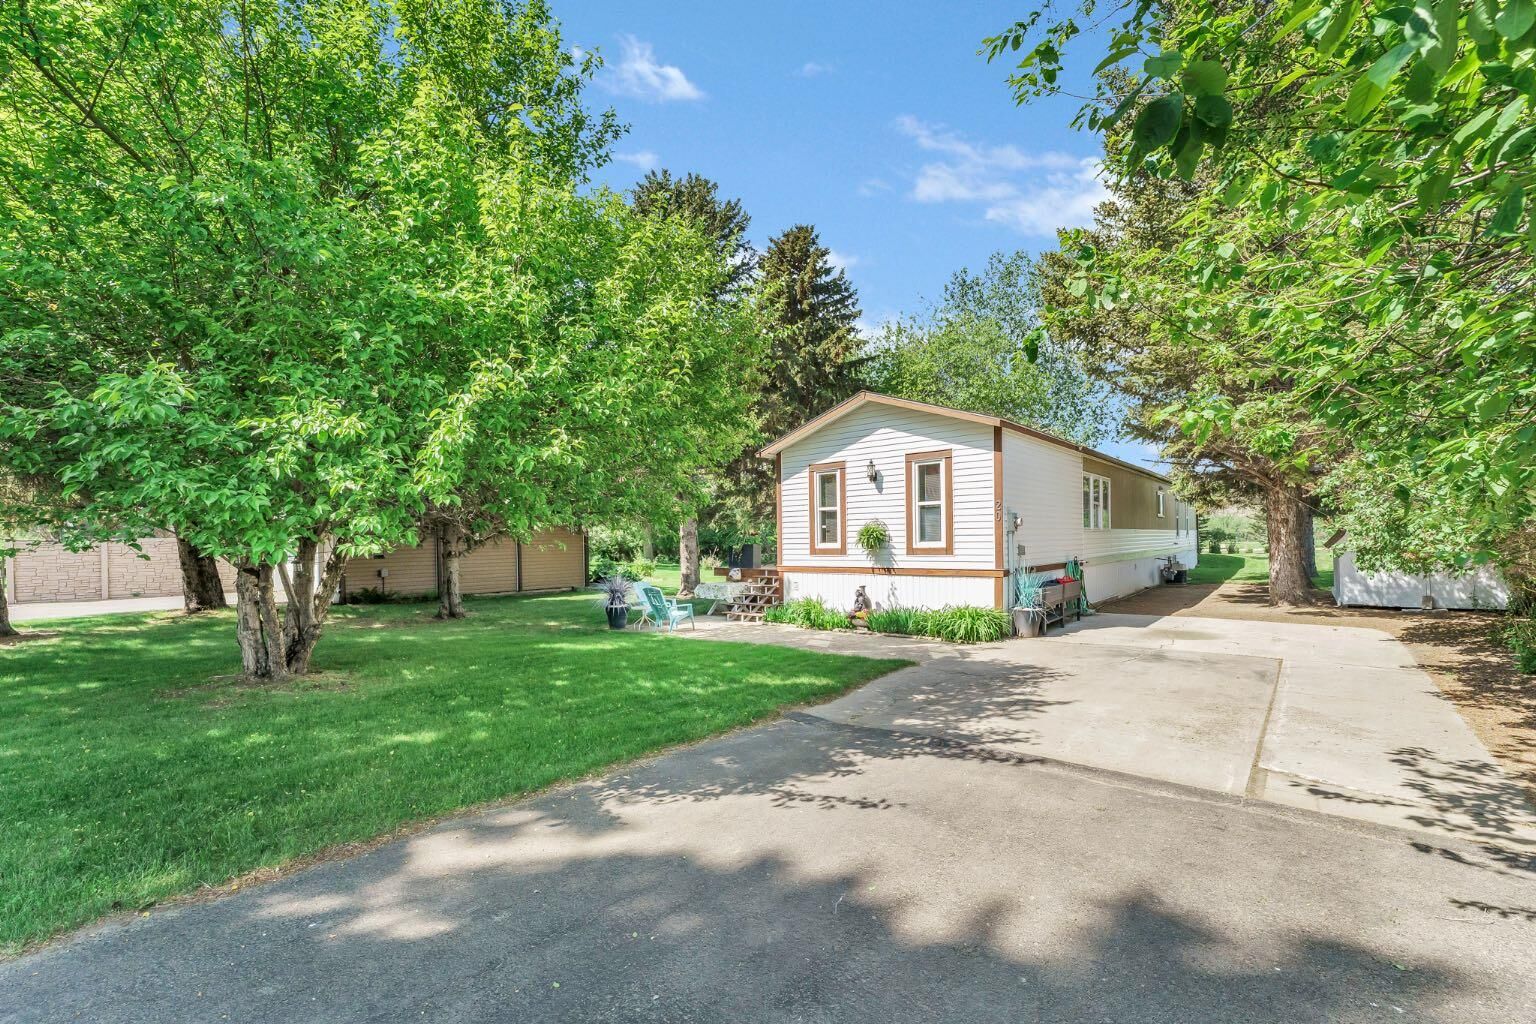
20 Josephine Avenue SW Redcliff, AB T0J 2P0
Active
$231,762 (USD)
MLS®:
A2315780
A2315780
Lot Size
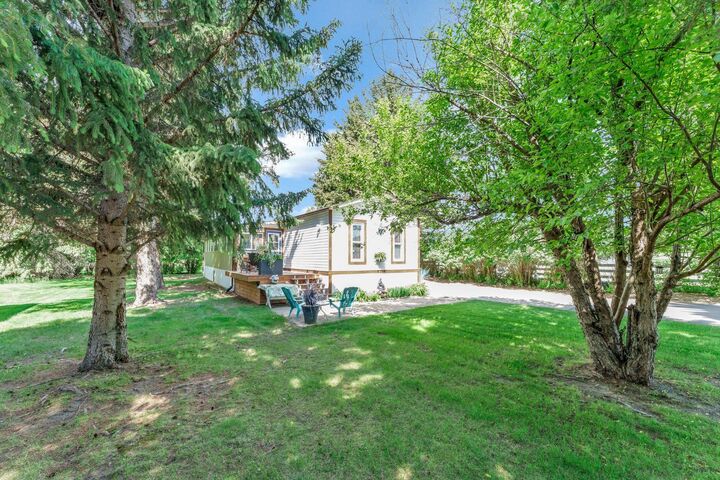
0.38 acres
0.38 acres
Type
Single-Family Home
Single-Family Home
Year Built
1985
1985
Style
Mobile Home-Single Wide
Mobile Home-Single Wide
County
Cypress County
Cypress County
Listed By
Torrey Mattson, Royal Lepage Community Realty
Source
PILLAR 9 - IDX
Last checked May 29 2026 at 8:38 PM GMT+0000
PILLAR 9 - IDX
Last checked May 29 2026 at 8:38 PM GMT+0000
Bathroom Details
- Full Bathrooms: 2
Interior Features
- Appliances : Refrigerator
- Appliances : Stove(s)
- Appliances : Dishwasher
- Appliances : Washer/Dryer
- Appliances : Window Coverings
- Laundry/Utility Room : Laundry Room
- See Remarks
- Appliances : Central Air Conditioner
Subdivision
- None
Lot Information
- Landscaped
- Private
- Back Yard
- Many Trees
Property Features
- Fireplace: Total Fireplace(s) : 0
- Foundation: Other
Heating and Cooling
- Forced Air
- Central Air
Flooring
- Carpet
Exterior Features
- Roof: Asphalt Shingle
Parking
- Parking Pad
- Parking Space(s) : 3
Stories
- 1
Living Area
- 1,524 sqft
Location
Disclaimer: Data is supplied by Pillar 9™ MLS® System. Pillar 9™ is the owner of the copyright in its MLS® System. Data is deemed reliable but is not guaranteed accurate by Pillar 9™. The trademarks MLS®, Multiple Listing Service® and the associated logos are owned by The Canadian Real Estate Association (CREA) and identify the quality of services provided by real estate professionals who are members of CREA. Used under license.
Data is supplied by Pillar 9™ MLS® System. Pillar 9™ is the owner of the copyright in its MLS® System. Data is deemed reliable but is not guaranteed accurate by Pillar 9™. The trademarks MLS®, Multiple Listing Service® and the associated logos are owned by The Canadian Real Estate Association (CREA) and identify the quality of services provided by real estate professionals who are members of CREA. Used under license.
Data is supplied by Pillar 9™ MLS® System. Pillar 9™ is the owner of the copyright in its MLS® System. Data is deemed reliable but is not guaranteed accurate by Pillar 9™. The trademarks MLS®, Multiple Listing Service® and the associated logos are owned by The Canadian Real Estate Association (CREA) and identify the quality of services provided by real estate professionals who are members of CREA. Used under license.


Description