

Listing Courtesy of: PILLAR 9 - IDX / Listed By: eXp Realty
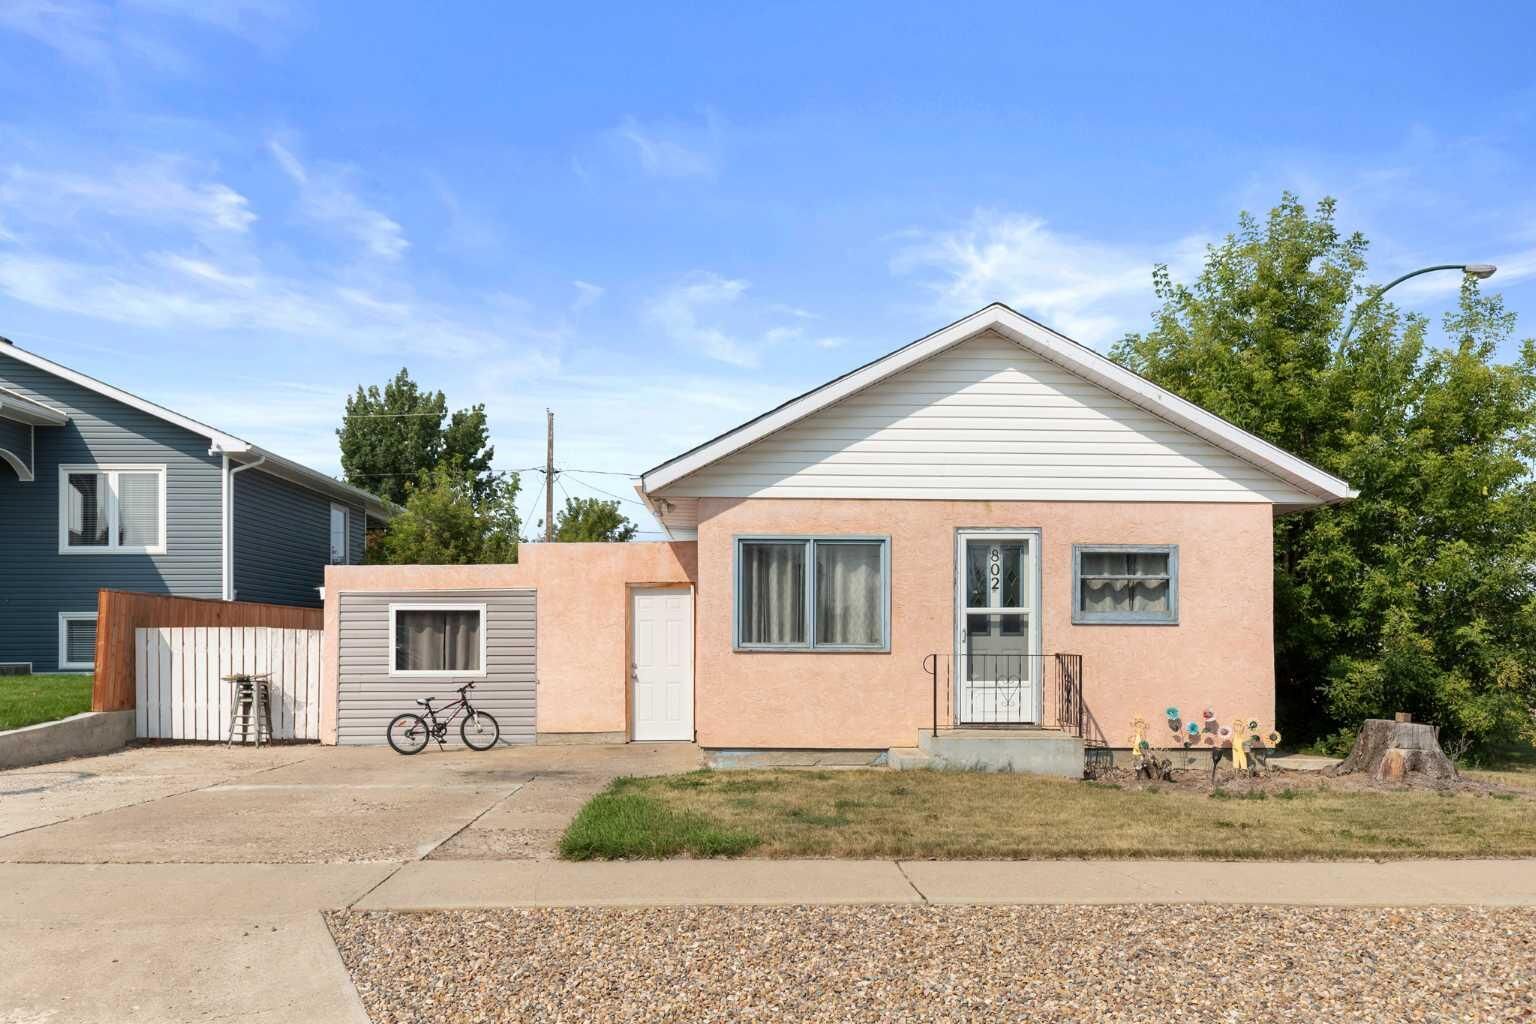
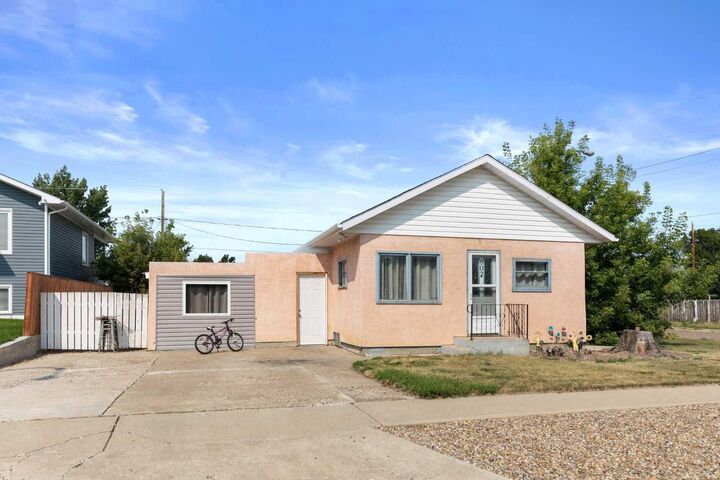
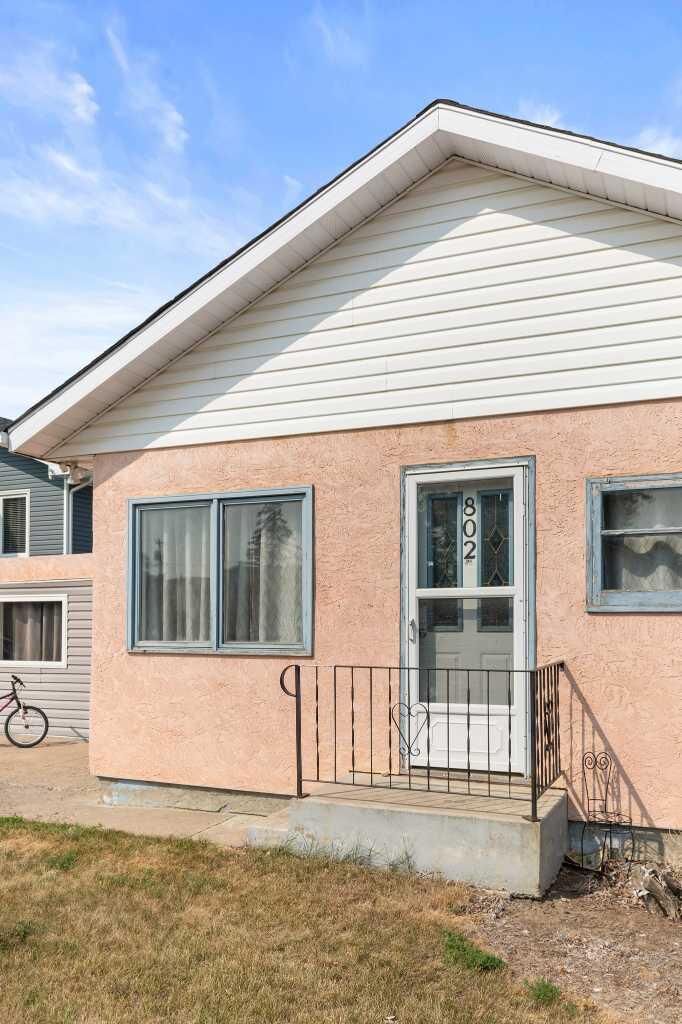
802 2 Street SE Redcliff, AB T0J 2P0
Active
$219,900 (CAD)
Description
MLS®:
A2335560
A2335560
Lot Size
6,500 SQFT
6,500 SQFT
Type
Single-Family Home
Single-Family Home
Year Built
1953
1953
Style
Bungalow
Bungalow
County
Cypress County
Cypress County
Listed By
Ryan Werre, eXp Realty
Source
PILLAR 9 - IDX
Last checked Aug 10 2026 at 7:50 PM GMT+0000
PILLAR 9 - IDX
Last checked Aug 10 2026 at 7:50 PM GMT+0000
Bathroom Details
- Full Bathroom: 1
Interior Features
- Appliances : Refrigerator
- Appliances : Dishwasher
- Appliances : Electric Stove
- Laundry/Utility Room : Main Level
- Appliances : Dryer
- Appliances : Washer
- No Smoking Home
- Laminate Counters
Subdivision
- None
Lot Information
- Corner Lot
Property Features
- Fireplace: Total Fireplace(s) : 0
- Foundation: Poured Concrete
Heating and Cooling
- Forced Air
- Central Air
Basement Information
- Partial
Flooring
- Carpet
- Vinyl Plank
Exterior Features
- Roof: Asphalt Shingle
Garage
- Single Garage Attached
Parking
- Parking Space(s) : 1
Stories
- 1
Living Area
- 1,085 sqft
Location
Disclaimer: Data is supplied by Pillar 9™ MLS® System. Pillar 9™ is the owner of the copyright in its MLS® System. Data is deemed reliable but is not guaranteed accurate by Pillar 9™. The trademarks MLS®, Multiple Listing Service® and the associated logos are owned by The Canadian Real Estate Association (CREA) and identify the quality of services provided by real estate professionals who are members of CREA. Used under license.
Data is supplied by Pillar 9™ MLS® System. Pillar 9™ is the owner of the copyright in its MLS® System. Data is deemed reliable but is not guaranteed accurate by Pillar 9™. The trademarks MLS®, Multiple Listing Service® and the associated logos are owned by The Canadian Real Estate Association (CREA) and identify the quality of services provided by real estate professionals who are members of CREA. Used under license.
Data is supplied by Pillar 9™ MLS® System. Pillar 9™ is the owner of the copyright in its MLS® System. Data is deemed reliable but is not guaranteed accurate by Pillar 9™. The trademarks MLS®, Multiple Listing Service® and the associated logos are owned by The Canadian Real Estate Association (CREA) and identify the quality of services provided by real estate professionals who are members of CREA. Used under license.


The main floor features a generous living room at the front of the home, creating a comfortable space to relax and entertain. Just off the living area is a large laundry room that adds valuable convenience and storage. This versatile space could also be converted back into a third bedroom, or continue to be used as an office, storage area, or flex space depending on your needs. At the rear of the home is the kitchen, complete with a full appliance package, along with two bedrooms and a four-piece bathroom. The layout is practical and easy to make your own. The basement provides additional space and opportunity. While it will require some TLC and work to transform it into finished living space, it offers the potential to add functionality and value over time. Outside is where this property really shines. The well-cared-for backyard is partially fenced and offers a great space for kids, pets, and entertaining. A playset is already in place, and the single detached garage provides valuable parking and storage. RV / Additional parking available at the back of the property as well! Whether you’re looking to make your first step into home ownership or searching for an affordable property with rental potential, this Redcliff bungalow offers a great combination of location, flexibility, outdoor space, and opportunity.