

Listing Courtesy of: PILLAR 9 - IDX / Listed By: River Street Real Estate
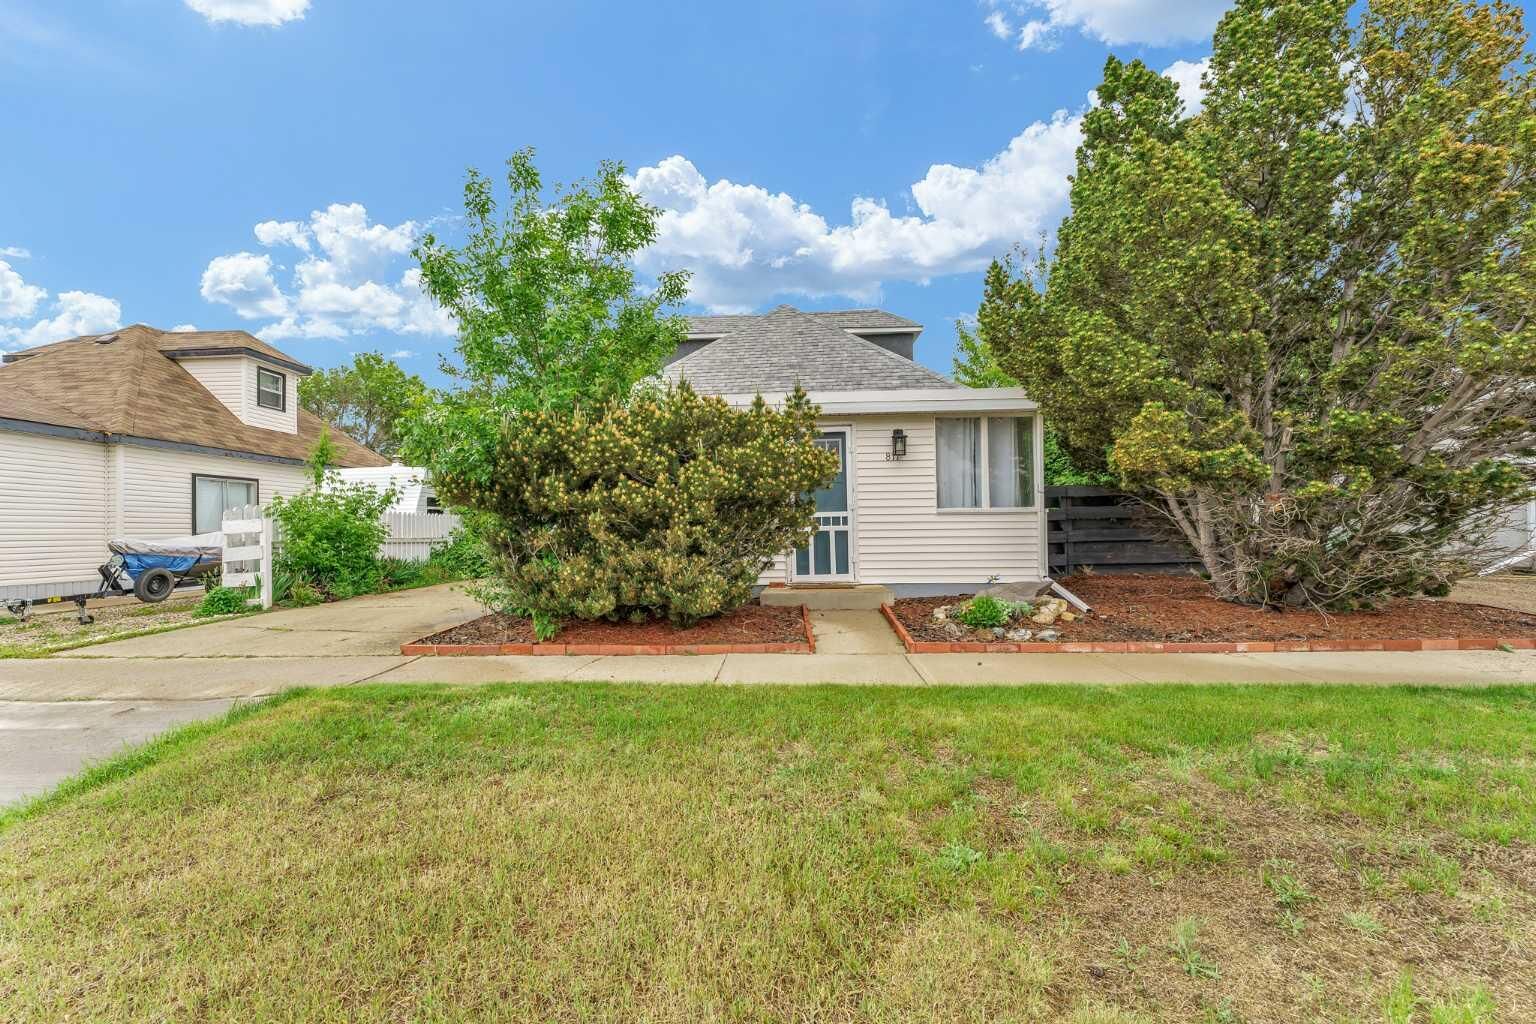
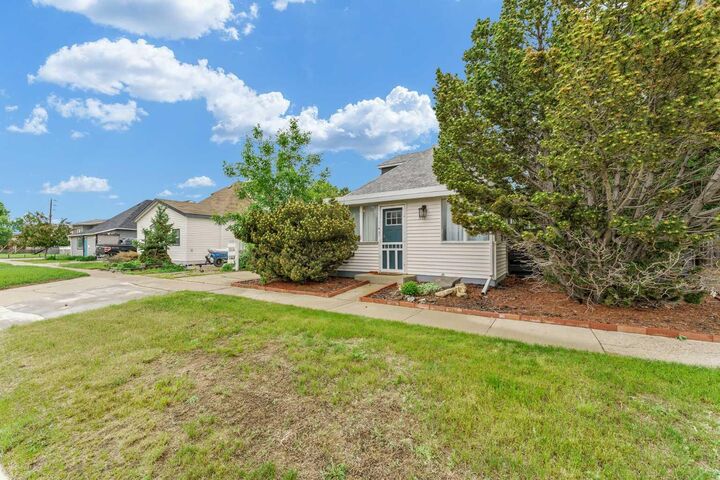
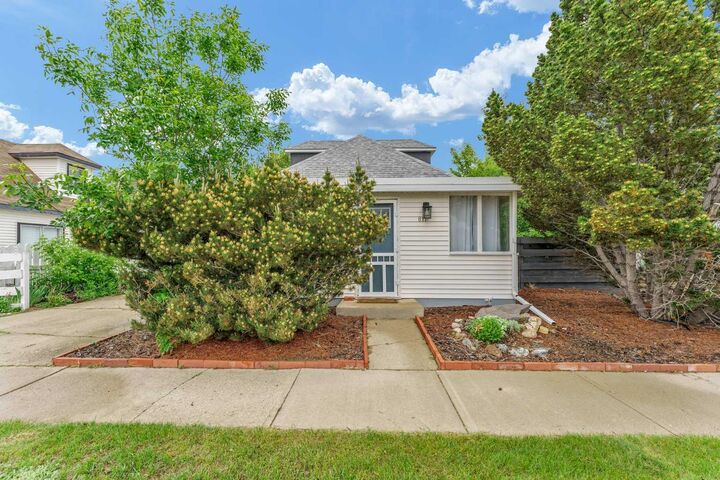
817 Main Street S Redcliff, AB T0J 2P0
Active
$172,752 (USD)
Description
MLS®:
A2330840
A2330840
Lot Size
6,499 SQFT
6,499 SQFT
Type
Single-Family Home
Single-Family Home
Year Built
1942
1942
Style
3 Level Split
3 Level Split
County
Cypress County
Cypress County
Listed By
Kirby Chisholm, River Street Real Estate
Source
PILLAR 9 - IDX
Last checked Sep 15 2026 at 1:57 AM GMT+0000
PILLAR 9 - IDX
Last checked Sep 15 2026 at 1:57 AM GMT+0000
Bathroom Details
- Full Bathroom: 1
Interior Features
- Appliances : Refrigerator
- Appliances : Dishwasher
- Appliances : Dryer
- Appliances : Window Coverings
- Laundry/Utility Room : Laundry Room
- Appliances : Washer
- Appliances : Electric Range
- Appliances : Gas Water Heater
- Ceiling Fan(s)
- Open Floorplan
- Separate Entrance
- Storage
- Appliances : Central Air Conditioner
Subdivision
- None
Lot Information
- Rectangular Lot
- Back Lane
- Back Yard
- Front Yard
- Few Trees
- City Lot
Property Features
- Fireplace: Total Fireplace(s) : 0
- Foundation: Combination
Heating and Cooling
- Natural Gas
- Central Air
Basement Information
- Partial
Flooring
- Carpet
- Vinyl
Exterior Features
- Roof: Mixed
Parking
- Parking Pad
- Parking Space(s) : 3
Stories
- 3
Living Area
- 1,260 sqft
Location
Disclaimer: Data is supplied by Pillar 9™ MLS® System. Pillar 9™ is the owner of the copyright in its MLS® System. Data is deemed reliable but is not guaranteed accurate by Pillar 9™. The trademarks MLS®, Multiple Listing Service® and the associated logos are owned by The Canadian Real Estate Association (CREA) and identify the quality of services provided by real estate professionals who are members of CREA. Used under license.
Data is supplied by Pillar 9™ MLS® System. Pillar 9™ is the owner of the copyright in its MLS® System. Data is deemed reliable but is not guaranteed accurate by Pillar 9™. The trademarks MLS®, Multiple Listing Service® and the associated logos are owned by The Canadian Real Estate Association (CREA) and identify the quality of services provided by real estate professionals who are members of CREA. Used under license.
Data is supplied by Pillar 9™ MLS® System. Pillar 9™ is the owner of the copyright in its MLS® System. Data is deemed reliable but is not guaranteed accurate by Pillar 9™. The trademarks MLS®, Multiple Listing Service® and the associated logos are owned by The Canadian Real Estate Association (CREA) and identify the quality of services provided by real estate professionals who are members of CREA. Used under license.


Ideally situated in the welcoming community of Redcliff, you'll enjoy easy access to scenic hiking and biking trails, parks, playgrounds, the community pool, arena, golf course, schools, the library, local bakery, restaurants, Home Hardware, and all the essential services you need. Redcliff's renowned greenhouses also offer an abundance of fresh, locally grown tomatoes, cucumbers, peppers, herbs, and more throughout much of the year.
Experience the warmth and charm of small-town living while enjoying the convenience of being just minutes from everything Medicine Hat has to offer. Don't miss this wonderful opportunity.