

Listing Courtesy of: PILLAR 9 - IDX / Listed By: Sutton Group Grande Prairie Professionals
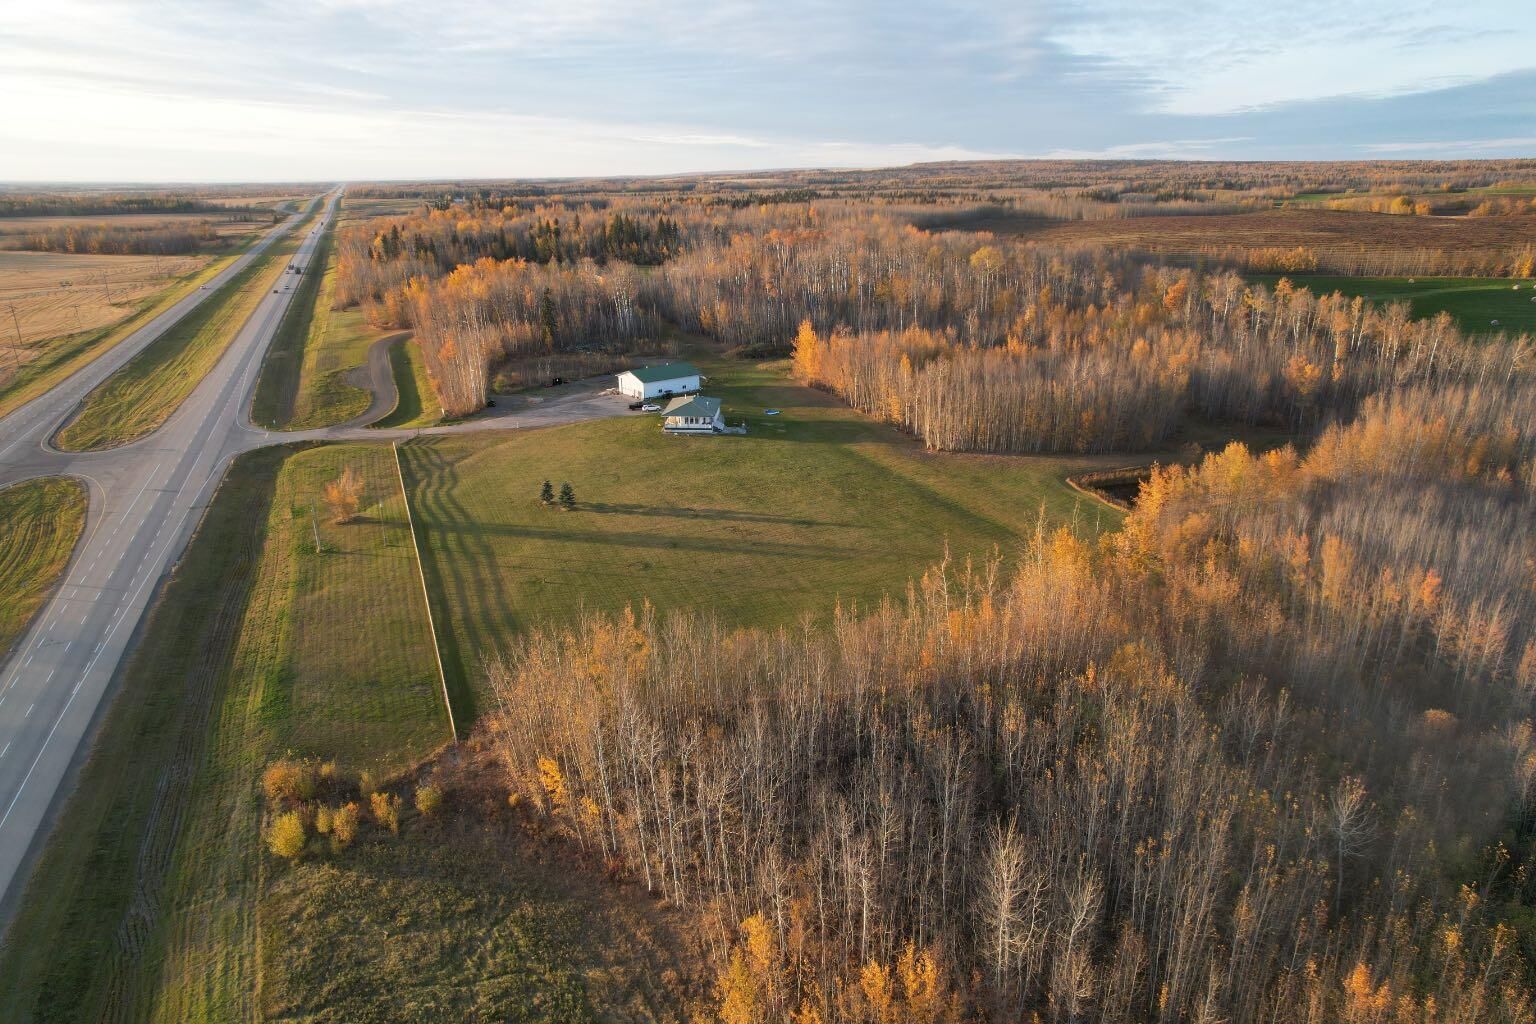
25336 Highway 43 Highway E Ridgevalley, AB T0H 0Y0
Active (26 Days)
$629,900 (CAD)
Description
MLS®:
A2325782
A2325782
Lot Size
13.37 acres
13.37 acres
Type
Single-Family Home
Single-Family Home
Year Built
1999
1999
Style
Bungalow, Acreage With Residence
Bungalow, Acreage With Residence
County
Municipal District of Greenview No. 16
Municipal District of Greenview No. 16
Listed By
Clayton Pankiw, Sutton Group Grande Prairie Professionals
Source
PILLAR 9 - IDX
Last checked Jul 28 2026 at 2:24 AM GMT+0000
PILLAR 9 - IDX
Last checked Jul 28 2026 at 2:24 AM GMT+0000
Bathroom Details
- Full Bathrooms: 3
Interior Features
- Appliances : Refrigerator
- Appliances : Dishwasher
- Laundry/Utility Room : Main Level
- Appliances : Microwave
- Appliances : Washer
- Appliances : Freezer
- Appliances : Gas Stove
- Appliances : Gas Dryer
- High Ceilings
- No Smoking Home
- Pantry
- Storage
- Walk-In Closet(s)
- Jetted Tub
Subdivision
- None
Lot Information
- Private
- Treed
- Front Yard
- Few Trees
- Paved
- Cleared
- Brush
- Yard Drainage
Property Features
- Fireplace: Total Fireplace(s) : 1 Gas
- Foundation: Poured Concrete
Heating and Cooling
- Natural Gas
- None
Basement Information
- Full
Flooring
- Carpet
- Linoleum
- Laminate
- Vinyl
Exterior Features
- Roof: Metal
Utility Information
- Utilities: Electricity Connected, Sewer Connected, Water Connected, Natural Gas Connected, Phone Available, Other
- Sewer: Open Discharge
Garage
- Triple Garage Detached
Parking
- Stall
Stories
- 1
Living Area
- 1,388 sqft
Listing Price History
Date
Event
Price
% Change
$ (+/-)
Jul 24, 2026
Price Changed
$629,900
-3%
-$20,000
Location
Disclaimer: Data is supplied by Pillar 9™ MLS® System. Pillar 9™ is the owner of the copyright in its MLS® System. Data is deemed reliable but is not guaranteed accurate by Pillar 9™. The trademarks MLS®, Multiple Listing Service® and the associated logos are owned by The Canadian Real Estate Association (CREA) and identify the quality of services provided by real estate professionals who are members of CREA. Used under license.
Data is supplied by Pillar 9™ MLS® System. Pillar 9™ is the owner of the copyright in its MLS® System. Data is deemed reliable but is not guaranteed accurate by Pillar 9™. The trademarks MLS®, Multiple Listing Service® and the associated logos are owned by The Canadian Real Estate Association (CREA) and identify the quality of services provided by real estate professionals who are members of CREA. Used under license.
Data is supplied by Pillar 9™ MLS® System. Pillar 9™ is the owner of the copyright in its MLS® System. Data is deemed reliable but is not guaranteed accurate by Pillar 9™. The trademarks MLS®, Multiple Listing Service® and the associated logos are owned by The Canadian Real Estate Association (CREA) and identify the quality of services provided by real estate professionals who are members of CREA. Used under license.


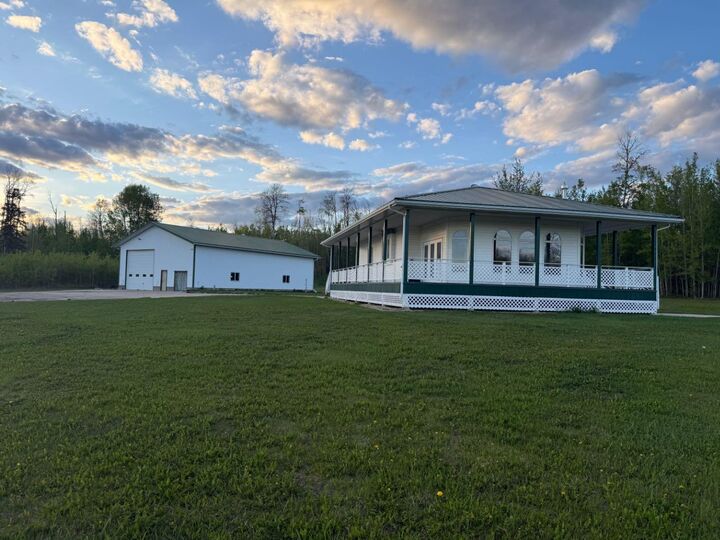
The main floor features two bedrooms and two full bathrooms, including a primary suite with ensuite jet tub and shower. Enjoy a sunken living room, large open-concept kitchen and dining area, and a fully developed basement with a third bedroom/office, additional bathroom, and generous storage room.
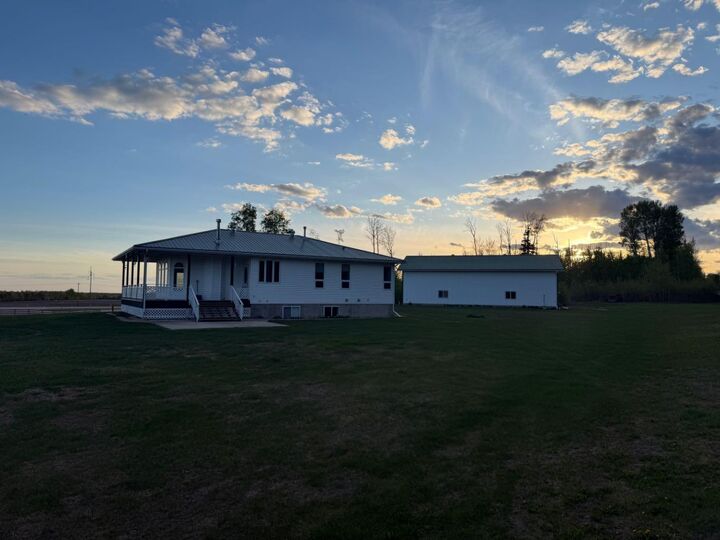
Outside highlights include a wrap-around covered deck, durable metal roof, and paved driveway. The standout 40x60 heated shop features in-floor heat, its own bathroom, and a 14’ high overhead door — perfect for truckers, larger vehicles, equipment storage, workshop use, or business operations. The 13.37 acres provide ample space for gardens, animals, recreation, or expansion.