

Listing Courtesy of: PILLAR 9 - IDX / Listed By: Re/Max Real Estate Central Alberta
4715 48 Street Rocky Mountain House, AB T4T 1C3
Active
$149,900 (CAD)
Description
MLS®:
A2328256
A2328256
Lot Size
6,100 SQFT
6,100 SQFT
Type
Single-Family Home
Single-Family Home
Year Built
1955
1955
Style
Bungalow
Bungalow
County
Clearwater County
Clearwater County
Listed By
Kimberly McDonald, Re/Max Real Estate Central Alberta
Source
PILLAR 9 - IDX
Last checked Jul 11 2026 at 3:48 AM GMT+0000
PILLAR 9 - IDX
Last checked Jul 11 2026 at 3:48 AM GMT+0000
Bathroom Details
- Full Bathroom: 1
Interior Features
- Appliances : See Remarks
- Laundry/Utility Room : In Basement
- See Remarks
Subdivision
- Rocky Mtn House
Lot Information
- See Remarks
- Back Lane
- Back Yard
- Native Plants
Property Features
- Fireplace: Total Fireplace(s) : 0
- Foundation: Poured Concrete
Heating and Cooling
- Natural Gas
- None
Basement Information
- Partial
Flooring
- Linoleum
- Laminate
- See Remarks
Exterior Features
- Roof: Asphalt Shingle
Garage
- Single Garage Detached
Parking
- Parking Pad
- Parking Space(s) : 2
Stories
- 1
Living Area
- 965 sqft
Location
Disclaimer: Data is supplied by Pillar 9™ MLS® System. Pillar 9™ is the owner of the copyright in its MLS® System. Data is deemed reliable but is not guaranteed accurate by Pillar 9™. The trademarks MLS®, Multiple Listing Service® and the associated logos are owned by The Canadian Real Estate Association (CREA) and identify the quality of services provided by real estate professionals who are members of CREA. Used under license.
Data is supplied by Pillar 9™ MLS® System. Pillar 9™ is the owner of the copyright in its MLS® System. Data is deemed reliable but is not guaranteed accurate by Pillar 9™. The trademarks MLS®, Multiple Listing Service® and the associated logos are owned by The Canadian Real Estate Association (CREA) and identify the quality of services provided by real estate professionals who are members of CREA. Used under license.
Data is supplied by Pillar 9™ MLS® System. Pillar 9™ is the owner of the copyright in its MLS® System. Data is deemed reliable but is not guaranteed accurate by Pillar 9™. The trademarks MLS®, Multiple Listing Service® and the associated logos are owned by The Canadian Real Estate Association (CREA) and identify the quality of services provided by real estate professionals who are members of CREA. Used under license.


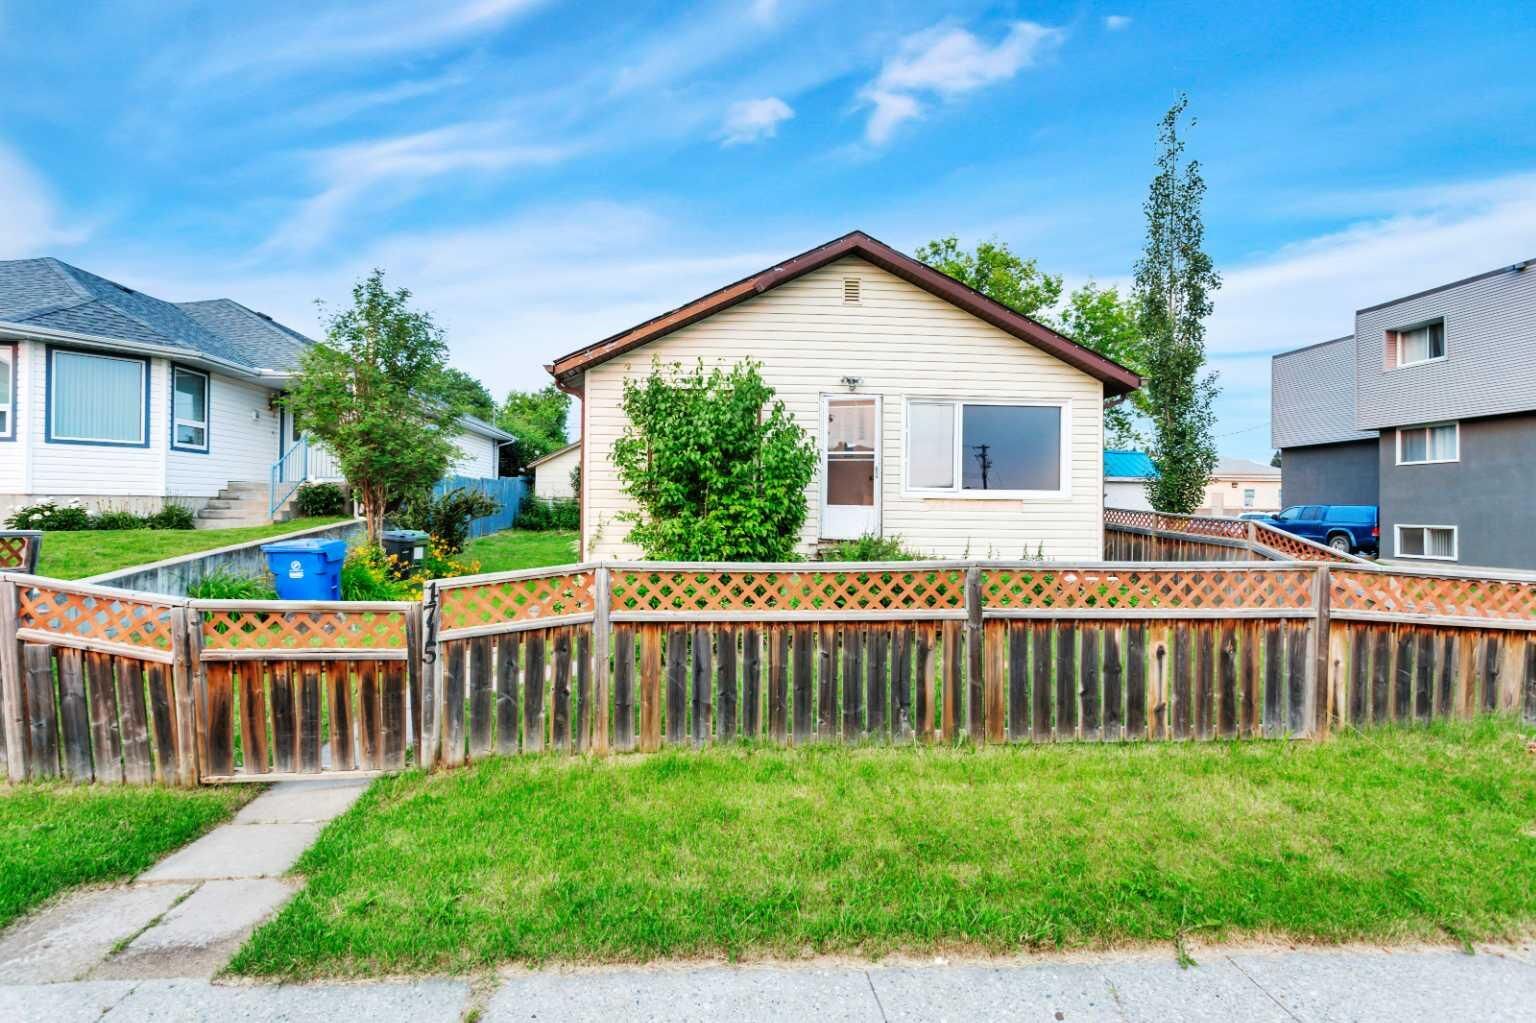
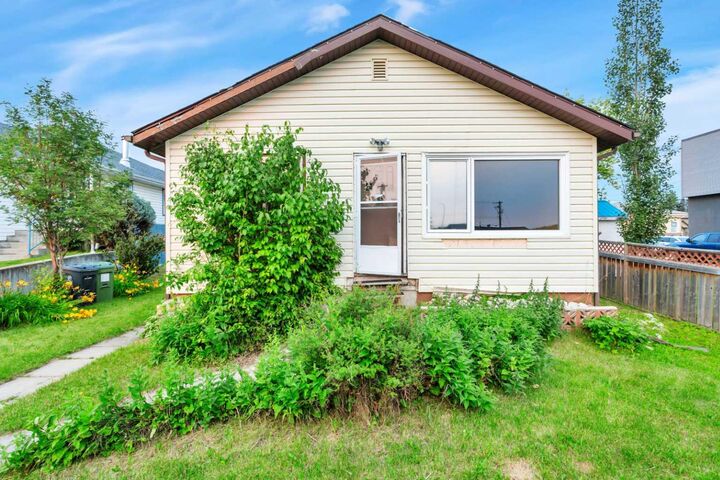
Full of character and ready for its next chapter, this home offers an excellent opportunity for buyers with vision to make it their own. Inside you'll find **2 bedrooms**, a **4-piece bathroom** featuring a corner soaker tub and separate shower, plus a **small bonus room** off the back entrance that would make a great office, hobby room, or mudroom. Laundry is located in the basement.
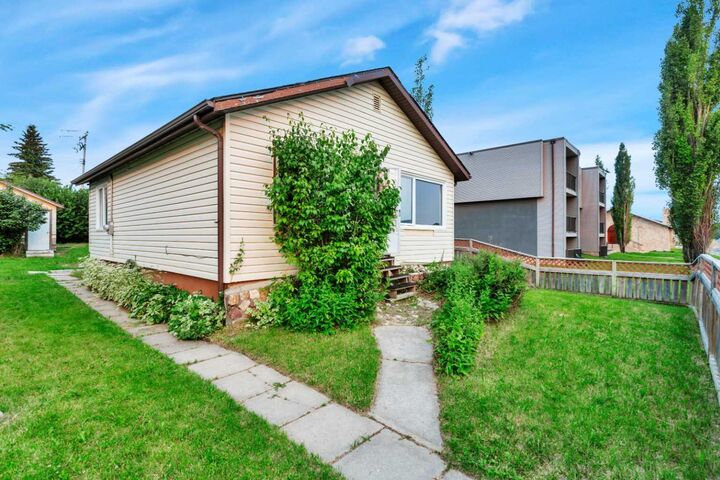
Over the years, the home has seen updates including some newer windows and a hot water tank. Outside, the private, fully fenced yard offers space to relax or garden, while the **24' x 16' detached garage** with alley access provides excellent storage or workshop space.
Whether you're looking to personalize a home, invest in a centrally located property, or take advantage of the RM zoning, this property offers plenty of potential in a walkable location close to all the amenities Rocky Mountain House has to offer.