

Listing Courtesy of: PILLAR 9 - IDX / Listed By: Century 21 Maximum
7012 60A Street Rocky Mountain House, AB T4T 1M2
Active
$425,000 (CAD)
Description
MLS®:
A2344910
A2344910
Lot Size
10,451 SQFT
10,451 SQFT
Type
Single-Family Home
Single-Family Home
Year Built
1999
1999
Style
Modified Bi-Level
Modified Bi-Level
County
Clearwater County
Clearwater County
Listed By
Pam Warner, Century 21 Maximum
Source
PILLAR 9 - IDX
Last checked Sep 15 2026 at 6:00 PM GMT+0000
PILLAR 9 - IDX
Last checked Sep 15 2026 at 6:00 PM GMT+0000
Bathroom Details
- Full Bathrooms: 3
Interior Features
- Appliances : Refrigerator
- Appliances : Stove(s)
- Appliances : Dishwasher
- Appliances : Dryer
- Appliances : Microwave
- Appliances : Washer
- Laundry/Utility Room : Lower Level
- Breakfast Bar
- Ceiling Fan(s)
- Kitchen Island
- Pantry
Subdivision
- Rocky Mtn House
Lot Information
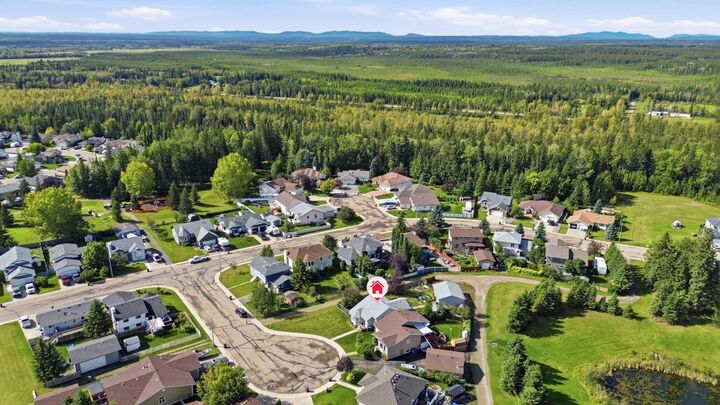
- No Neighbours Behind
- Irregular Lot
- Back Lane
- Backs on to Park/Green Space
Property Features
- Fireplace: Gas
- Fireplace: Total Fireplace(s) : 2 Electric
- Foundation: Poured Concrete
Heating and Cooling
- Natural Gas
- None
Basement Information
- Full
Flooring
- Carpet
- Vinyl Plank
Exterior Features
- Roof: Asphalt Shingle
Garage
- Double Garage Detached
Parking
- Heated Garage
- Parking Space(s) : 3
Stories
- 2
Living Area
- 1,055 sqft
Location
Disclaimer: Data is supplied by Pillar 9™ MLS® System. Pillar 9™ is the owner of the copyright in its MLS® System. Data is deemed reliable but is not guaranteed accurate by Pillar 9™. The trademarks MLS®, Multiple Listing Service® and the associated logos are owned by The Canadian Real Estate Association (CREA) and identify the quality of services provided by real estate professionals who are members of CREA. Used under license.
Data is supplied by Pillar 9™ MLS® System. Pillar 9™ is the owner of the copyright in its MLS® System. Data is deemed reliable but is not guaranteed accurate by Pillar 9™. The trademarks MLS®, Multiple Listing Service® and the associated logos are owned by The Canadian Real Estate Association (CREA) and identify the quality of services provided by real estate professionals who are members of CREA. Used under license.
Data is supplied by Pillar 9™ MLS® System. Pillar 9™ is the owner of the copyright in its MLS® System. Data is deemed reliable but is not guaranteed accurate by Pillar 9™. The trademarks MLS®, Multiple Listing Service® and the associated logos are owned by The Canadian Real Estate Association (CREA) and identify the quality of services provided by real estate professionals who are members of CREA. Used under license.


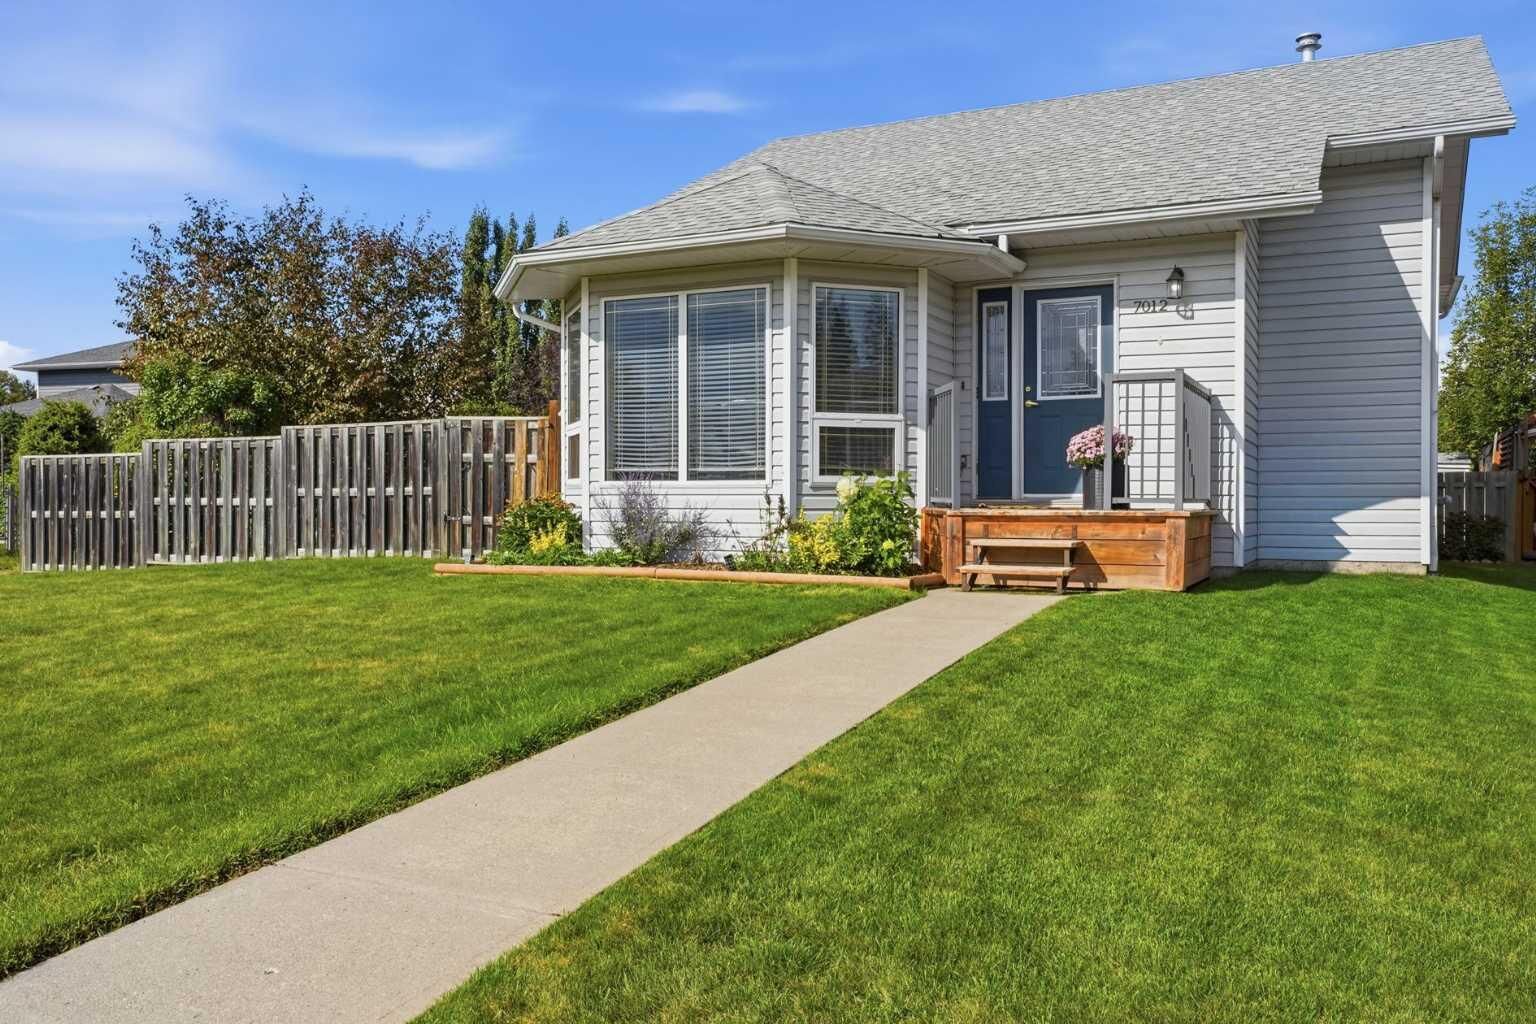
This unique modified bi-level design is bright, spacious, and thoughtfully laid out. The front door opens to a welcoming living room with vaulted ceilings, bright windows, and a cozy electric fireplace. The upper level with the kitchen, dining area, and bedrooms is just a few steps up, and the kitchen overlooks the living room and front entrance. And this fresh and inviting kitchen - a stunner with two-tone painted cabinetry, an island with additional serving or workspace, a generous pantry tucked behind stylish barn doors, and a versatile dining area with access to the back deck .
Down the hall are two bedrooms including a large primary with a lovely three-piece ensuite, and a full shared bath.
The sun-filled lower level offers plenty of additional living space, including a spacious family room warmed by a cozy gas stove, a large bedroom, and a three-piece bathroom. A flex room currently serves as a crafting and laundry room, but could easily be converted into a fourth bedroom by relocating the laundry machines back to the utility room.
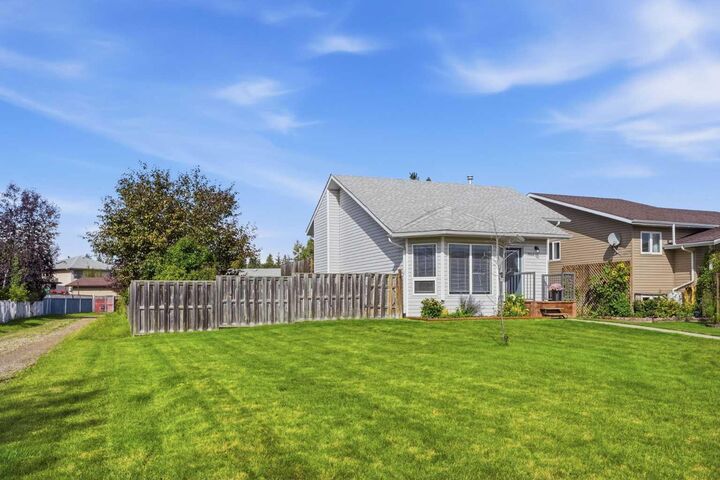
Step outside from the dining area onto the large deck and enjoy the beautifully landscaped, fenced yard. With garden beds, a firepit, and a second deck with gazebo, this outdoor space is perfect for relaxing and entertaining. The oversized 24' x 28' heated garage features 220V wiring, and there is additional parking or storage space off the alley.
With its unbeatable location, flexible floor plan, scenic surroundings, and impressive outdoor and garage space, this beautiful home is a must-see!