

Listing Courtesy of: PILLAR 9 - IDX / Listed By: Coldwell Banker Ontrack Realty
46237 RR 202 Rural Camrose County, AB T4V 2M9
Active
$674,000 (CAD)
Description
MLS®:
A2336086
A2336086
Lot Size
2.1 acres
2.1 acres
Type
Single-Family Home
Single-Family Home
Year Built
2004
2004
Style
Acreage With Residence, 1 and Half Storey
Acreage With Residence, 1 and Half Storey
County
Camrose County
Camrose County
Listed By
Marilou Yampolsky, Coldwell Banker Ontrack Realty Red Deer
Source
PILLAR 9 - IDX
Last checked Aug 10 2026 at 7:50 PM GMT+0000
PILLAR 9 - IDX
Last checked Aug 10 2026 at 7:50 PM GMT+0000
Bathroom Details
- Full Bathrooms: 2
- Half Bathroom: 1
Interior Features
- Appliances : See Remarks
- Laundry/Utility Room : Main Level
- Central Vacuum
- French Door
- High Ceilings
- Kitchen Island
- Open Floorplan
- Walk-In Closet(s)
- Vinyl Windows
Subdivision
- None
Lot Information
- No Neighbours Behind
- Low Maintenance Landscape
- No Back Lane
Property Features
- Fireplace: Wood Burning
- Fireplace: Mantle
- Fireplace: Stone
- Fireplace: Total Fireplace(s) : 1 Living Room
- Foundation: Poured Concrete
Heating and Cooling
- Forced Air
- Central Air
Basement Information
- Full
Flooring
- Carpet
- Linoleum
- Hardwood
Exterior Features
- Roof: Asphalt Shingle
Utility Information
- Sewer: Septic Field, Holding Tank
Garage
- Double Garage Attached
Stories
- 2
Living Area
- 1,900 sqft
Location
Disclaimer: Data is supplied by Pillar 9™ MLS® System. Pillar 9™ is the owner of the copyright in its MLS® System. Data is deemed reliable but is not guaranteed accurate by Pillar 9™. The trademarks MLS®, Multiple Listing Service® and the associated logos are owned by The Canadian Real Estate Association (CREA) and identify the quality of services provided by real estate professionals who are members of CREA. Used under license.
Data is supplied by Pillar 9™ MLS® System. Pillar 9™ is the owner of the copyright in its MLS® System. Data is deemed reliable but is not guaranteed accurate by Pillar 9™. The trademarks MLS®, Multiple Listing Service® and the associated logos are owned by The Canadian Real Estate Association (CREA) and identify the quality of services provided by real estate professionals who are members of CREA. Used under license.
Data is supplied by Pillar 9™ MLS® System. Pillar 9™ is the owner of the copyright in its MLS® System. Data is deemed reliable but is not guaranteed accurate by Pillar 9™. The trademarks MLS®, Multiple Listing Service® and the associated logos are owned by The Canadian Real Estate Association (CREA) and identify the quality of services provided by real estate professionals who are members of CREA. Used under license.


From the moment you step through the spacious farmhouse-style entrance, you'll appreciate the thoughtful design. There's room for everyone to arrive without feeling crowded, with the 30x23 garage conveniently located just off the entry, along with a main floor bedroom or office.
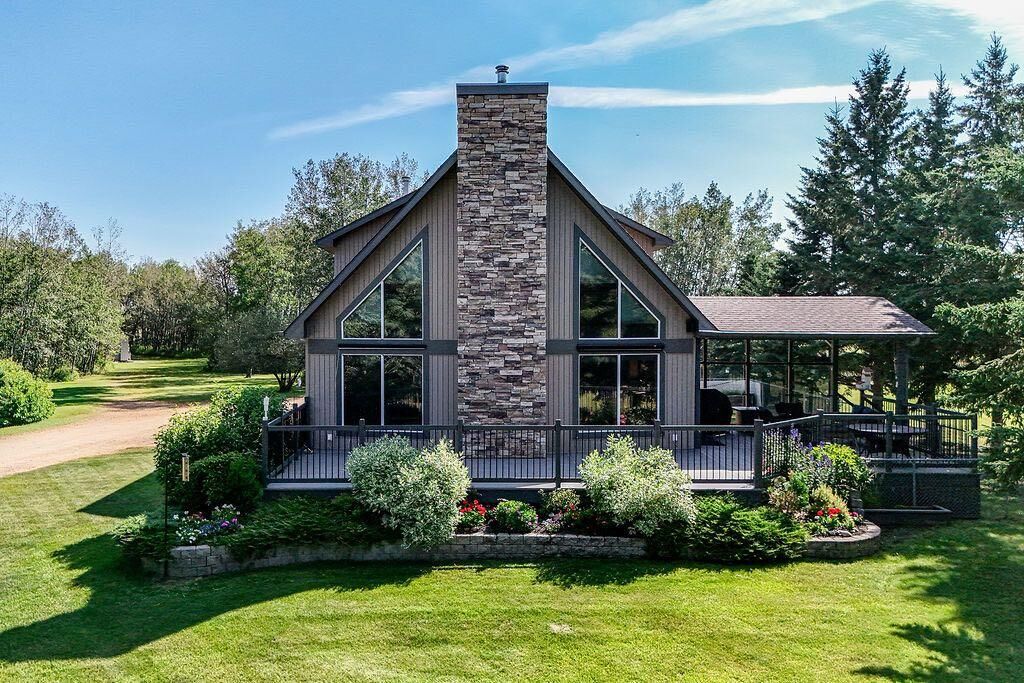
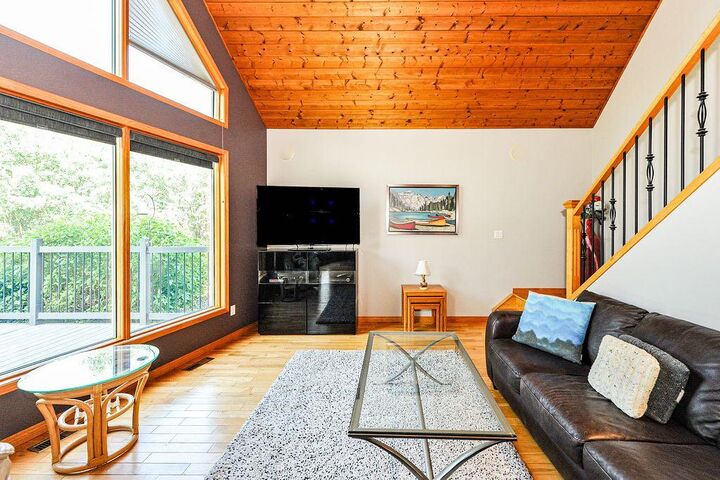
Then the house opens up and the wow factor begins. Soaring ceilings draw your eyes upward, while a dramatic wall of windows frames the acreage and surrounds a stunning wood-burning fireplace, beautifully anchored by floor-to-ceiling stonework. The open-concept living and dining areas feature gorgeous hardwood floors and uninterrupted views from virtually every room.
The kitchen is equally impressive, with quartz countertops, high-end appliances, a pantry and an abundance of prep and storage space. Just off the dining area, deck doors lead to a huge wraparound deck, creating the perfect setting for family BBQs, morning coffee or winding down the day with hot chocolate around the propane fire.
The main floor also offers another bedroom or office, convenient laundry and a 2-piece bathroom. Upstairs, the incredible primary suite overlooks the main living space and features a huge window with sweeping views across the surrounding farmland. The luxurious 5-piece ensuite offers a soaker tub and walk-in shower, creating a private retreat you'll look forward to at the end of the day.
The finished basement adds even more room with a spacious recreation area, 3-piece bathroom and two additional bedrooms, each with a walk-in closet. Electric blinds with remotes throughout the home add comfort and convenience, while central A/C keeps things cool through the summer.
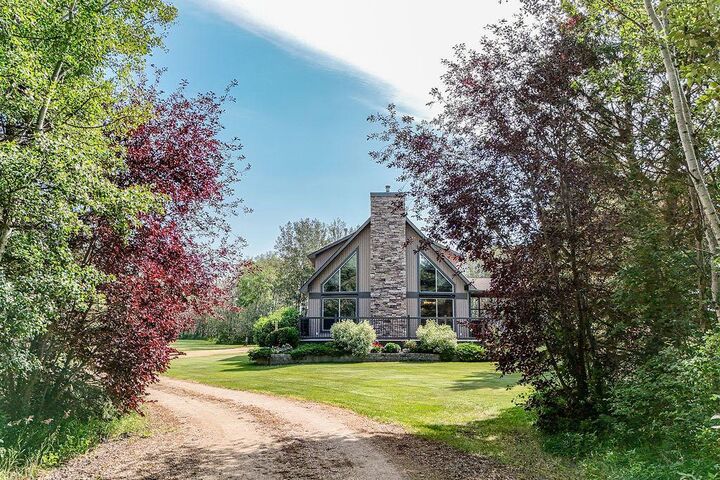
Outside, the acreage is just as special. The pristine yard site is surrounded by mature trees and wide-open views, with raised garden beds, a firepit area and a workshop tucked toward the back of the property. There's room for kids to explore, build tree forts and make memories, and best of all, you won't see a neighbour in sight.
With a well producing approximately 5 gallons per minute and a reverse osmosis system for drinking water, this property offers the privacy and freedom of acreage living with thoughtful features throughout.
Rarely does an acreage come along that combines this kind of architecture, setting and location. Just 5 minutes from Camrose, yet a world away from the everyday, this is more than a beautiful home. It's the kind of place you'll be proud to come home to.