

Listing Courtesy of: PILLAR 9 - IDX / Listed By: Sotheby's International Realty Canada
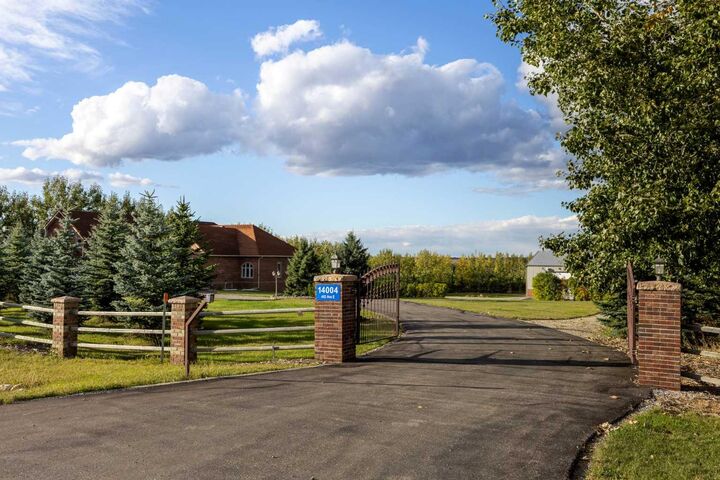
14004 402 Avenue E Rural Foothills County, AB T1S 6C4
Pending (23 Days)
$2,180,000 (CAD)
Description
MLS®:
A2349656
A2349656
Lot Size
4.72 acres
4.72 acres
Type
Single-Family Home
Single-Family Home
Year Built
2007
2007
Style
Acreage With Residence, 2 Storey
Acreage With Residence, 2 Storey
County
Foothills County
Foothills County
Listed By
Matthew Doliszny, Sotheby's International Realty Canada
Source
PILLAR 9 - IDX
Last checked Oct 24 2026 at 3:26 PM GMT+0000
PILLAR 9 - IDX
Last checked Oct 24 2026 at 3:26 PM GMT+0000
Bathroom Details
- Full Bathrooms: 4
Interior Features
- Appliances : Dishwasher
- Laundry/Utility Room : Main Level
- Appliances : Built-In Oven
- Appliances : Built-In Refrigerator
- Appliances : Dryer
- Appliances : Garage Control(s)
- Appliances : Microwave
- Appliances : Window Coverings
- Laundry/Utility Room : Laundry Room
- Appliances : Washer
- Appliances : Garburator
- Appliances : Electric Cooktop
- Laundry/Utility Room : Sink
- Appliances : Water Conditioner
- Appliances : Water Distiller
- Bookcases
- Built-In Features
- Central Vacuum
- Chandelier
- Closet Organizers
- Double Vanity
- French Door
- Granite Counters
- High Ceilings
- Kitchen Island
- Open Floorplan
- Pantry
- Storage
- Walk-In Closet(s)
- Vaulted Ceiling(s)
- Jetted Tub
- Crown Molding
- Natural Woodwork
- Wood Windows
- Primary Downstairs
Subdivision
- None
Lot Information
- Landscaped
- Treed
- Lawn
- Rectangular Lot
Property Features
- Fireplace: Total Fireplace(s) : 2 Gas
- Foundation: Poured Concrete
Heating and Cooling
- Natural Gas
- Central Air
Basement Information
- Full
Flooring
- Carpet
- Hardwood
- Tile
Exterior Features
- Roof: Rubber
- Roof: Shingle
Utility Information
- Sewer: Septic Field, Septic Tank, Septic System
Garage
- Triple Garage Attached
Parking
- Rv Access/Parking
Stories
- 2
Living Area
- 3,923 sqft
Location
Disclaimer: Data is supplied by Pillar 9™ MLS® System. Pillar 9™ is the owner of the copyright in its MLS® System. Data is deemed reliable but is not guaranteed accurate by Pillar 9™. The trademarks MLS®, Multiple Listing Service® and the associated logos are owned by The Canadian Real Estate Association (CREA) and identify the quality of services provided by real estate professionals who are members of CREA. Used under license.
Data is supplied by Pillar 9™ MLS® System. Pillar 9™ is the owner of the copyright in its MLS® System. Data is deemed reliable but is not guaranteed accurate by Pillar 9™. The trademarks MLS®, Multiple Listing Service® and the associated logos are owned by The Canadian Real Estate Association (CREA) and identify the quality of services provided by real estate professionals who are members of CREA. Used under license.
Data is supplied by Pillar 9™ MLS® System. Pillar 9™ is the owner of the copyright in its MLS® System. Data is deemed reliable but is not guaranteed accurate by Pillar 9™. The trademarks MLS®, Multiple Listing Service® and the associated logos are owned by The Canadian Real Estate Association (CREA) and identify the quality of services provided by real estate professionals who are members of CREA. Used under license.


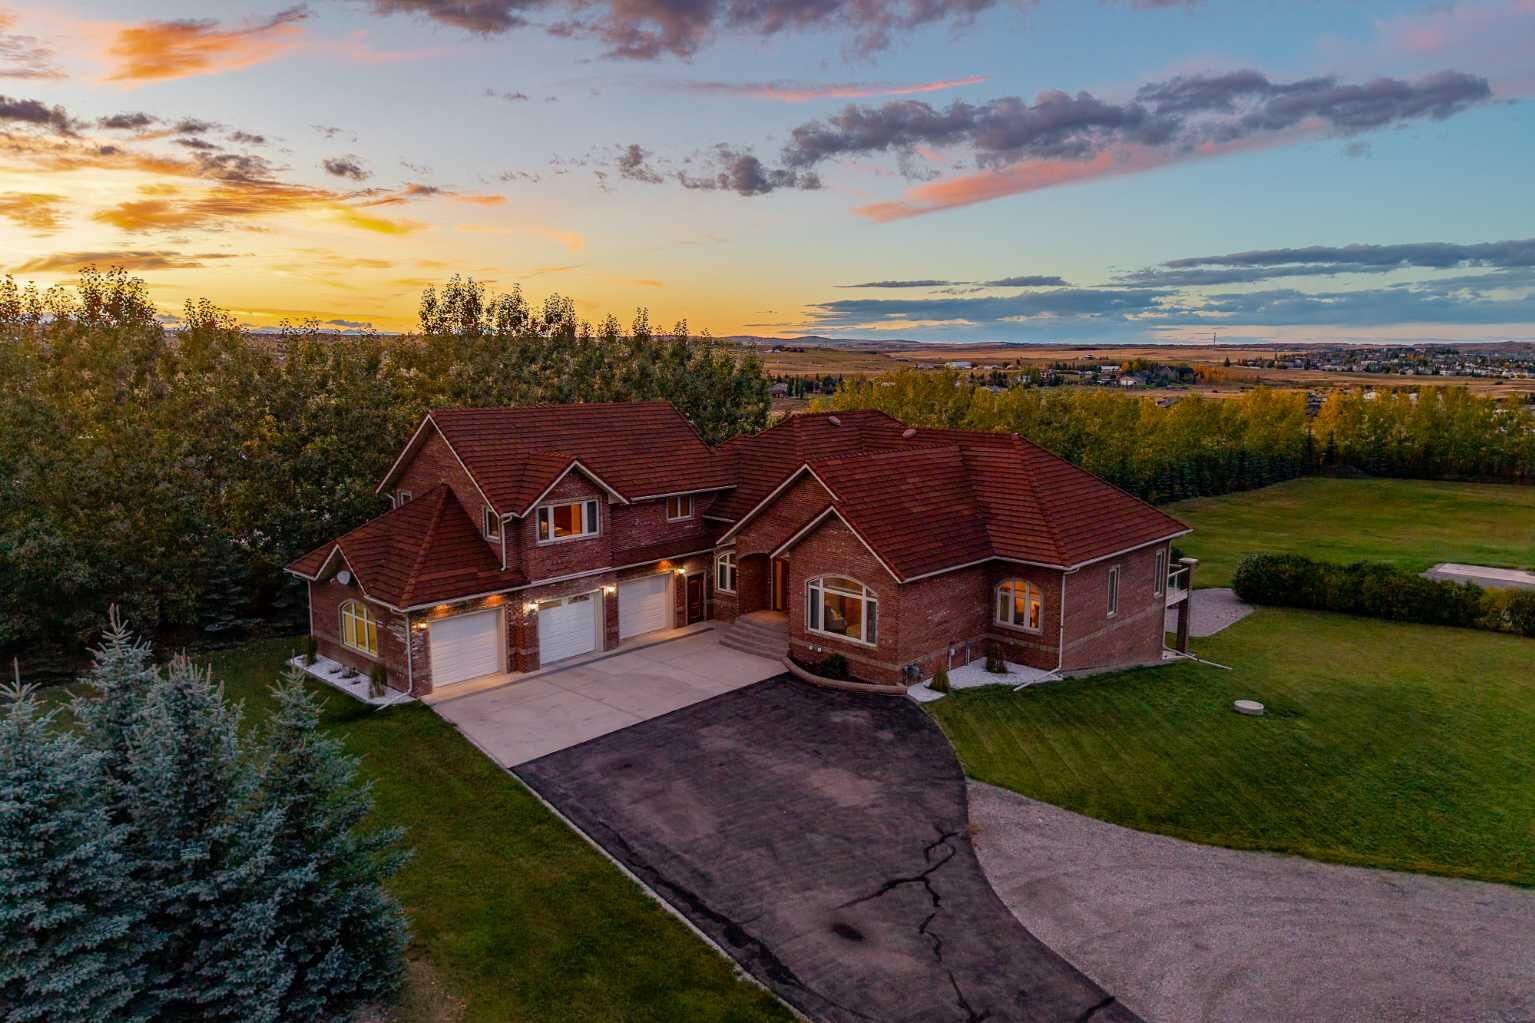
Offering more than 6,800 square feet of living space, the home carries a sense of permanence and warmth that can only come from exceptional craftsmanship. Brazilian cherry hardwood glows beneath intricate millwork and crown moulding, while expansive European-crafted windows invite sunlight to wander through the rooms and frame the changing beauty of the seasons beyond. In-floor heating brings a gentle warmth throughout, making even the grandest spaces feel intimate and inviting.
At the heart of the home, soaring coffered ceilings rise above a gracious living room where a fireplace rests between beautifully crafted wood built-ins. Tall windows dissolve the boundary between indoors and out, creating a room that seems destined for winter evenings beside the fire, glasses of wine shared with old friends, and quiet mornings watching the trees awaken beyond the glass.
Life naturally gathers in the kitchen. Granite countertops, a generous island and Wolf appliances create a space as beautiful as it is functional, while the adjoining dining area is surrounded by windows overlooking the grounds. Here, morning coffee gives way to Sunday dinners, celebrations linger late into the evening, and the simple ritual of gathering around a table becomes something worth cherishing.
French doors open to a handsome executive office, richly finished with custom wood built-ins and warmed by southern light. Nearby, the main-floor primary suite offers a retreat entirely its own, with a private sitting area, walk-in closet and Tuscan-inspired ensuite where an oversized jetted tub, expansive shower, dual vanities and towel warmers invite you to slow down and stay awhile.
Above, a light-filled loft offers a charming escape for children or a welcoming sanctuary for weekend guests.
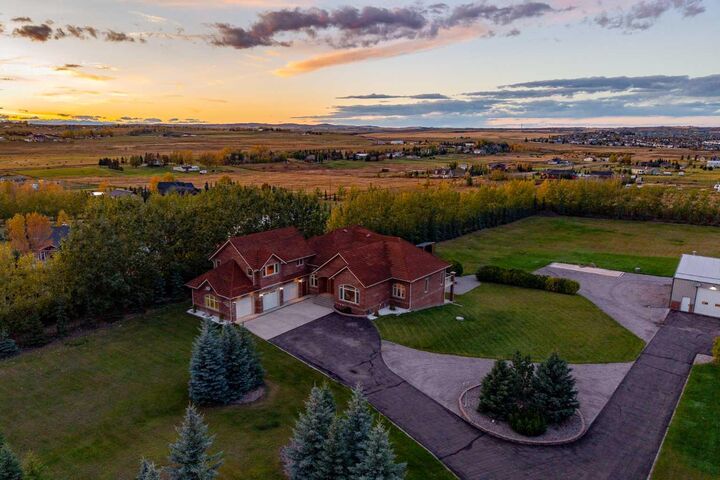
For those whose passions require room of their own, one more remarkable surprise awaits. Beyond the oversized heated three-car garage lies a 40x60ft heated shop with checker-plate floors, soaring 14ft ceilings, two 12ft doors, a kitchenette and private bathroom—an extraordinary haven for any enthusiast.
And perhaps the greatest luxury is found outside. Beneath the canopy of mature trees, mornings arrive quietly and evenings seem to last a little longer. There is space to breathe, room to gather and a sense of privacy increasingly difficult to find.
Yet the lights and conveniences of town are only moments away.
It is the rare beauty of living between two worlds—the elegance and convenience of life close to the city, and the stillness, privacy and romance of a country estate. A home not simply meant to be admired, but to become the backdrop for a life beautifully lived.