

Listing Courtesy of: PILLAR 9 - IDX / Listed By: Re/Max Grande Prairie
14409 107 Street Rural Grande Prairie No. 1, County of, AB T8X 0X6
Active
$602,382 (USD)
Description
MLS®:
A2343393
A2343393
Lot Size
7592 acres
7592 acres
Type
Single-Family Home
Single-Family Home
Year Built
2026
2026
Style
2 Storey
2 Storey
County
Grande Prairie County No. 1
Grande Prairie County No. 1
Listed By
Juliane Roy, Re/Max Grande Prairie
Source
PILLAR 9 - IDX
Last checked Sep 9 2026 at 7:53 PM GMT+0000
PILLAR 9 - IDX
Last checked Sep 9 2026 at 7:53 PM GMT+0000
Bathroom Details
- Full Bathrooms: 2
- Half Bathroom: 1
Interior Features
- Laundry/Utility Room : Laundry Room
- Laundry/Utility Room : Upper Level
- Closet Organizers
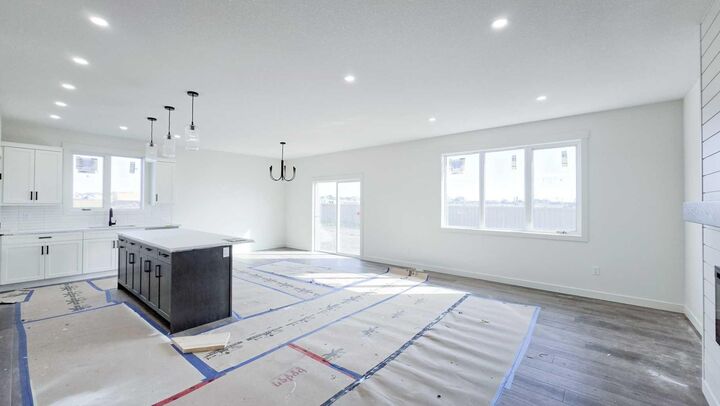
- Kitchen Island
- Open Floorplan
- Pantry
- Walk-In Closet(s)
- See Remarks
- Tankless Hot Water
- Sump Pump(s)
- Vinyl Windows
- Quartz Counters
Subdivision
- Whispering Ridge
Lot Information
- Rectangular Lot
- See Remarks
- Back Yard
- Front Yard
- Cleared
Property Features
- Fireplace: Living Room
- Fireplace: Total Fireplace(s) : 1 Electric
- Foundation: Poured Concrete
Heating and Cooling
- Natural Gas
- None
Basement Information
- Full
Flooring
- Carpet
- Tile
- Vinyl Plank
Exterior Features
- Roof: Asphalt Shingle
Utility Information
- Sewer: Other
Garage
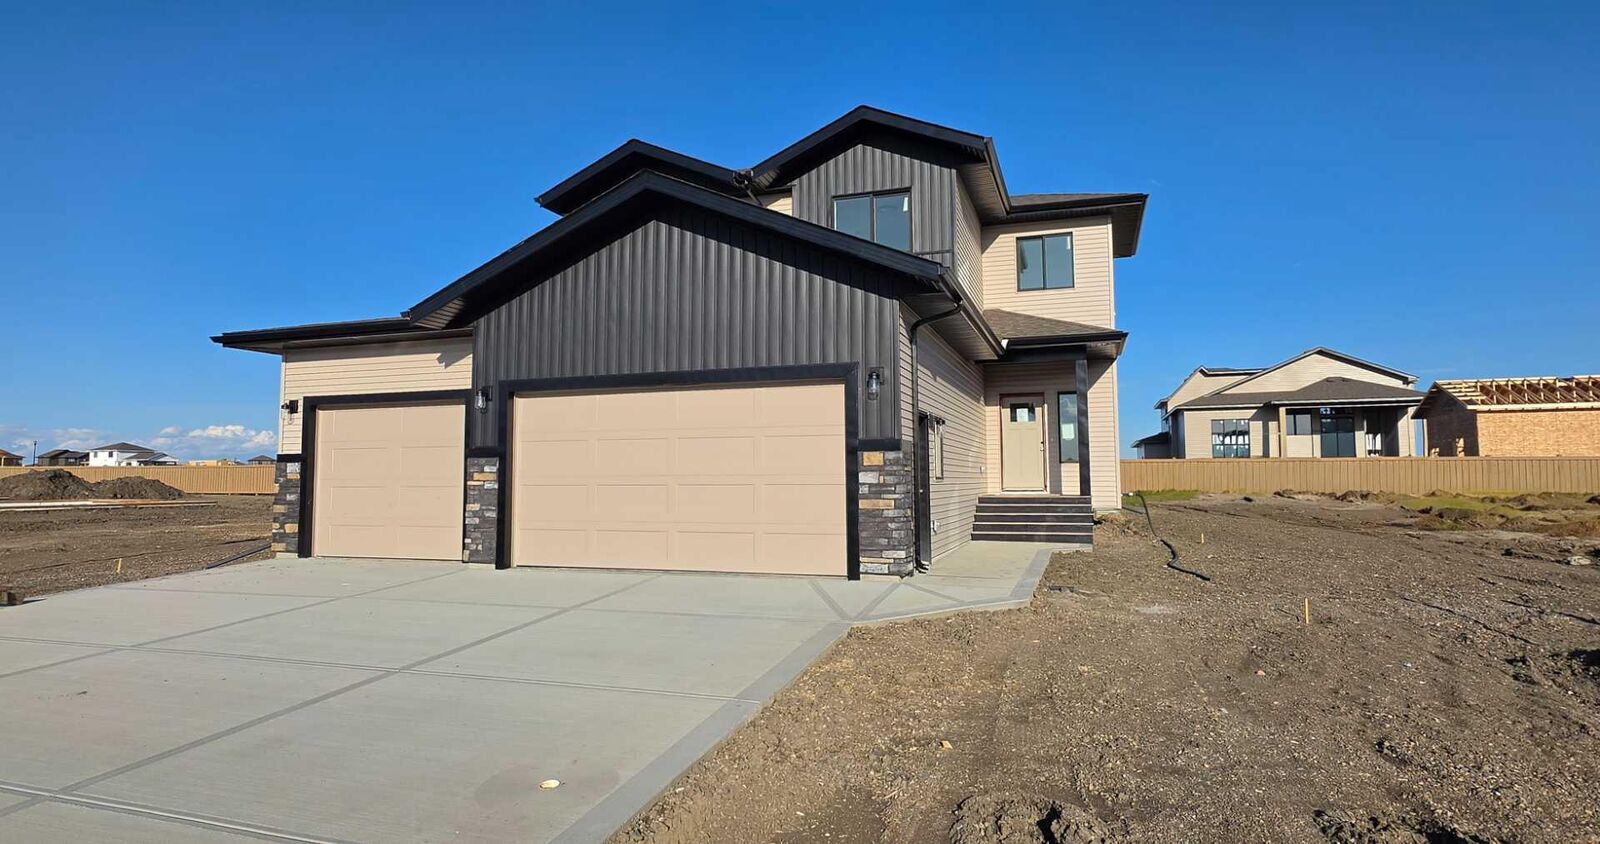
- Triple Garage Attached
Parking
- Parking Space(s) : 6
Stories
- 2
Living Area
- 2,142 sqft
Location
Disclaimer: Data is supplied by Pillar 9™ MLS® System. Pillar 9™ is the owner of the copyright in its MLS® System. Data is deemed reliable but is not guaranteed accurate by Pillar 9™. The trademarks MLS®, Multiple Listing Service® and the associated logos are owned by The Canadian Real Estate Association (CREA) and identify the quality of services provided by real estate professionals who are members of CREA. Used under license.
Data is supplied by Pillar 9™ MLS® System. Pillar 9™ is the owner of the copyright in its MLS® System. Data is deemed reliable but is not guaranteed accurate by Pillar 9™. The trademarks MLS®, Multiple Listing Service® and the associated logos are owned by The Canadian Real Estate Association (CREA) and identify the quality of services provided by real estate professionals who are members of CREA. Used under license.
Data is supplied by Pillar 9™ MLS® System. Pillar 9™ is the owner of the copyright in its MLS® System. Data is deemed reliable but is not guaranteed accurate by Pillar 9™. The trademarks MLS®, Multiple Listing Service® and the associated logos are owned by The Canadian Real Estate Association (CREA) and identify the quality of services provided by real estate professionals who are members of CREA. Used under license.


Upstairs, you’ll find four spacious bedrooms, two full bathrooms, and a dedicated laundry room with sink. The primary suite offers a generous walk-in closet and a large ensuite featuring double sinks, a deep soaker tub, and a tiled stand-up shower. The main upstairs bathroom also includes double sinks, making busy mornings a little easier for the whole family.
The finished triple-car garage provides plenty of room for vehicles, storage, and hobbies, while the exterior offers RV parking complete with a 30-amp plug. The unfinished basement provides an excellent opportunity to create additional living space, bedrooms, a recreation room, home gym, or whatever best suits your needs. With its thoughtful design, modern finishes, and room for future development, this home is an excellent choice for those looking for comfort, functionality, and long-term value.