

Listing Courtesy of: PILLAR 9 - IDX / Listed By: Sutton Landmark Realty
08 Railway Avenue Rural Paintearth No. 18, County of, AB T0C 1C0
Active
$269,000 (CAD)
Description
MLS®:
A2335708
A2335708
Lot Size
4.84 acres
4.84 acres
Type
Single-Family Home
Single-Family Home
Year Built
1974
1974
Style
Acreage With Residence, Mobile Home-Double Wide
Acreage With Residence, Mobile Home-Double Wide
County
Paintearth County No. 18
Paintearth County No. 18
Listed By
Basil Nichols, Sutton Landmark Realty
Source
PILLAR 9 - IDX
Last checked Aug 10 2026 at 8:35 PM GMT+0000
PILLAR 9 - IDX
Last checked Aug 10 2026 at 8:35 PM GMT+0000
Bathroom Details
- Full Bathrooms: 2
Interior Features
- Appliances : Refrigerator
- Appliances : Stove(s)
- Appliances : Dishwasher
- Laundry/Utility Room : Main Level
- Appliances : Dryer
- Appliances : Window Coverings
- Appliances : Washer
- Appliances : Electric Water Heater
- Ceiling Fan(s)
- Laminate Counters
- Vinyl Windows
Subdivision
- Federal
Lot Information
- Private
- Lawn
- Corner Lot
- Back Yard
- Front Yard
- Many Trees
Property Features
- Fireplace: Total Fireplace(s) : 0
- Foundation: Combination
Heating and Cooling
- Natural Gas
- None
Flooring
- Vinyl Plank
Exterior Features
- Roof: Metal
Utility Information
- Utilities: Electricity Connected, Sewer Connected, Water Connected, Natural Gas Connected
- Sewer: Open Discharge
Garage
- Double Garage Detached
Stories
- 1
Living Area
- 1,440 sqft
Location
Disclaimer: Data is supplied by Pillar 9™ MLS® System. Pillar 9™ is the owner of the copyright in its MLS® System. Data is deemed reliable but is not guaranteed accurate by Pillar 9™. The trademarks MLS®, Multiple Listing Service® and the associated logos are owned by The Canadian Real Estate Association (CREA) and identify the quality of services provided by real estate professionals who are members of CREA. Used under license.
Data is supplied by Pillar 9™ MLS® System. Pillar 9™ is the owner of the copyright in its MLS® System. Data is deemed reliable but is not guaranteed accurate by Pillar 9™. The trademarks MLS®, Multiple Listing Service® and the associated logos are owned by The Canadian Real Estate Association (CREA) and identify the quality of services provided by real estate professionals who are members of CREA. Used under license.
Data is supplied by Pillar 9™ MLS® System. Pillar 9™ is the owner of the copyright in its MLS® System. Data is deemed reliable but is not guaranteed accurate by Pillar 9™. The trademarks MLS®, Multiple Listing Service® and the associated logos are owned by The Canadian Real Estate Association (CREA) and identify the quality of services provided by real estate professionals who are members of CREA. Used under license.


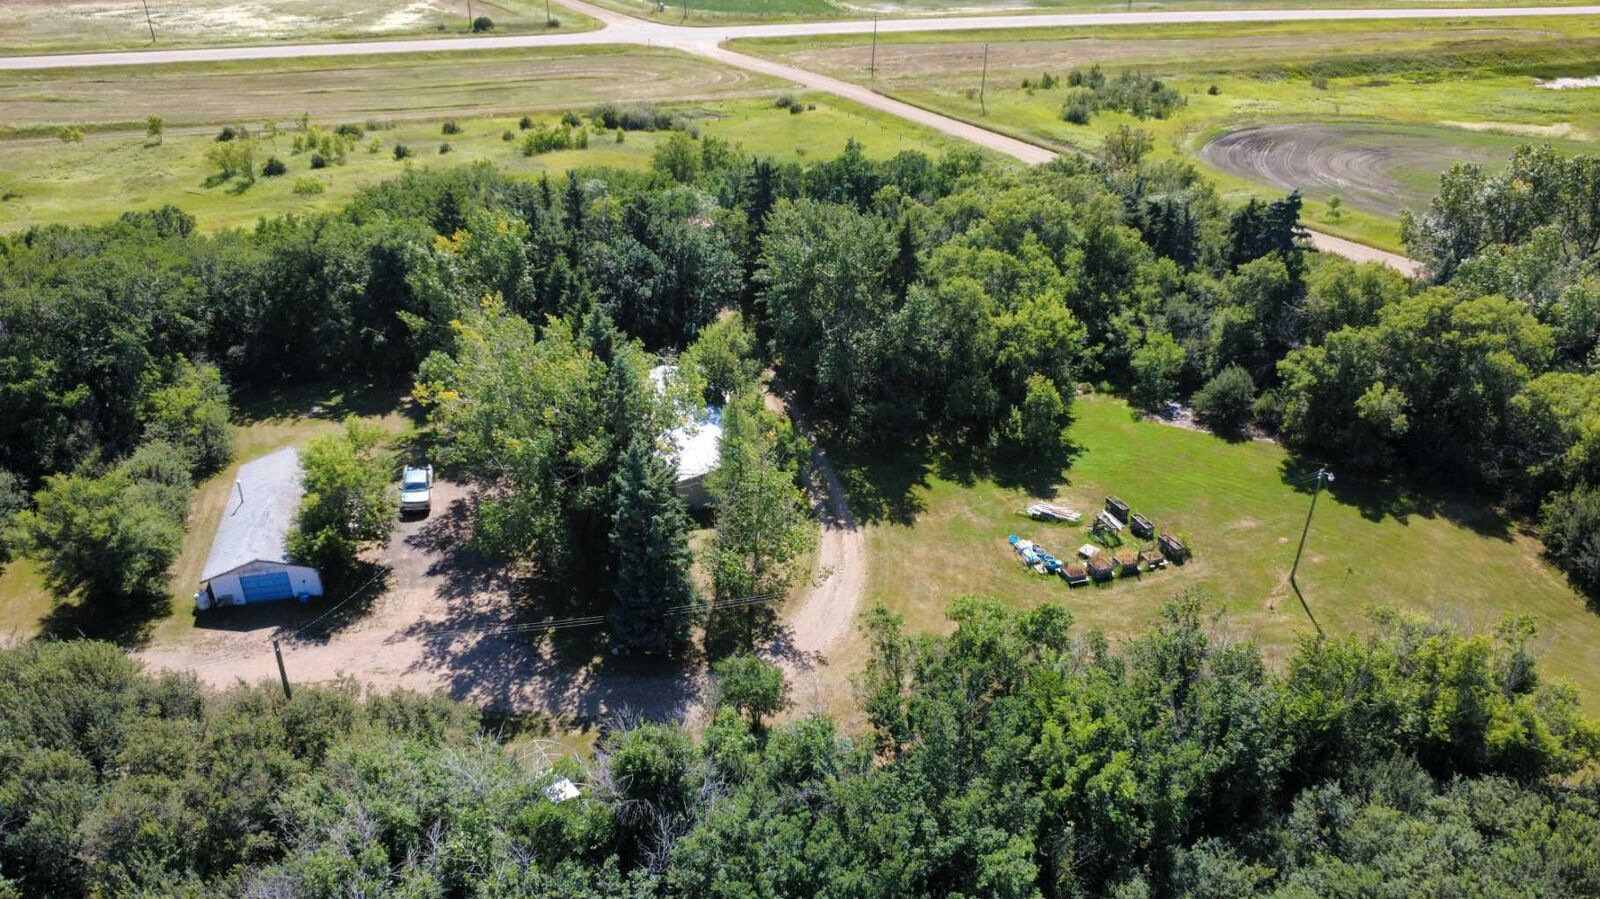
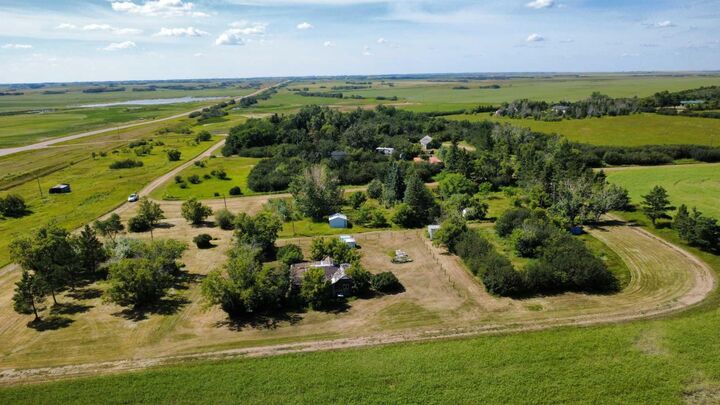
Welcome to peaceful country living in rural Paintearth County, in the subdivision of Federal, just 7 miles west of Coronation, this property offers space, privacy, and plenty of room to enjoy the outdoors.
Lot A features approximately 4.84 acres with a 24' x 60' double-wide mobile home, set on blocking. The home offers 3 bedrooms and 2 bathrooms, including a convenient en suite. A spacious additional family room provides even more living space for relaxing or entertaining.
Inside, you'll find vinyl plank flooring, vinyl windows throughout with the exception of one kitchen window, and a metal roof for added durability. The home is surrounded by a wrap-around deck and covered porch, creating inviting spaces to enjoy the quiet surroundings.
The property also features a substantial 20' x 44' detached garage, complete with a craft room and dedicated workspace, with a wood flooring. A drilled well is located on the additional lot that feeds the home.
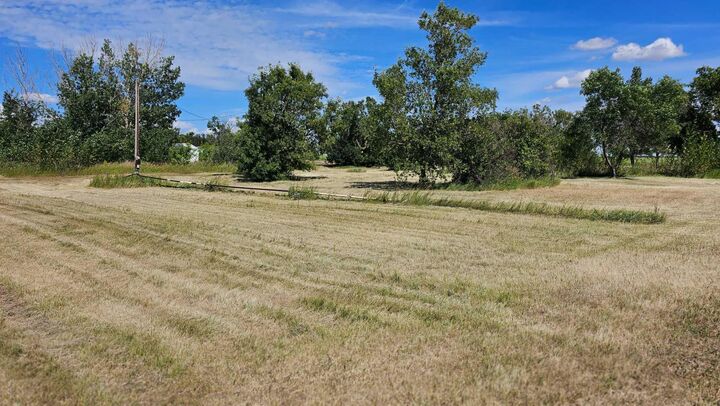
Outside, the large, maturely treed yard provides a beautiful private setting, complete with a firepit and shed. The additional lots on the east side of the subdivision provide even more space and flexibility for future use.
With four titles, approximately 4.84 acres on Lot A, additional lots, a spacious home, large garage, drilled well, and a quiet rural location, this property offers a wonderful opportunity for those looking for room to breathe and enjoy country living. All regular appliances are included.