

Listing Courtesy of: PILLAR 9 - IDX / Listed By: Re/Max Real Estate Central Alberta
108 Memorial Parkway Rural Red Deer County, AB T4E 3C5
Active (0 Days)
$364,900 (CAD)
Description
MLS®:
A2346176
A2346176
Lot Size
0.54 acres
0.54 acres
Type
Single-Family Home
Single-Family Home
Year Built
2021
2021
Style
2 Storey
2 Storey
County
Red Deer County
Red Deer County
Listed By
Keaton Sawicki, Re/Max Real Estate Central Alberta
Source
PILLAR 9 - IDX
Last checked Sep 17 2026 at 5:15 PM GMT+0000
PILLAR 9 - IDX
Last checked Sep 17 2026 at 5:15 PM GMT+0000
Bathroom Details
- Full Bathrooms: 2
- Half Bathroom: 1
Interior Features
- Appliances : Stove(s)
- Appliances : Dishwasher
- Appliances : Microwave
- Appliances : Washer/Dryer
- Appliances : Window Coverings
- Laundry/Utility Room : In Basement
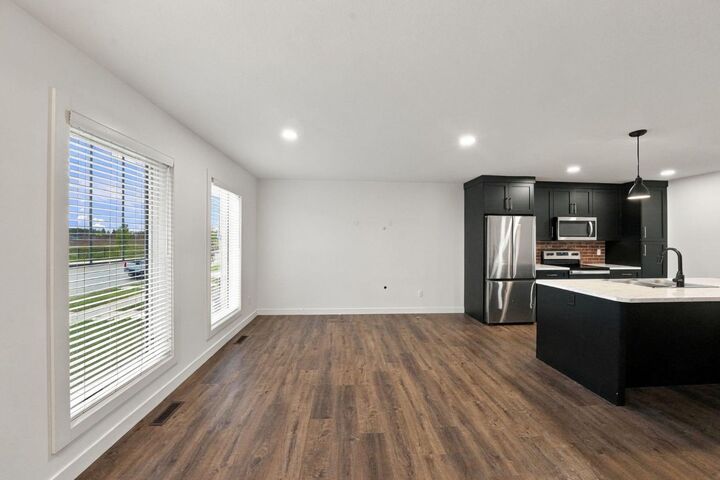
- Kitchen Island
- No Smoking Home
- Open Floorplan
- No Animal Home
- Laminate Counters
- Vinyl Windows
Subdivision
- Liberty Landing
Lot Information
- Private
- Street Lighting
- Back Lane
- Back Yard
- Front Yard
Property Features
- Fireplace: Total Fireplace(s) : 0
- Foundation: Poured Concrete
Heating and Cooling
- Natural Gas
- None
Basement Information
- Full
Flooring
- Carpet
- Vinyl Plank
Exterior Features
- Roof: Asphalt Shingle
Utility Information
- Sewer: Public Sewer
Parking
- Unpaved
- Parking Space(s) : 2
Stories
- 2
Living Area
- 1,263 sqft
Location
Disclaimer: Data is supplied by Pillar 9™ MLS® System. Pillar 9™ is the owner of the copyright in its MLS® System. Data is deemed reliable but is not guaranteed accurate by Pillar 9™. The trademarks MLS®, Multiple Listing Service® and the associated logos are owned by The Canadian Real Estate Association (CREA) and identify the quality of services provided by real estate professionals who are members of CREA. Used under license.
Data is supplied by Pillar 9™ MLS® System. Pillar 9™ is the owner of the copyright in its MLS® System. Data is deemed reliable but is not guaranteed accurate by Pillar 9™. The trademarks MLS®, Multiple Listing Service® and the associated logos are owned by The Canadian Real Estate Association (CREA) and identify the quality of services provided by real estate professionals who are members of CREA. Used under license.
Data is supplied by Pillar 9™ MLS® System. Pillar 9™ is the owner of the copyright in its MLS® System. Data is deemed reliable but is not guaranteed accurate by Pillar 9™. The trademarks MLS®, Multiple Listing Service® and the associated logos are owned by The Canadian Real Estate Association (CREA) and identify the quality of services provided by real estate professionals who are members of CREA. Used under license.


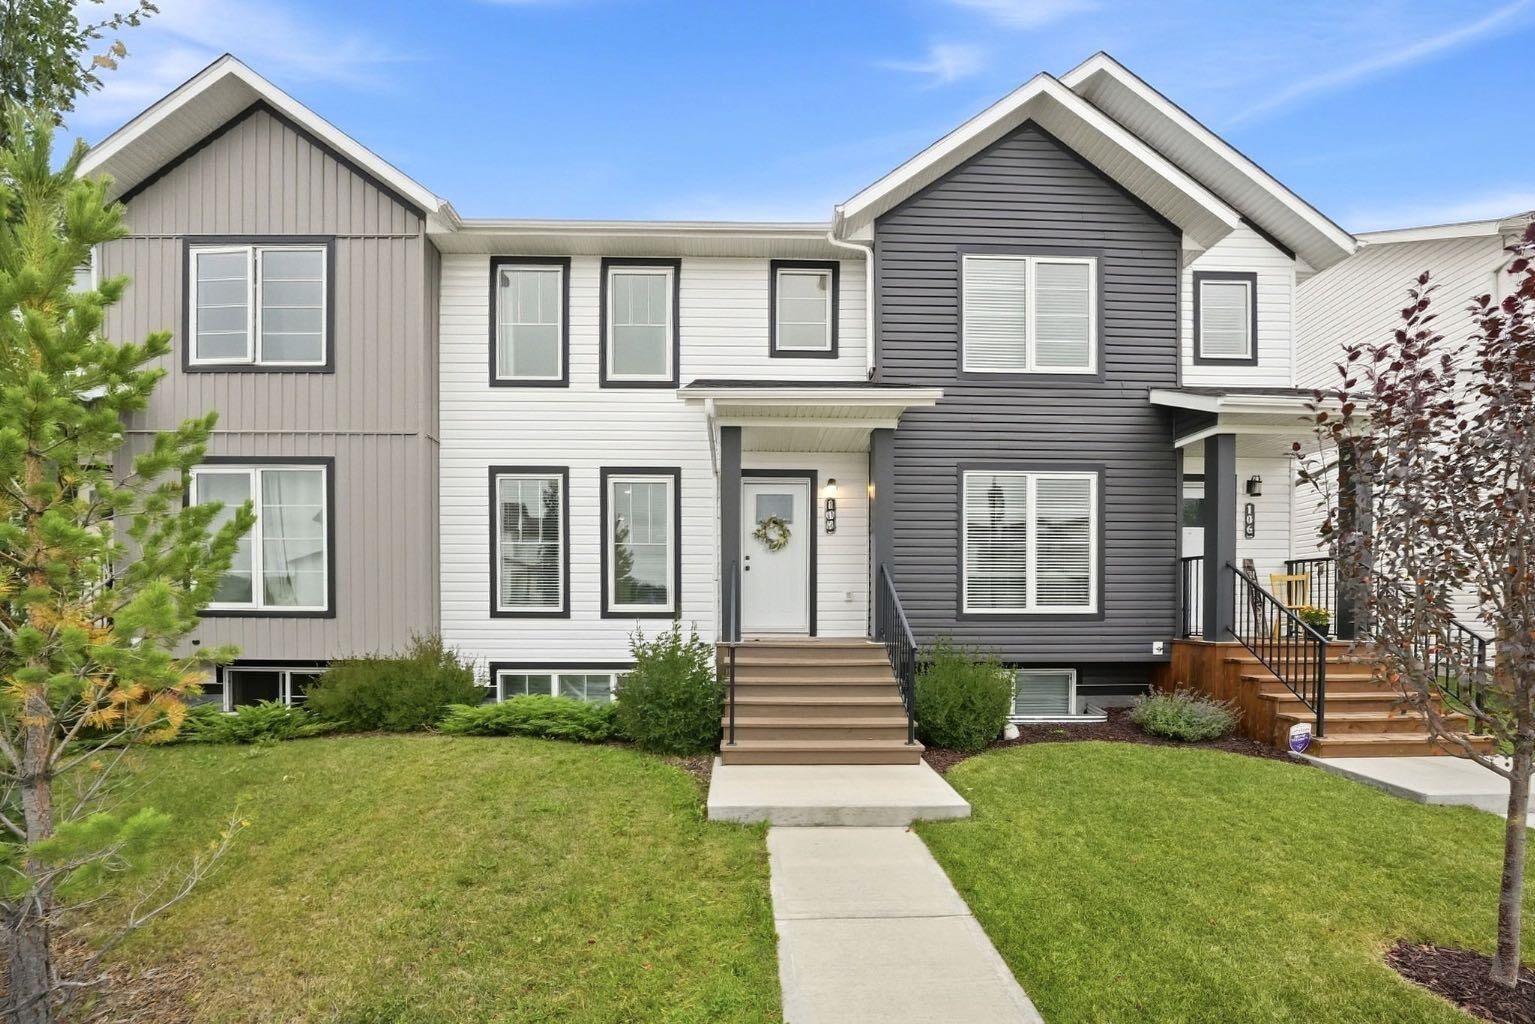
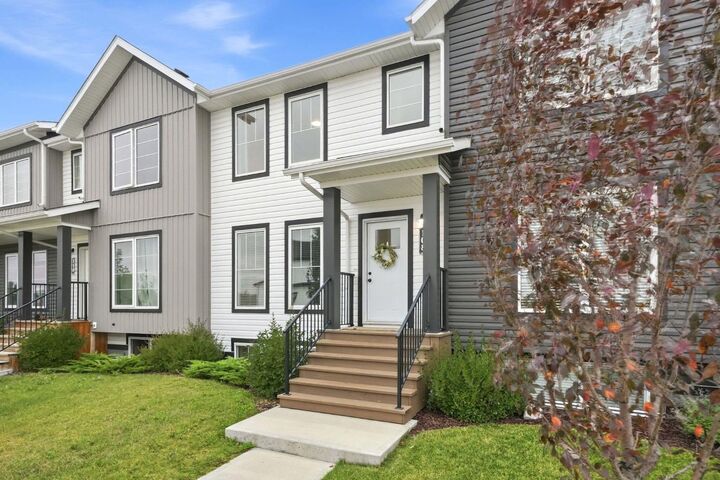
From the moment you arrive the care and attention that has gone into this property is undeniable. Freshly painted in 2026 and with professional carpet cleaning just completed, this home presents in immaculate, move-in ready condition from top to bottom. There is nothing to do here but unpack.
Inside, 1,263 square feet of thoughtfully designed living space is spread across three bedrooms and two and a half bathrooms - a layout that works beautifully for families, first time buyers, and anyone seeking a low maintenance lifestyle without compromise. Every finish reflects the pride of ownership that has defined this home since it was built.
Outside, a fully fenced yard provides privacy and space for children, pets, or simply enjoying the outdoors. Architectural asphalt shingles and fresh vinyl complete the exterior package, offering both curb appeal and long term durability. The added benefit of low Red Deer County property taxes makes this an even more compelling proposition for buyers looking to maximize value.
Liberty Landing is a newer community that offers the perfect balance of peaceful county living with convenient access to all the amenities Red Deer has to offer.
Vacant. Turnkey. Ready. Properties presented to this standard in Liberty Landing do not sit long.